
Project Gallery
Explore a collection of projects that reflect Zachary Engineering’s commitment to thoughtful design, structural innovation, and engineering excellence. From distinctive mountain retreats and contemporary residences to complex custom homes and commercial developments, each project represents a unique collaboration between architectural vision and structural expertise. Our approach combines creative problem-solving, advanced 3D modeling, and decades of experience to deliver structural solutions that complement the architecture while meeting the demands of each environment. Discover how precision engineering helps bring exceptional spaces to life.
Clear Creek Projects
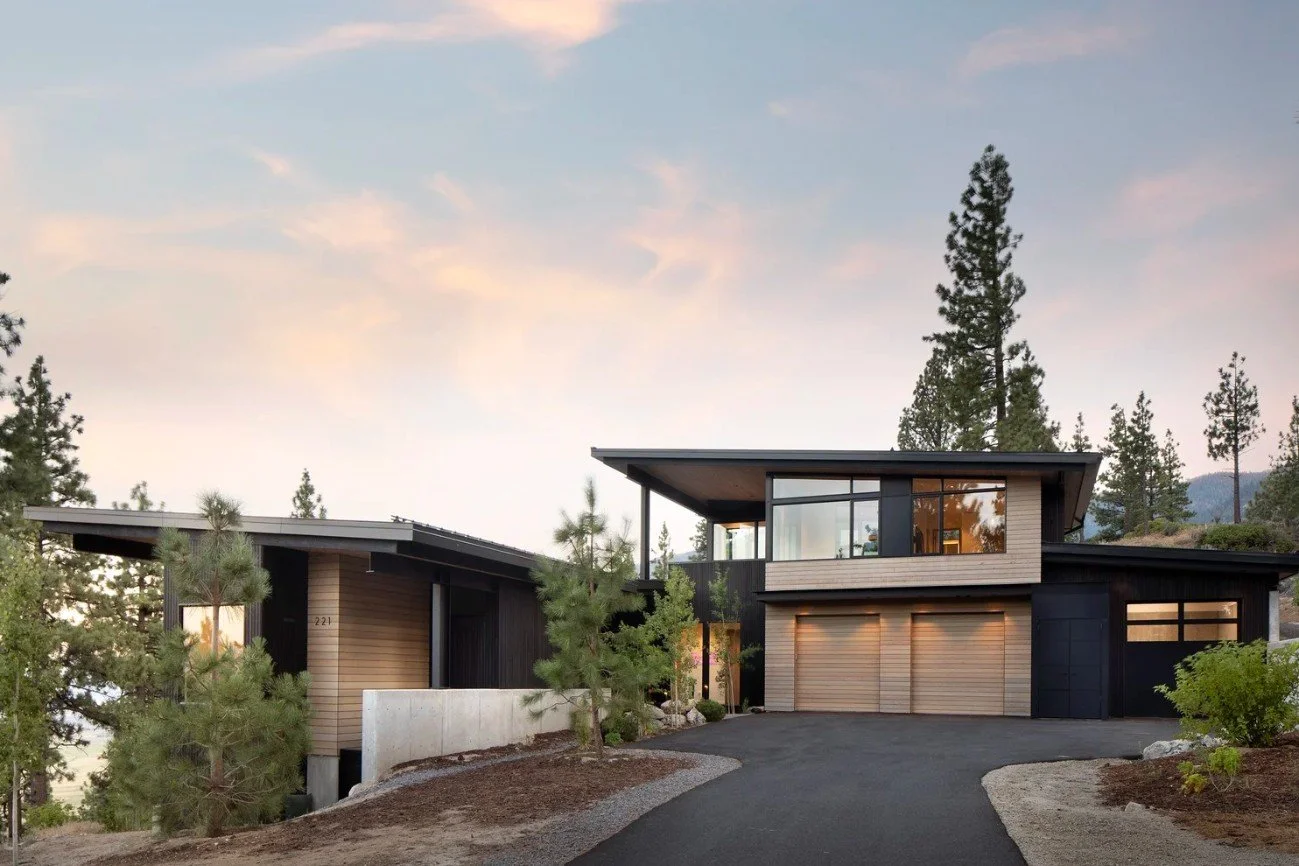
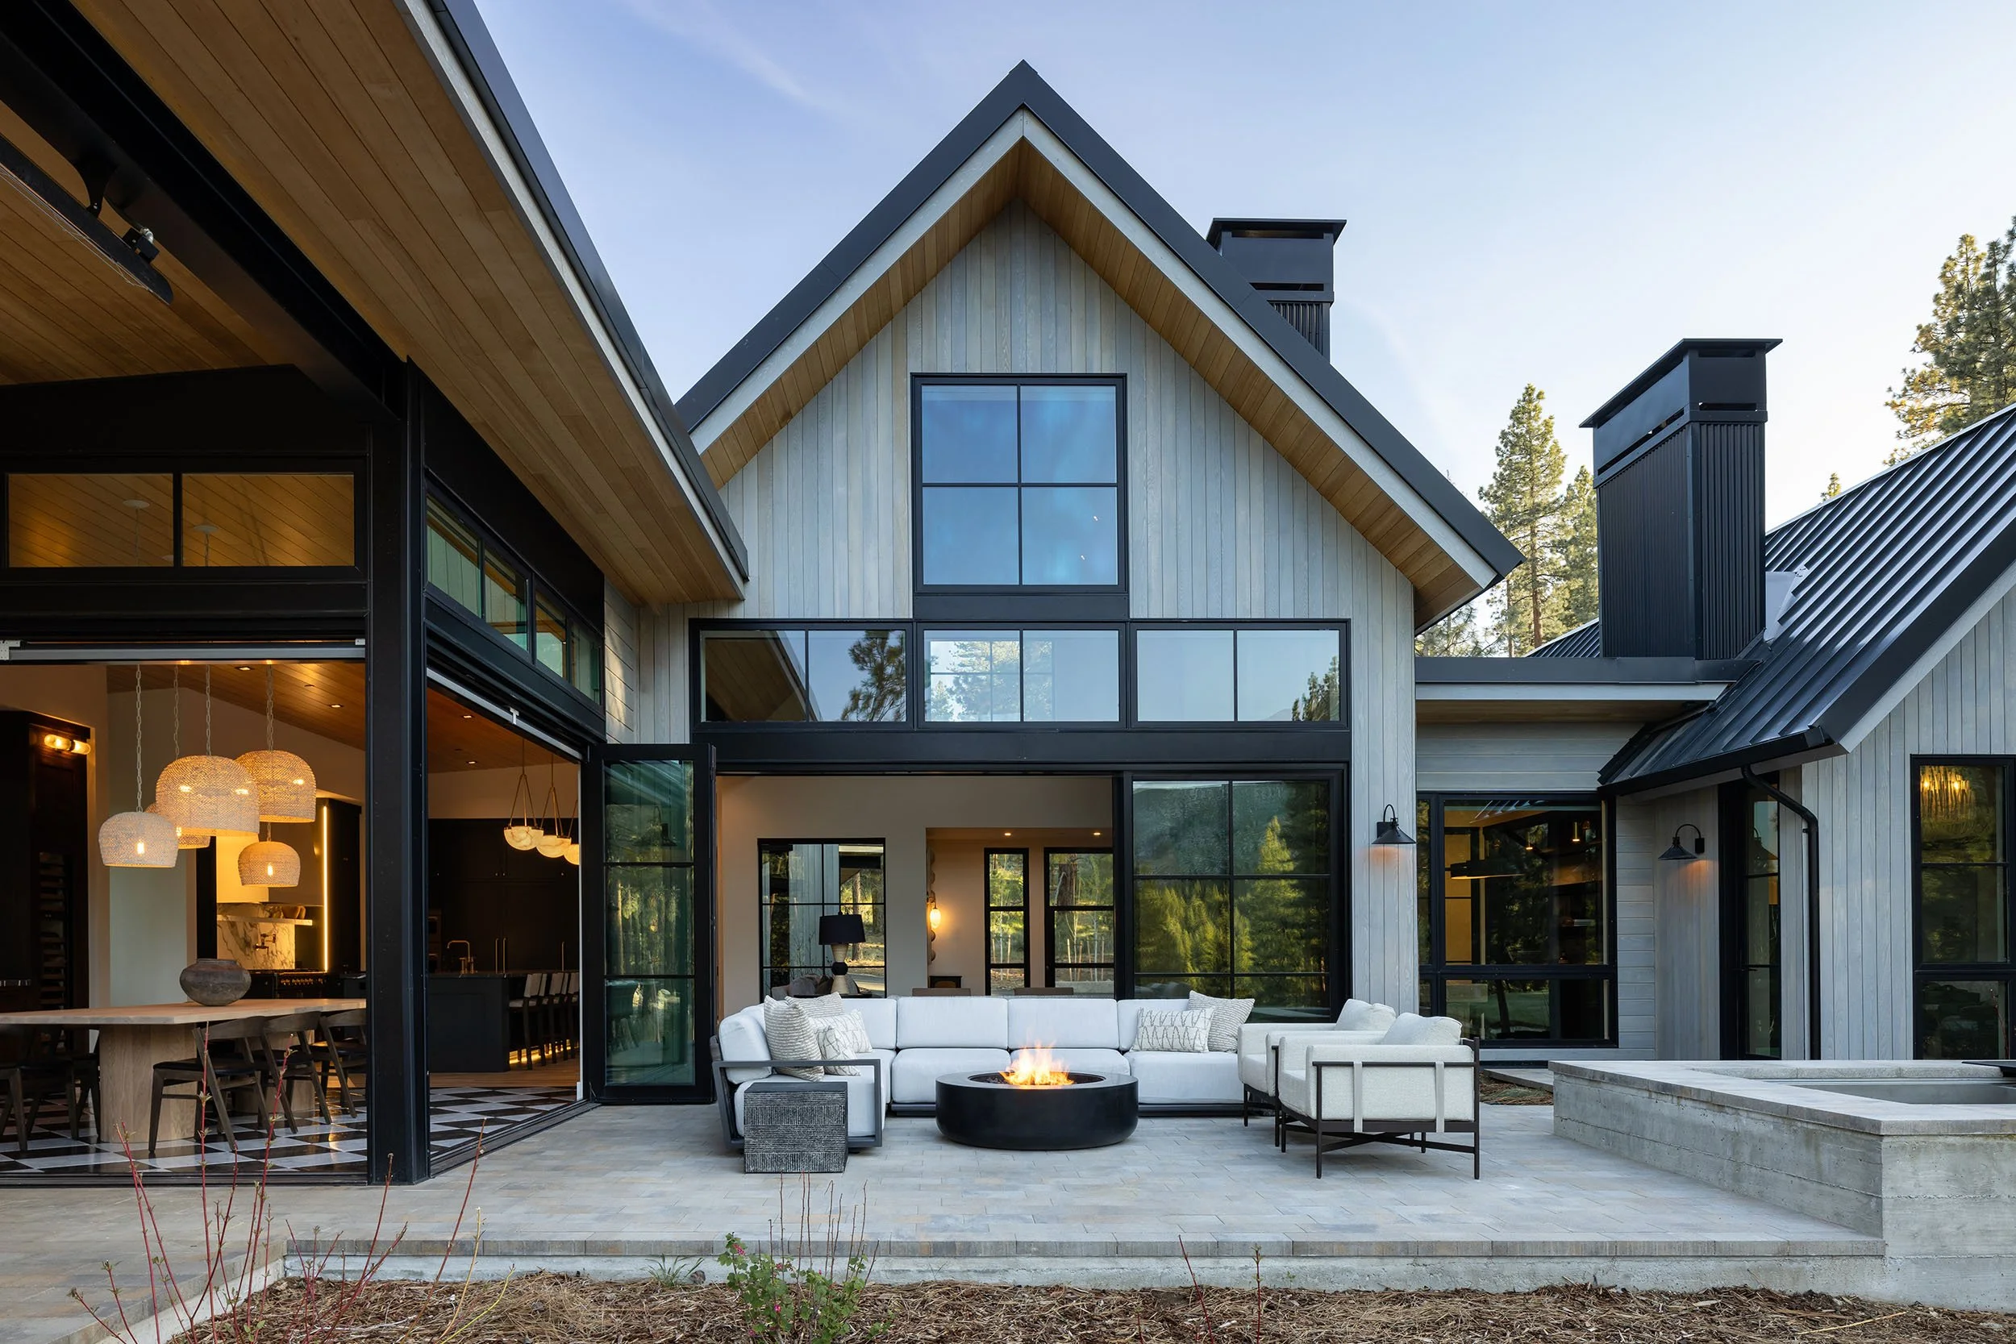
This stunning mountain contemporary residence blends modern elegance with the warmth of its natural surroundings. Nestled among towering pines, the home showcases rich wood siding, natural earth tones, expansive windows, and striking rooflines that create a distinctive yet welcoming presence. Layered roof forms, exposed timber accents and a beautifully detailed covered entry add architectural character, while generous glazing welcomes natural light and frames the surrounding landscape.
Clear Creek 72
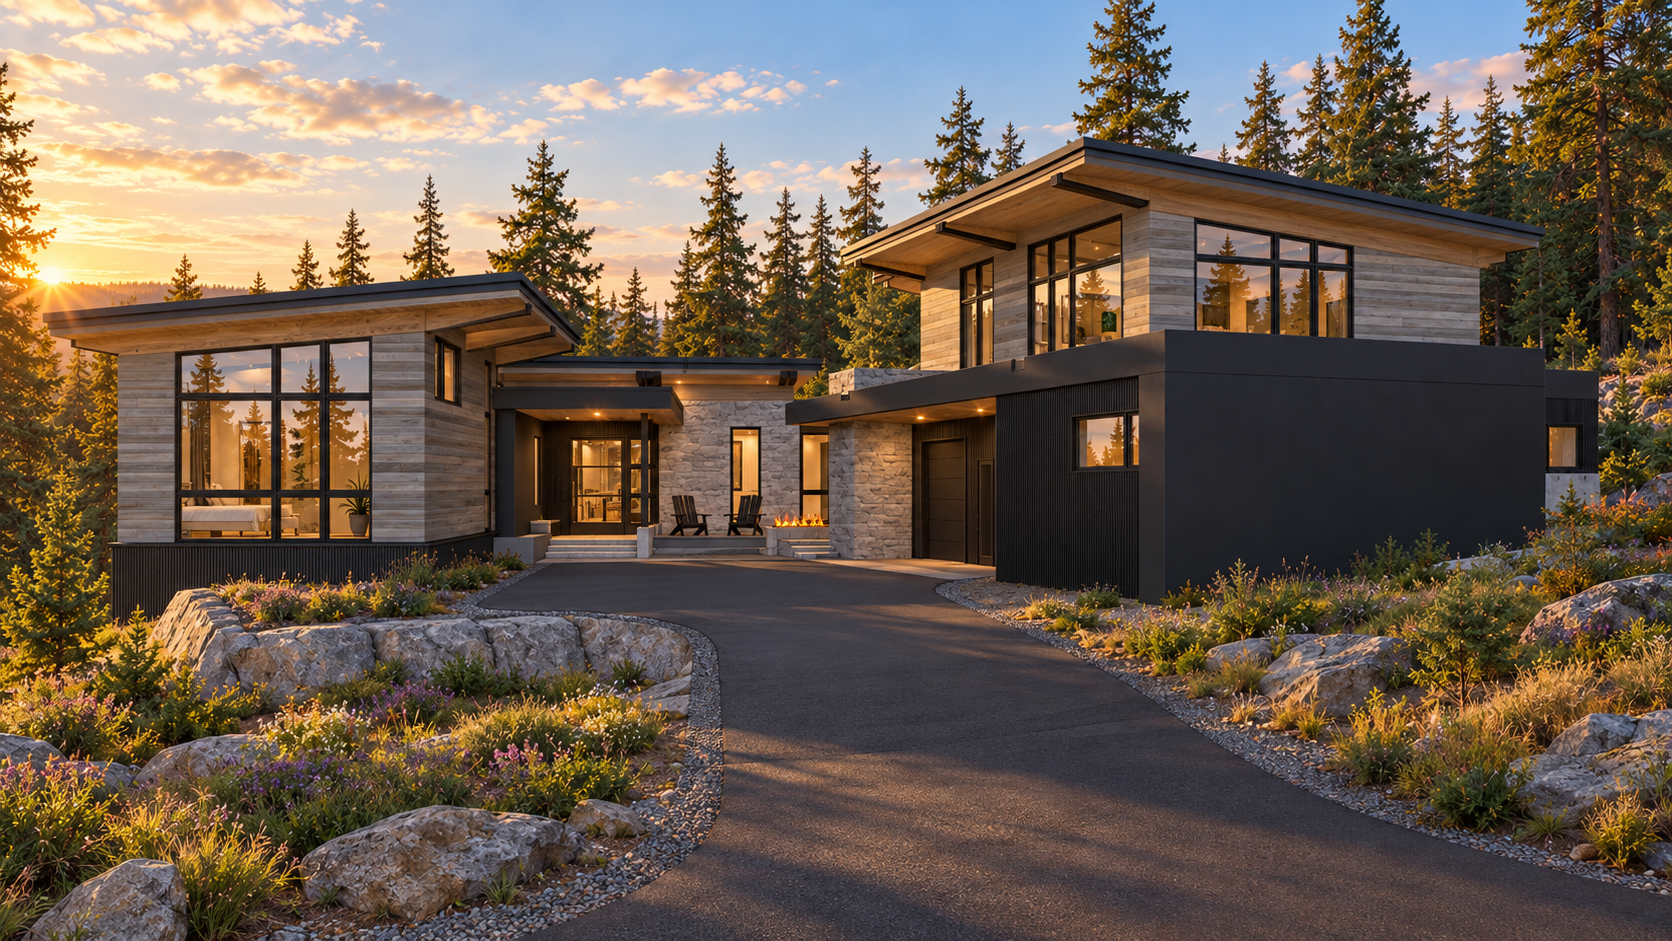
Clear Creek 89 is a striking mountain contemporary residence that offers a sophisticated expression of modern luxury, thoughtfully integrated into its breathtaking forested surroundings. Generous roof overhangs and beautifully appointed outdoor living spaces establish a seamless connection between the home and its picturesque landscape. Designed to embrace natural light and panoramic views, this exceptional retreat balances bold contemporary architecture with understated elegance, capturing the essence of refined mountain living.
Clear Creek 89
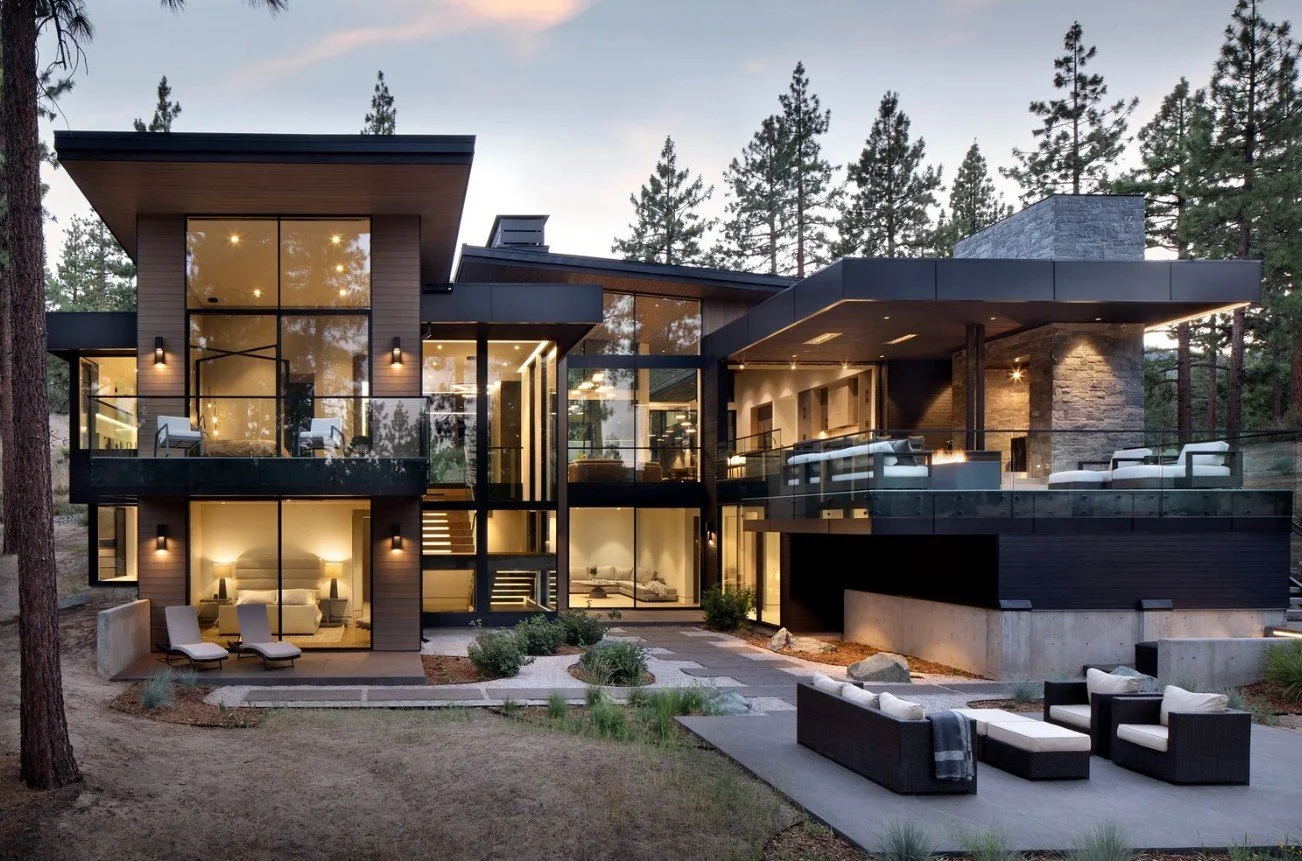
This beautifully crafted mountain contemporary residence combines refined architectural design with the natural beauty of its forested setting. Featuring a sophisticated blend of warm wood siding, natural stone, exposed timber detailing, and distinctive rooflines, the home offers a welcoming balance of modern elegance and rustic charm. Dramatic floor-to-ceiling windows create an impressive architectural focal point, filling the interior with natural light while showcasing the surrounding landscape.
Clear Creek 213
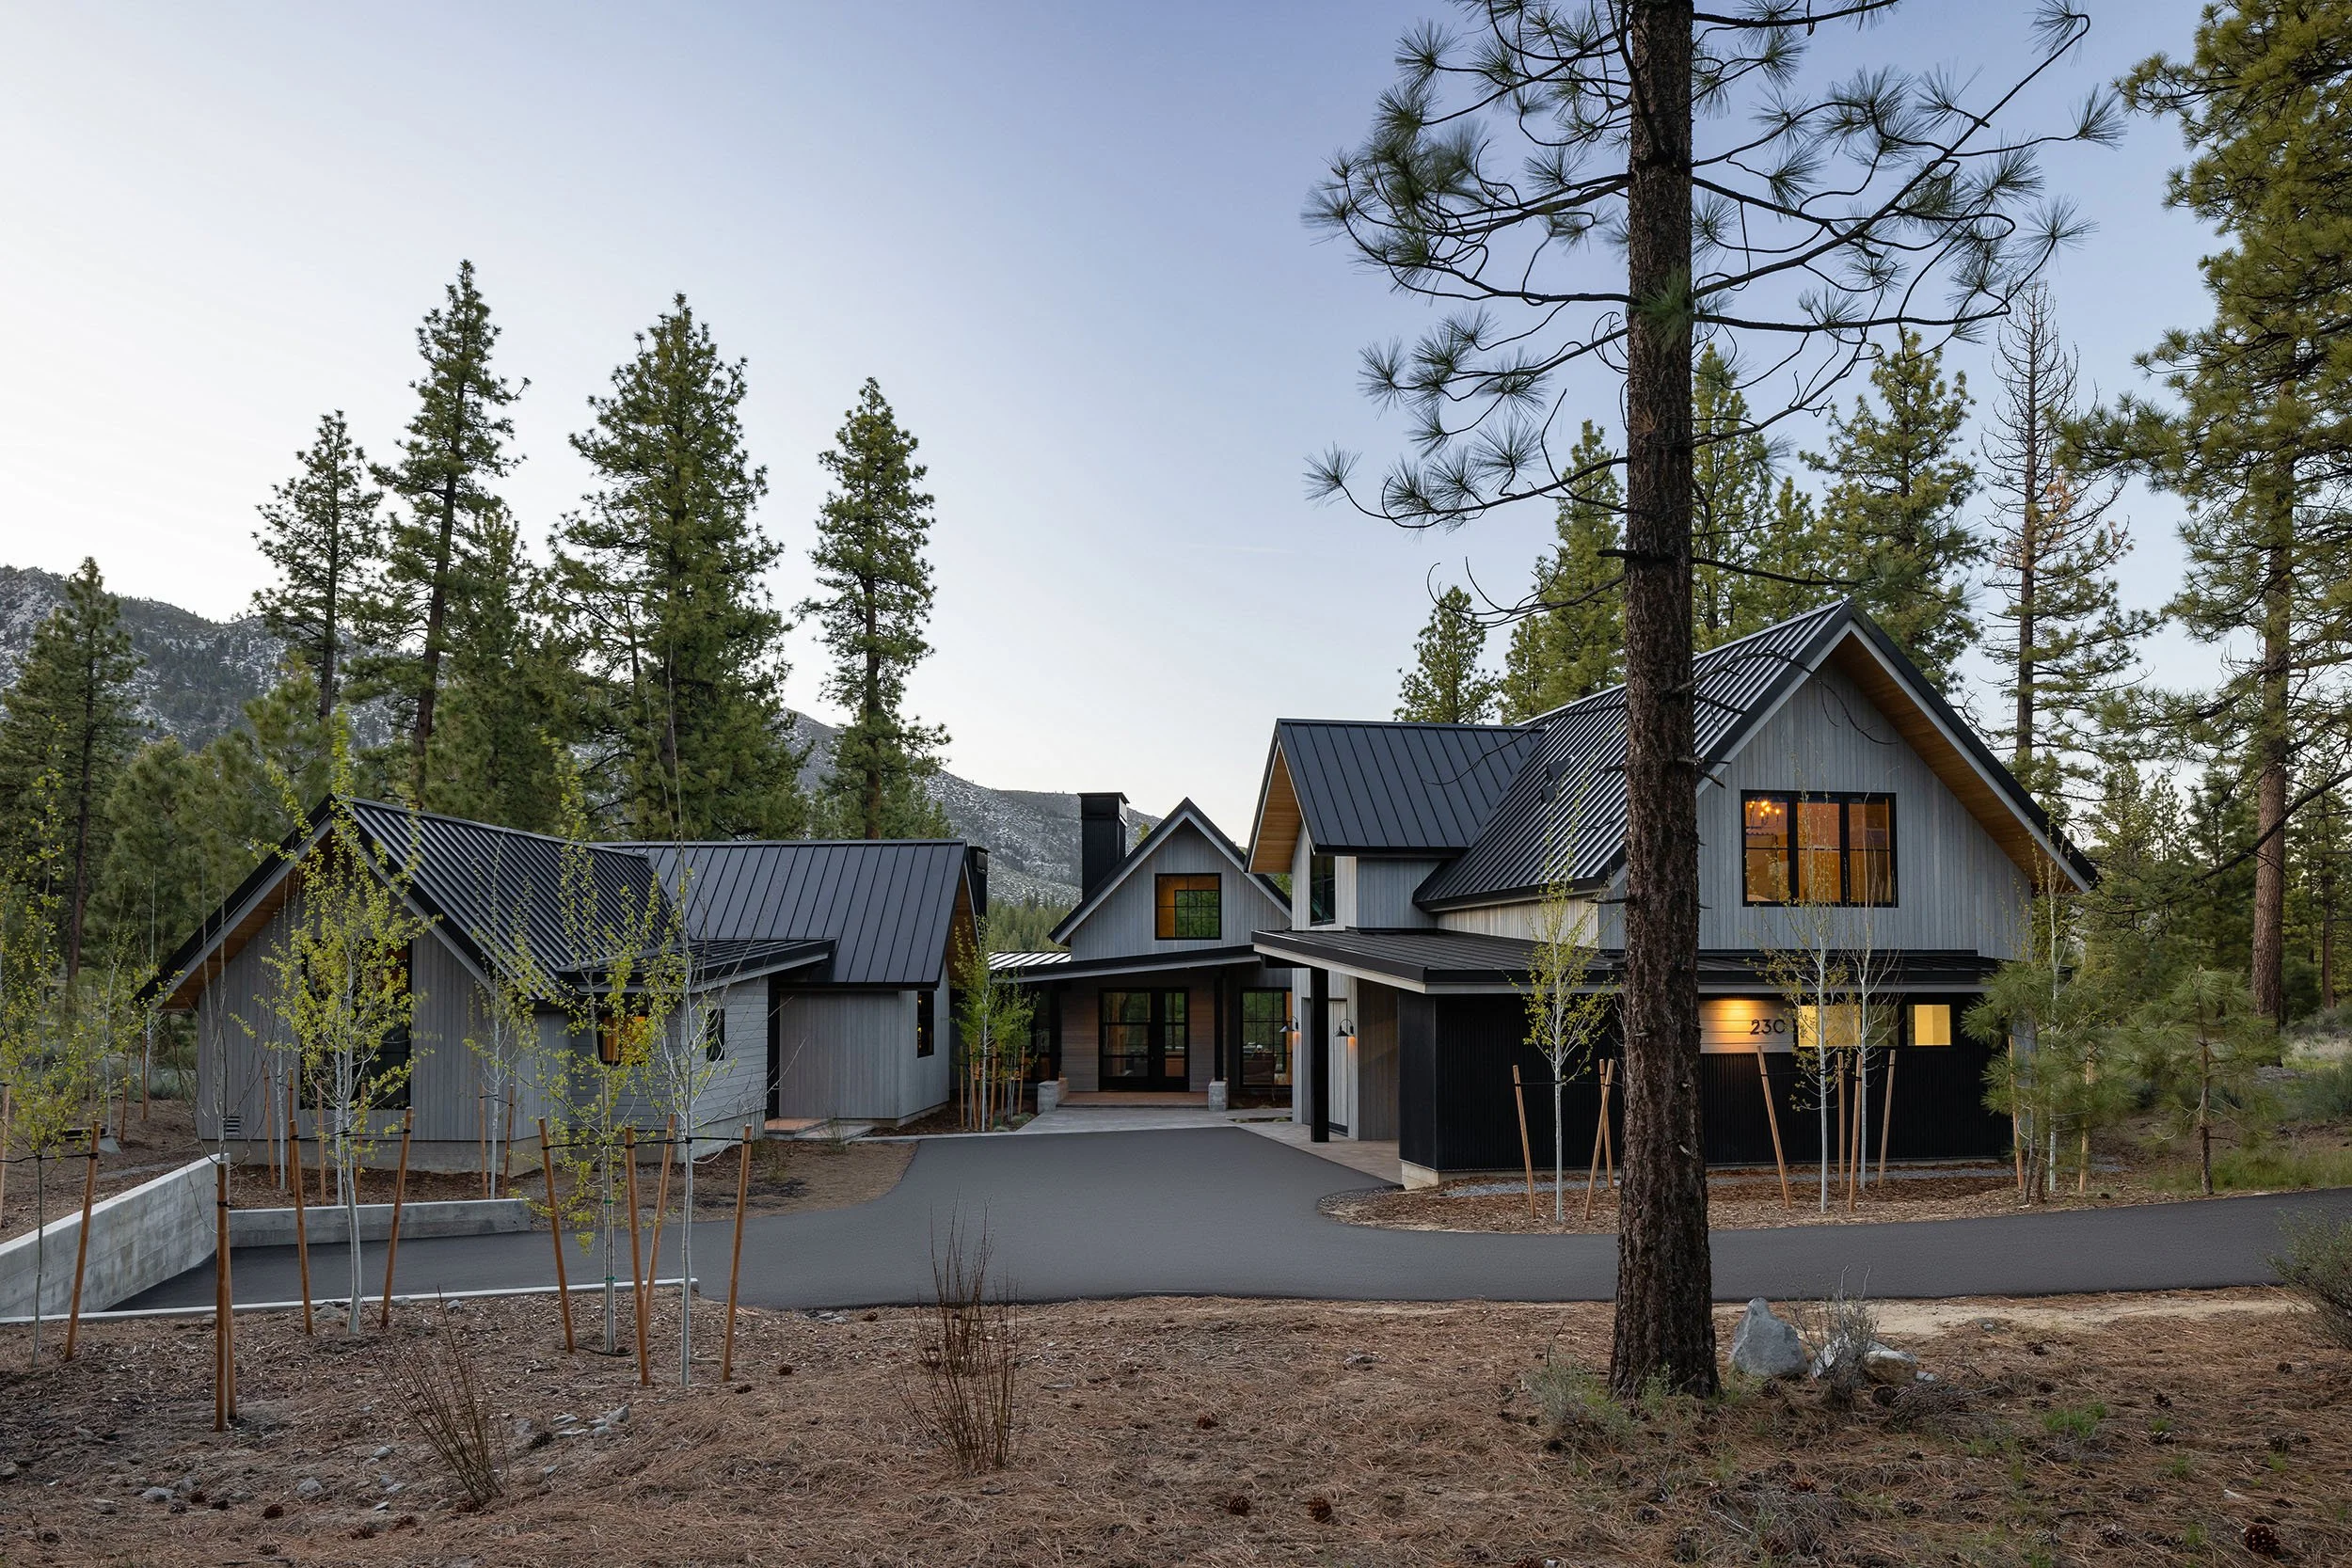
This beautifully crafted mountain contemporary residence combines refined architectural design with the natural beauty of its forested setting. Featuring a sophisticated blend of warm wood siding, natural stone, exposed timber detailing, and distinctive rooflines, the home offers a welcoming balance of modern elegance and rustic charm. Dramatic floor-to-ceiling windows create an impressive architectural focal point, filling the interior with natural light while showcasing the surrounding landscape.
Clear Creek 215
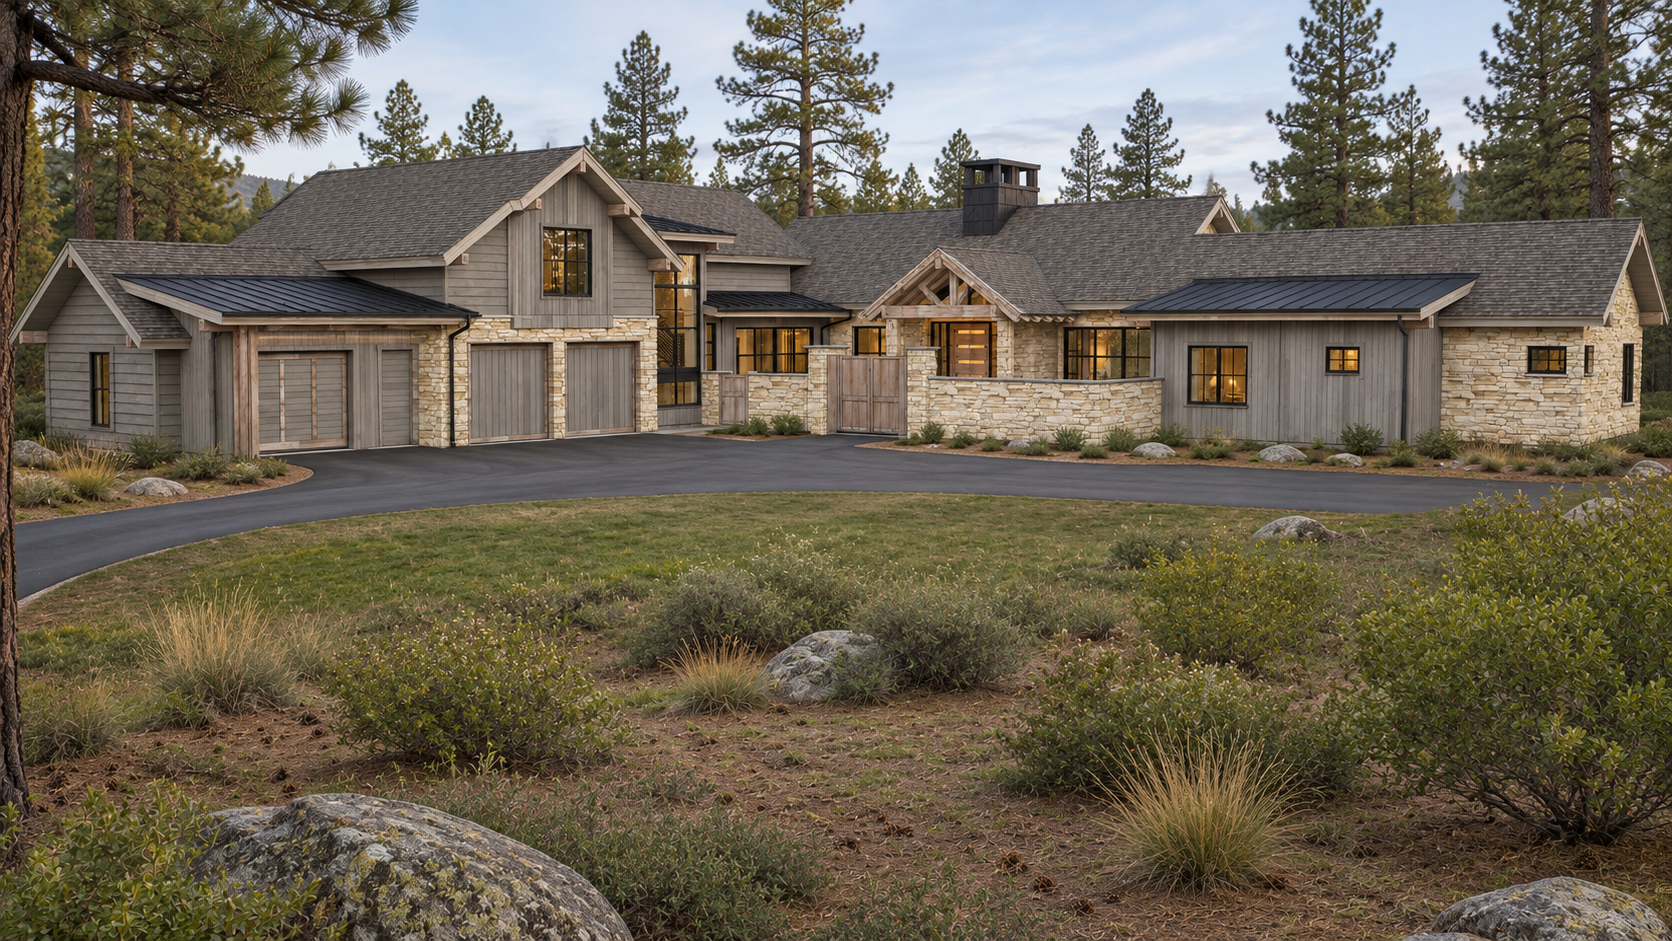
Set within the breathtaking landscape of Clear Creek Tahoe, Clear Creek 266 is a distinguished mountain estate that offers a sophisticated blend of timeless alpine architecture and refined contemporary elegance. A graceful composition of steeply pitched rooflines, weathered wood siding, and beautifully textured natural stone creates an inviting architectural presence that complements its forested surroundings.
Clear Creek 266
Additional Projects
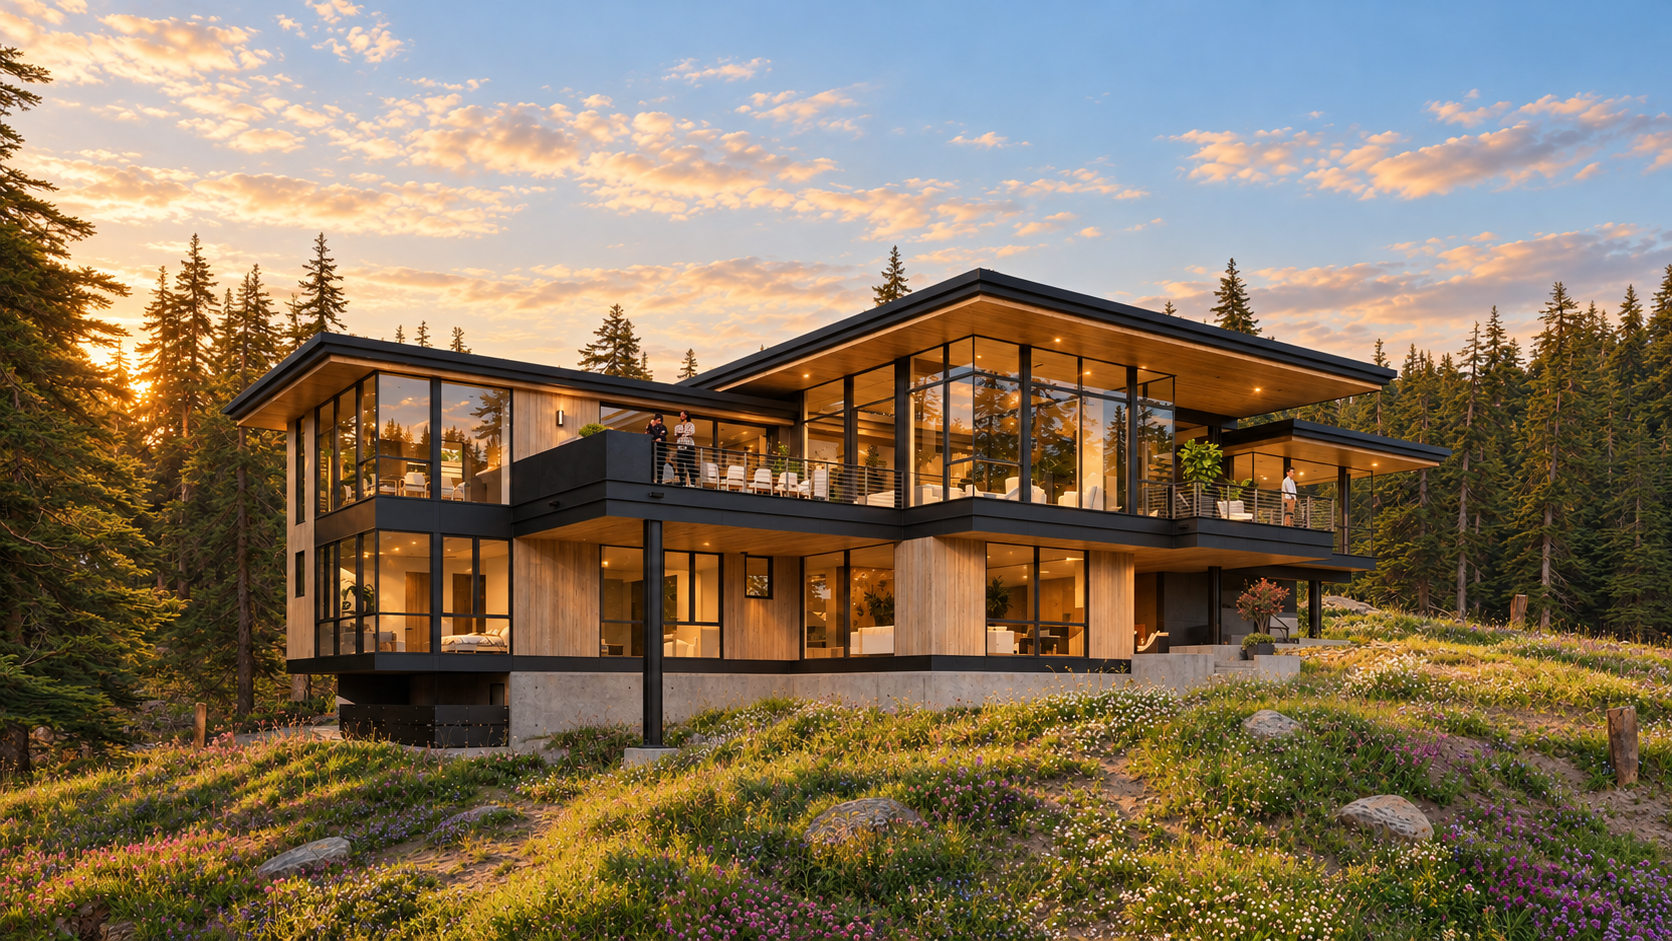
This striking mountain contemporary residence showcases a sophisticated blend of modern architecture and natural elegance, beautifully integrated into its scenic alpine setting. Expansive floor-to-ceiling glass, warm wood cladding, sleek dark metal accents, and dramatic cantilevered rooflines create a bold yet inviting architectural presence. Generous outdoor terraces and seamless indoor-outdoor living spaces take full advantage of the surrounding forest and mountain landscape. Clean geometric forms, impressive structural detailing, and thoughtfully selected materials bring a sense of refined simplicity to the design.
Montane CT - 1875
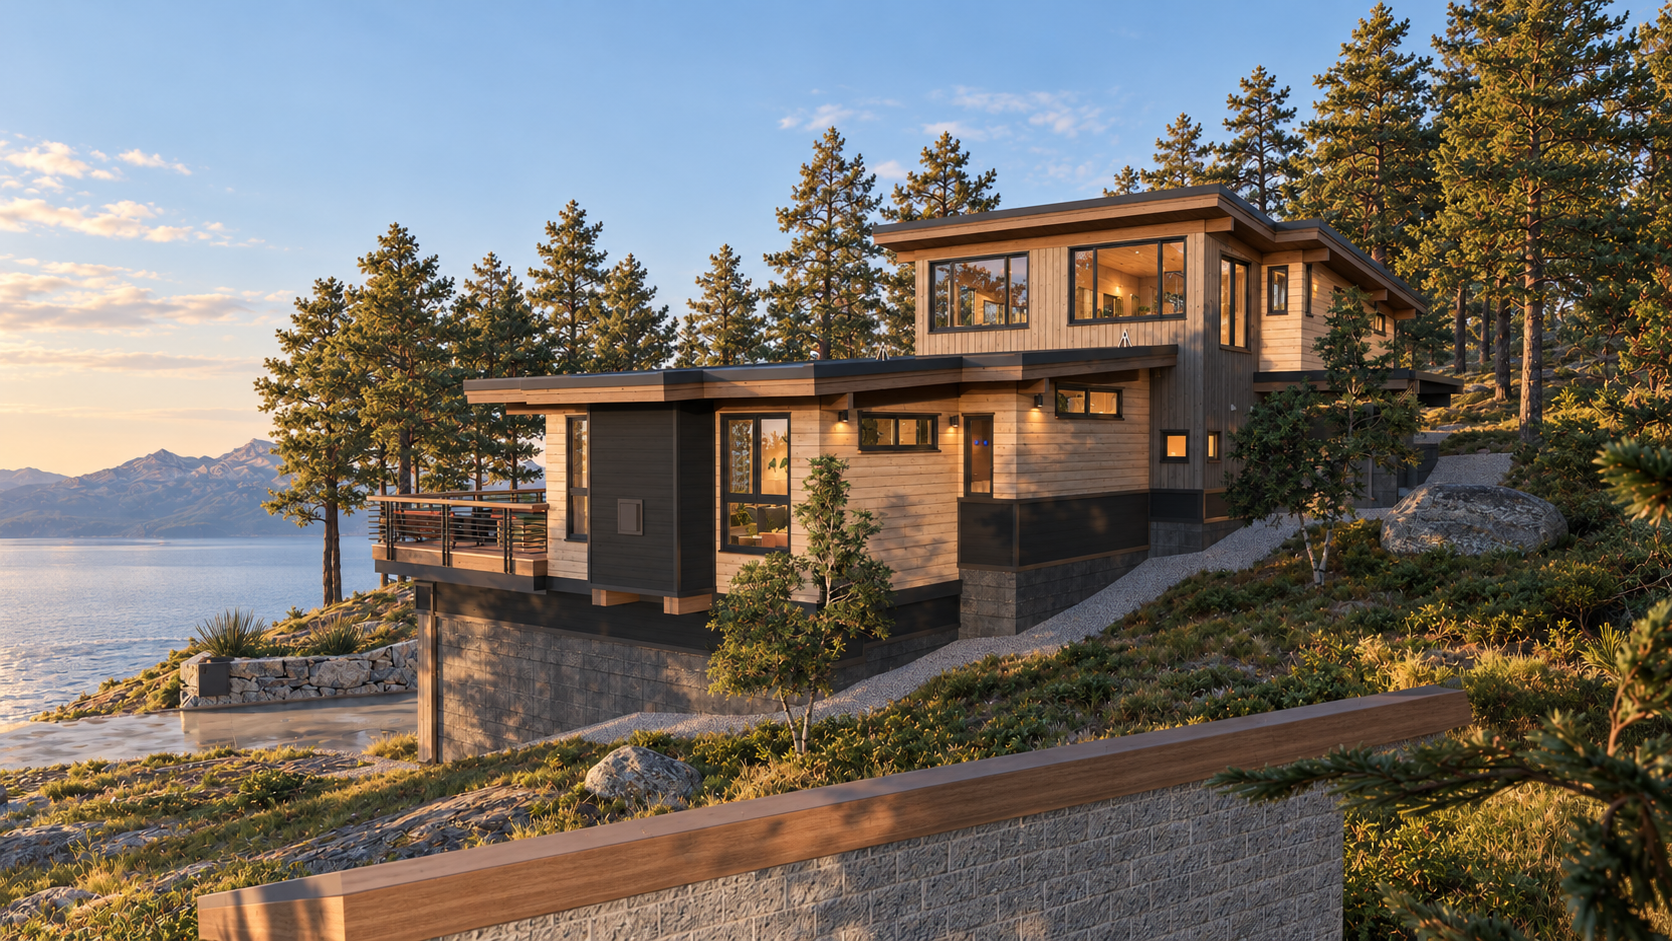
Falcon Point Place -1827
Falcon Point Place is a stunning mountain contemporary residence blends modern architectural sophistication with the natural beauty of its forested surroundings. Perched gracefully along a wooded hillside, the home showcases warm wood cladding, sleek metal rooflines, expansive windows, and striking geometric forms that create a distinctive architectural presence. Generous outdoor terraces extend the living spaces into the landscape, offering an inviting setting for relaxation and entertaining.
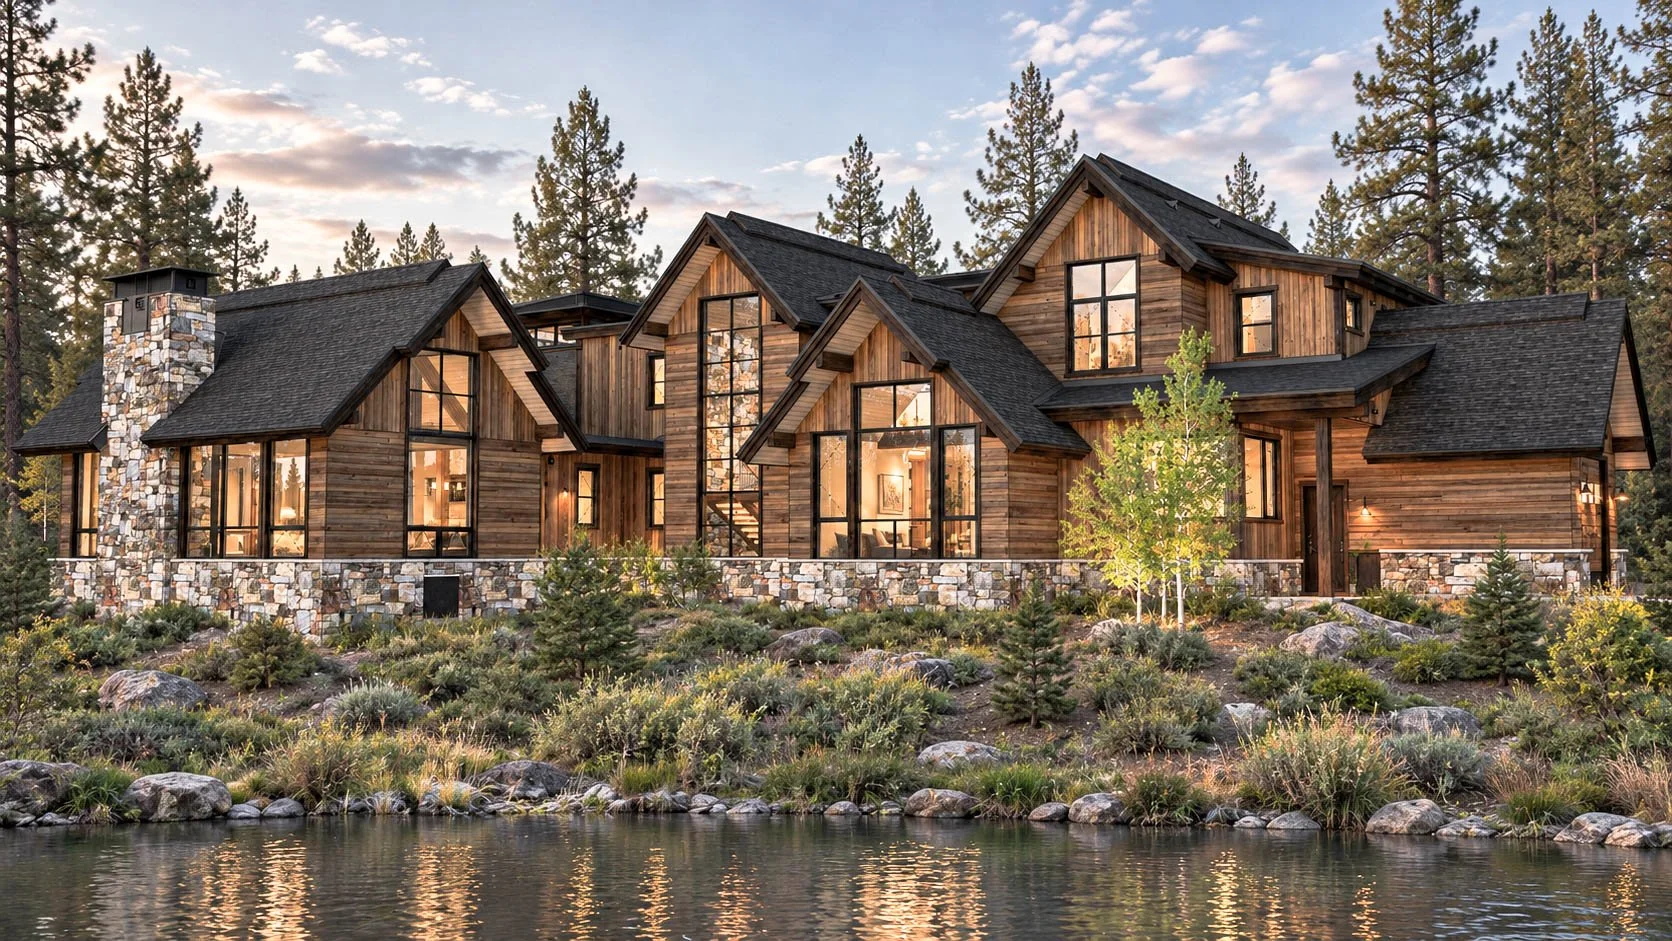
Steamboat Project - 1859
Embracing the natural beauty of Steamboat Springs, Colorado, this remarkable mountain retreat offers a refined interpretation of classic Rocky Mountain living. Distinctive gabled rooflines, warm timber finishes, and rugged natural stone create a rich architectural character that feels both elegant and inviting. Steamboat Residence - 1859 offers expansive windows that rise beneath dramatic roof peaks, bringing the surrounding landscape into the heart of the home while celebrating its impressive scale and craftsmanship.
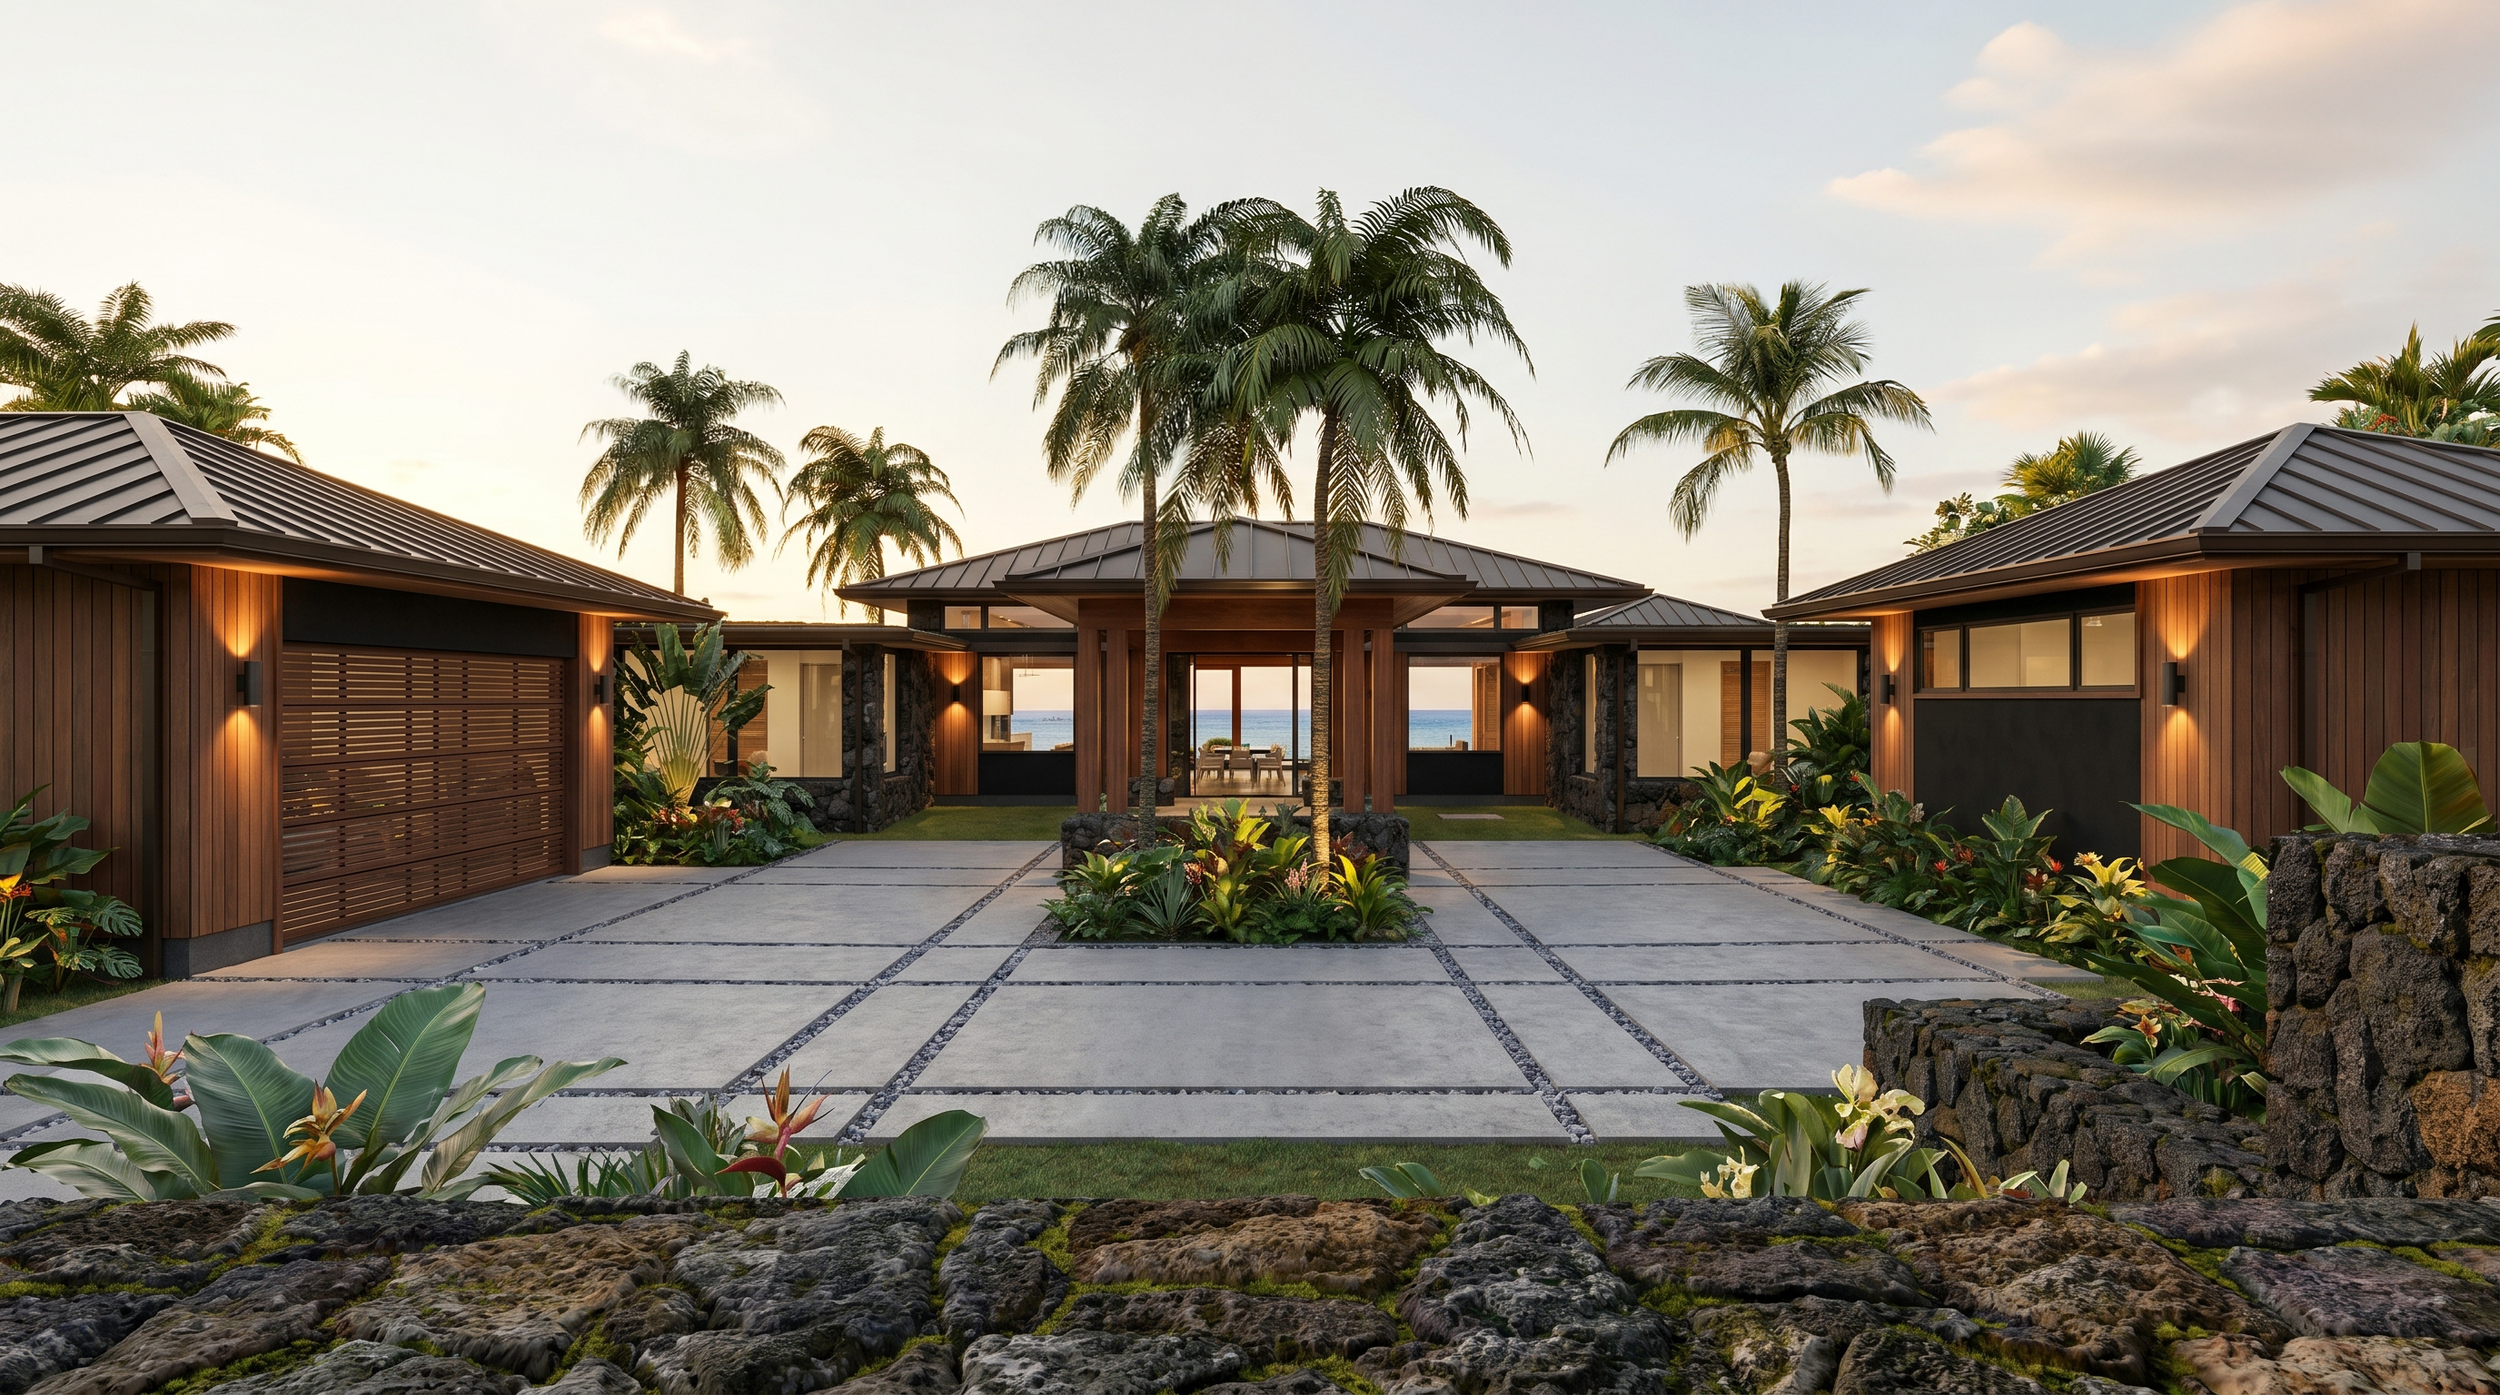
This exceptional tropical estate embodies the elegance of contemporary Hawaiian architecture, blending timeless island character with sophisticated modern design. Gracefully arranged across a sprawling landscape, the residence showcases warm natural wood cladding, distinctive low-pitched rooflines, expansive glass openings, and beautifully crafted volcanic stone walls that complement its lush surroundings.
Kukuilua - 2312
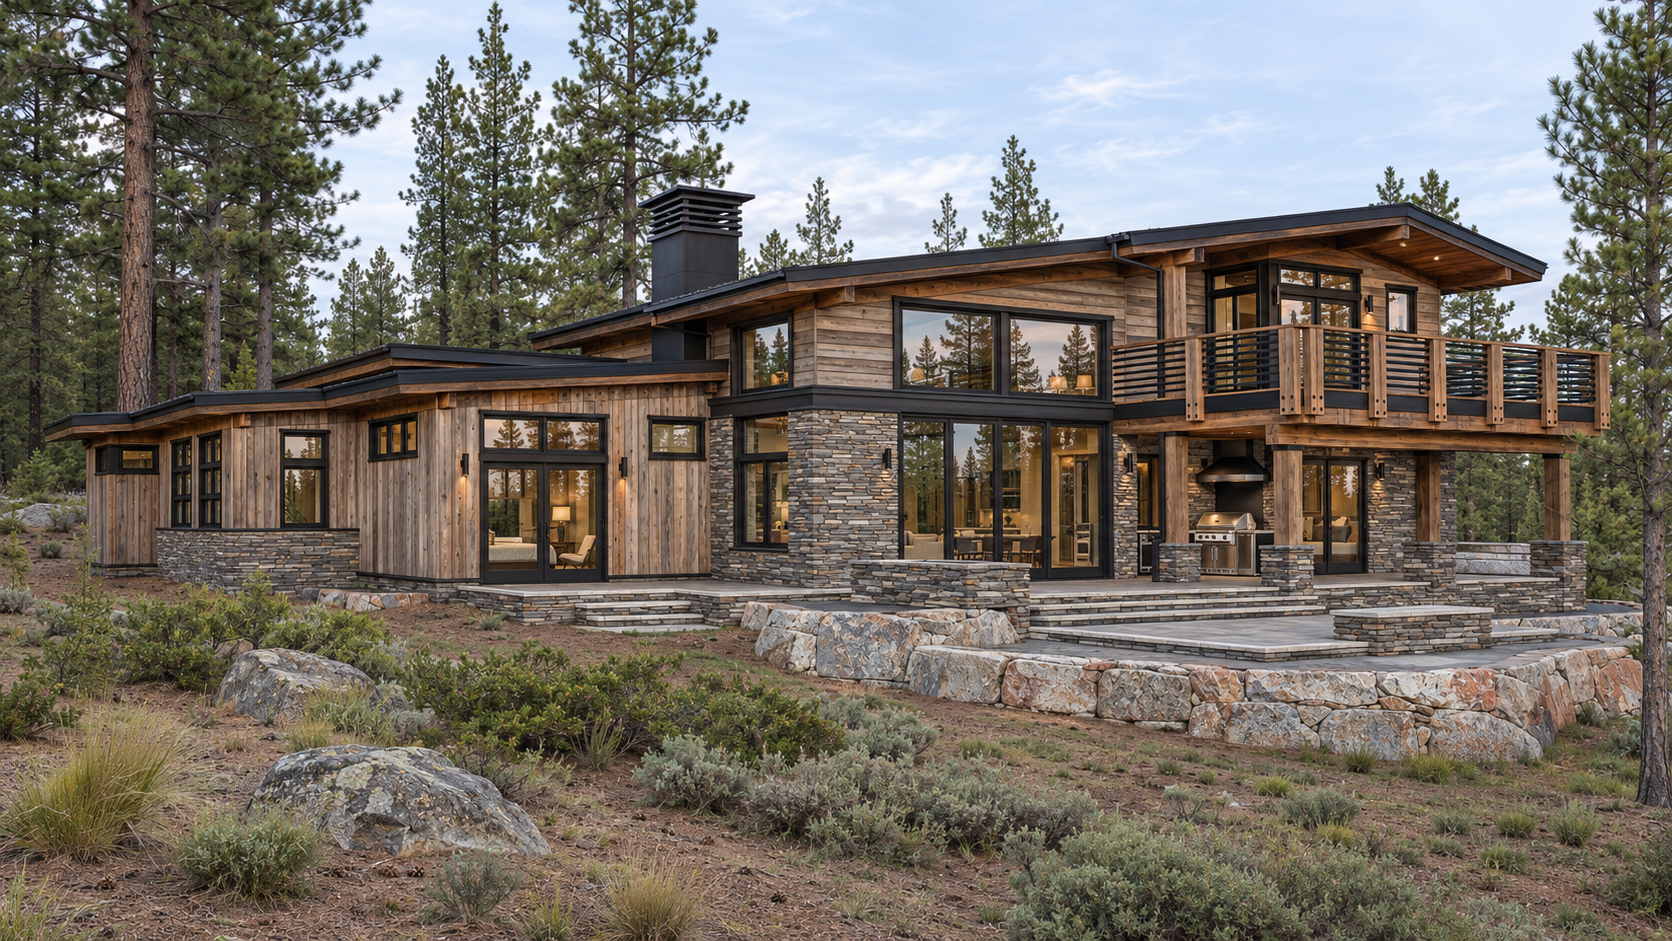
Set amid the towering pines and rugged natural beauty of Truckee, California, Lahontan 1824 is a distinctive mountain contemporary residence that offers an elegant balance of modern design and timeless alpine character.
Warm timber cladding, richly textured stonework, and sleek dark rooflines create a sophisticated architectural composition that complements its woodland surroundings.
Lahonton - 1824
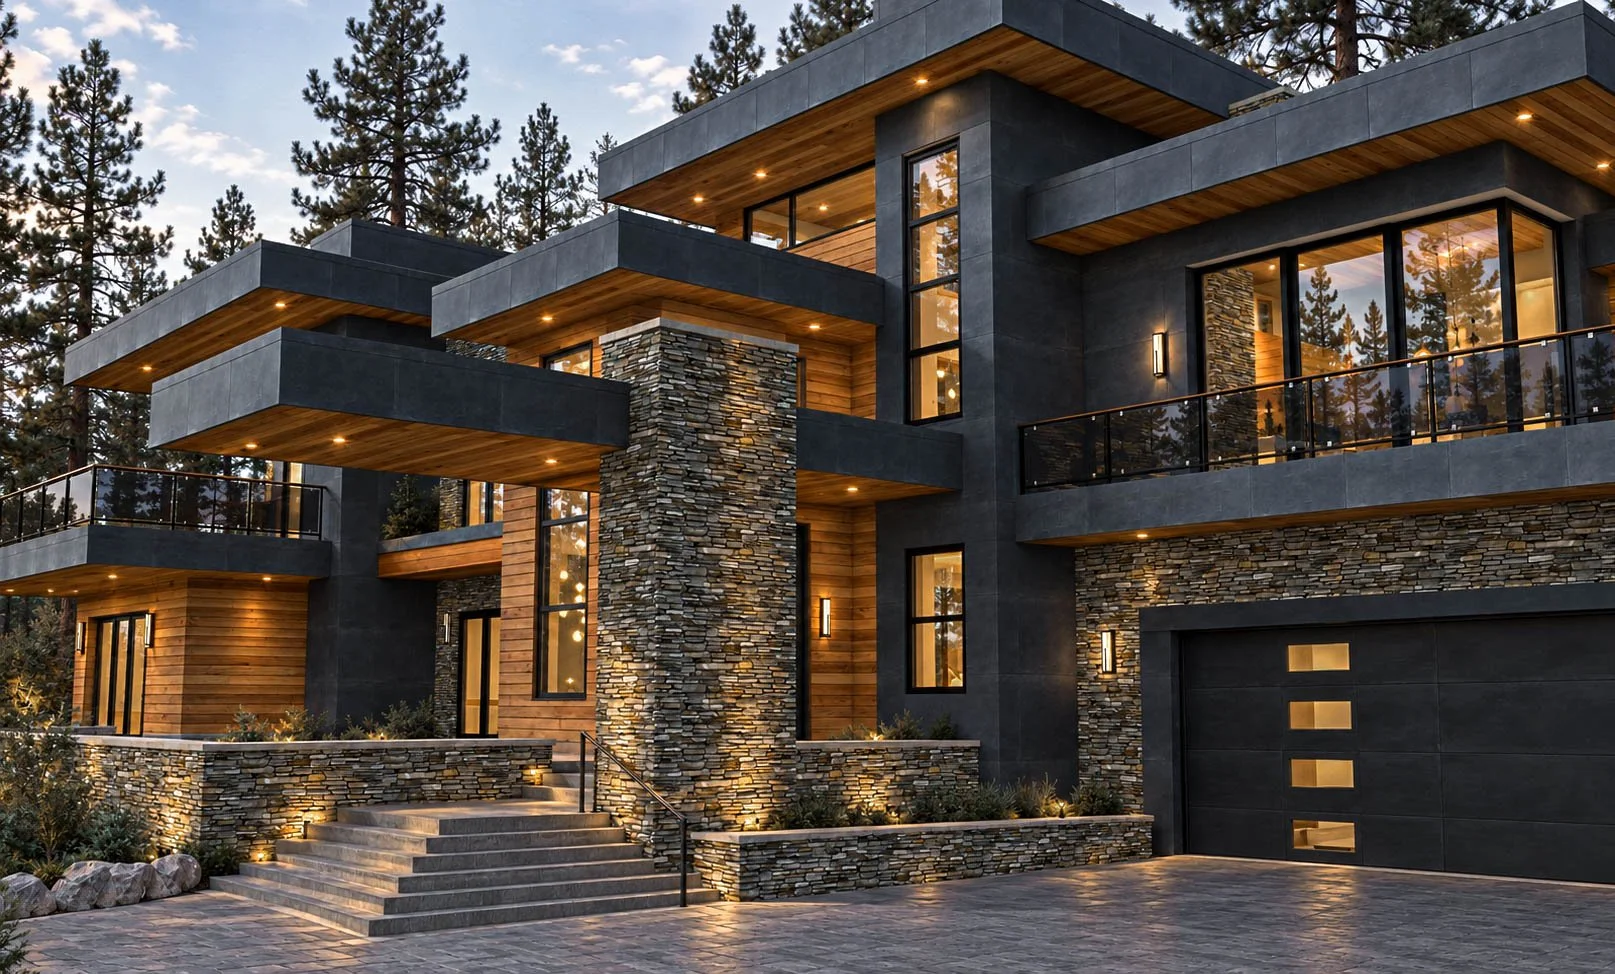
Nestled among the towering pines of Truckee, California, this extraordinary mountain contemporary residence makes a bold architectural statement while embracing the natural beauty of its surroundings.
A striking composition of layered geometric forms, dramatic flat rooflines, and expansive walls of glass creates a sophisticated modern aesthetic, beautifully complemented by warm wood accents, natural stone, and rich charcoal finishes.
Martis Camp 581
“David and his team always exceed our expectations, delivering amazing results.”
— Duane Addy, Partner - MAKOR Architecture Inc.