

Project Process
Engineering in Every Detail
Comprehensive 3D Modeling. Precision Documentation. Seamless Coordination.
At Zachary Engineering, we bring every aspect of structural design together through advanced 3D modeling and comprehensive construction documentation. From site grading and drainage to foundations, steel assemblies, floor and roof framing, and specialized connections, every component is carefully coordinated within a unified digital environment.
Our detailed drawings provide architects, builders, and contractors with a clear understanding of complex structural relationships, transforming sophisticated engineering concepts into practical, buildable solutions. By integrating architectural vision with structural precision, we minimize construction uncertainties, improve collaboration, and create a more efficient path from design to completion.
One Coordinated Model. Every Detail Considered.
One True Source. One Model. Several Disciplines.
At Zachary Engineering, we have developed an innovative One Model Approach that brings architecture, civil engineering, and structural design together within a single, fully coordinated 3D environment. By integrating these disciplines into one comprehensive digital model, we enhance collaboration, improve design accuracy, and provide greater clarity throughout the construction process. The examples below illustrate the depth of engineering, technical expertise, and detailed coordination Zachary Engineering contributes to the architectural vision, transforming individual design elements into one cohesive, construction-ready model.
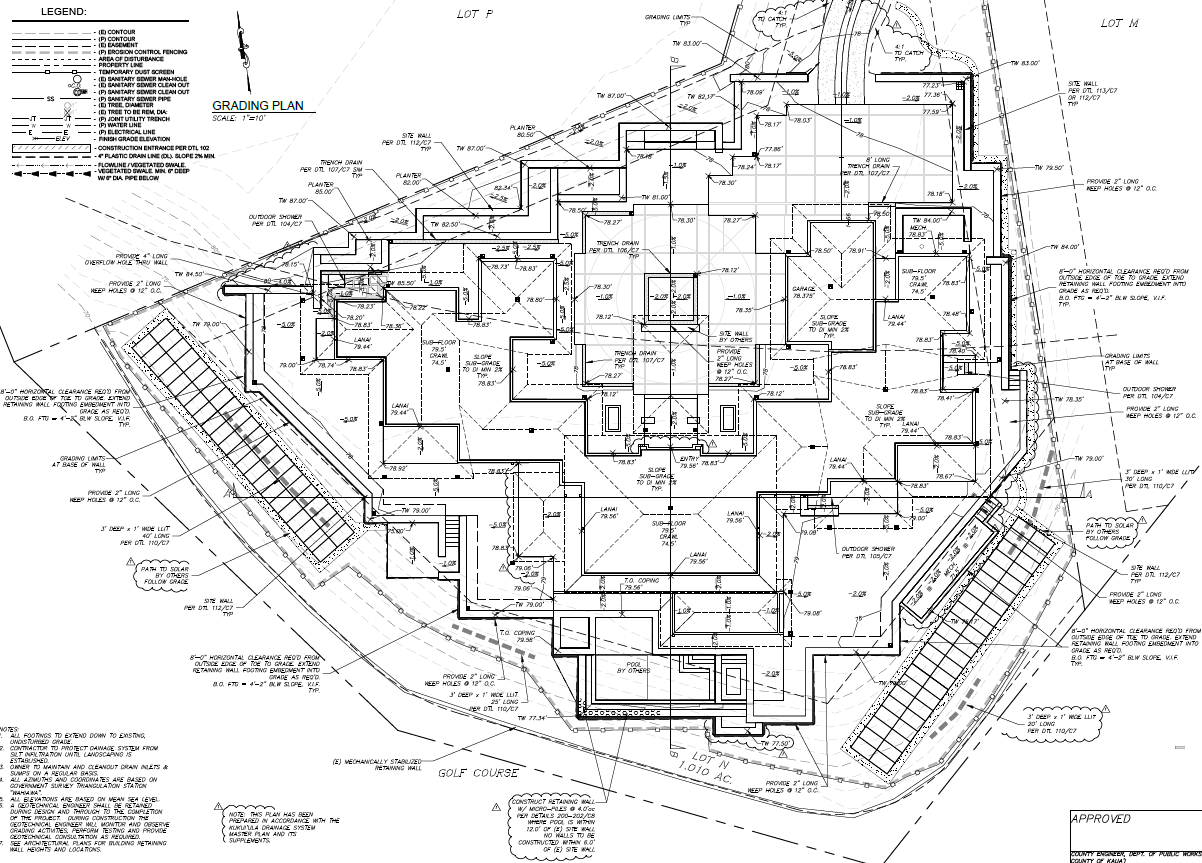
At Zachary Engineering, our civil engineering process integrates site grading, drainage, topography, and building placement into a comprehensive 3D site model. Through advanced modeling technology, we carefully coordinate site elevations, stormwater management, access routes, and surrounding terrain to develop efficient, practical solutions. By connecting civil, architectural, and structural design within a unified digital environment, we identify potential challenges early, improve construction coordination, and minimize unnecessary site disturbance. The result is a thoughtfully engineered site that balances functionality, environmental considerations, and architectural vision.
Civil Grading
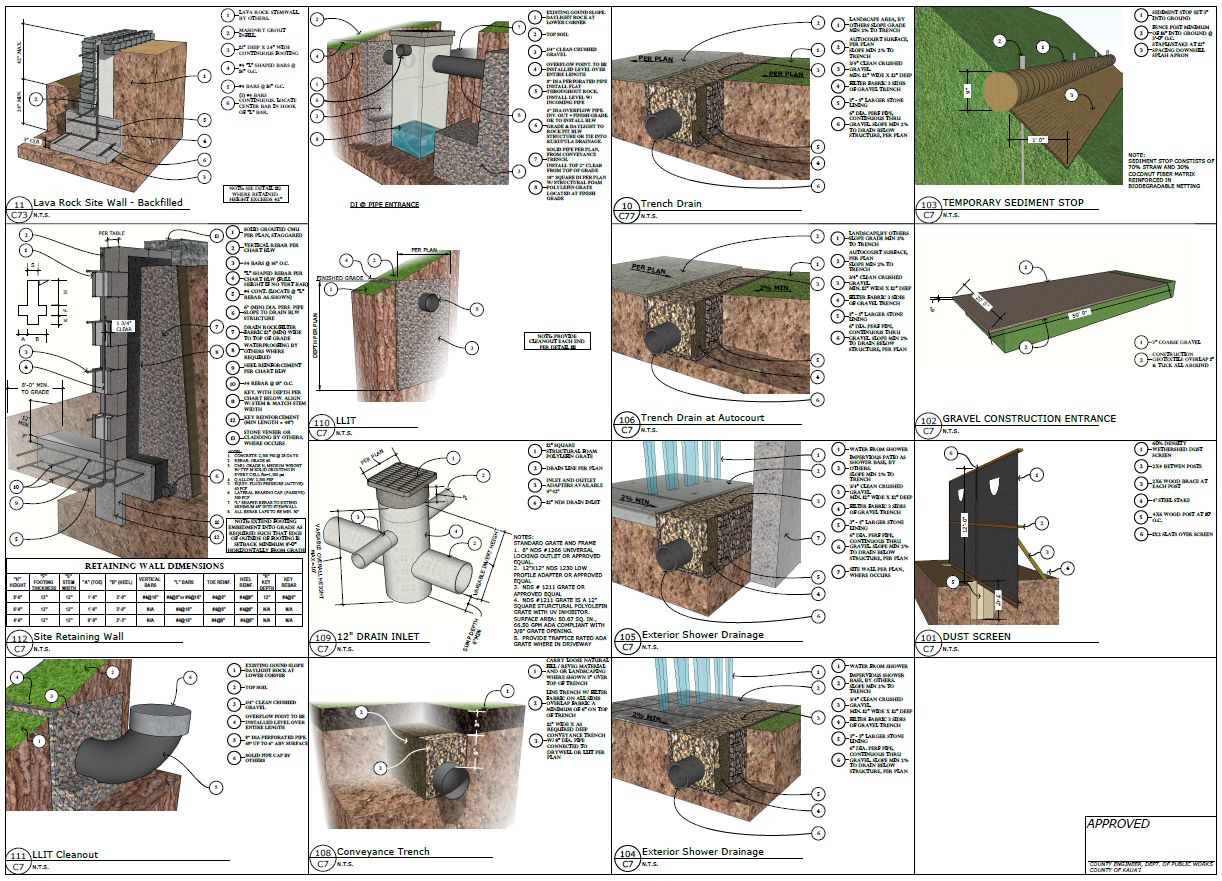
At Zachary Engineering, our 3D civil details bring greater clarity and precision to the complex elements of site development. Through detailed three-dimensional modeling, we illustrate grading transitions, drainage systems, retaining walls, foundations, and critical site connections with exceptional accuracy. These visual details provide architects, contractors, and project teams with a comprehensive understanding of how individual components integrate with the surrounding terrain and infrastructure. By transforming traditional 2D details into coordinated 3D solutions, we improve communication, reduce construction uncertainties, and create a more efficient, informed building process.
Civil Details
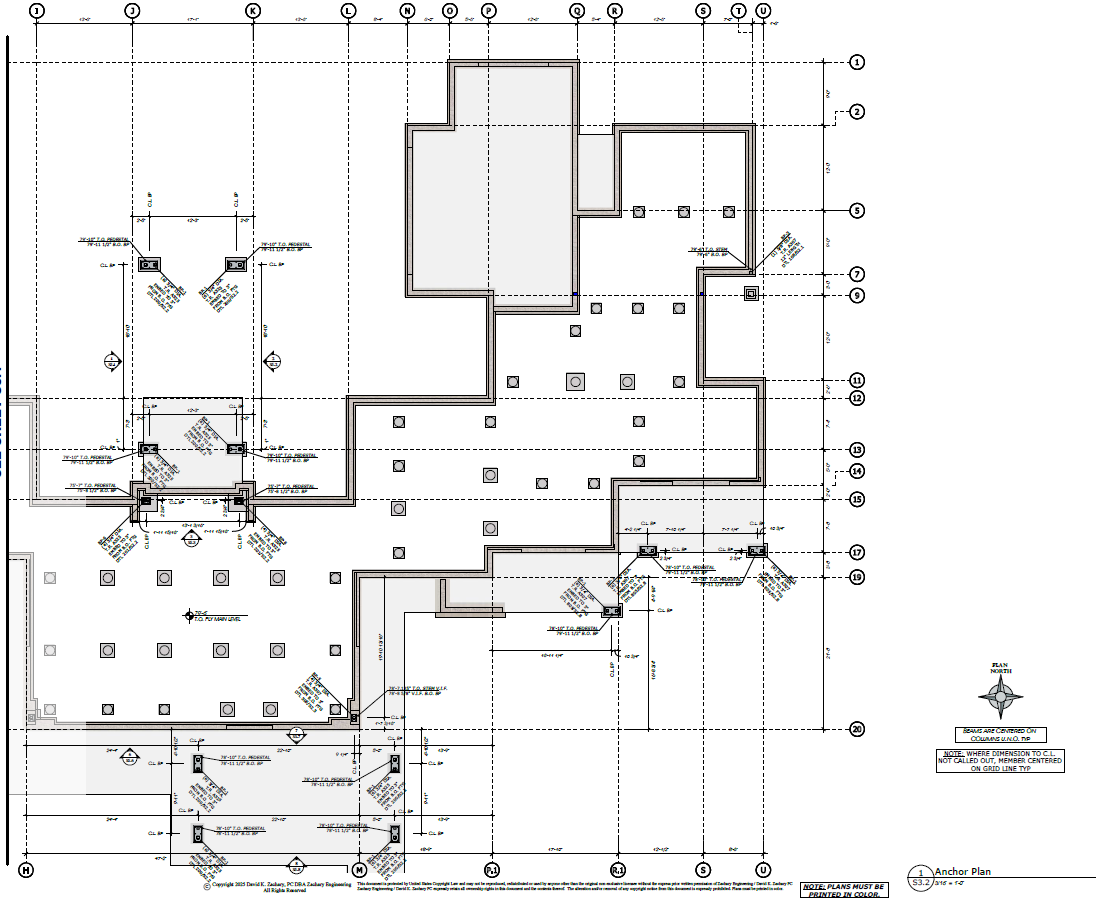
At Zachary Engineering, our steel anchor plans provide the precision and coordination essential to connecting structural steel components with their supporting foundations. Utilizing advanced 3D modeling technology, we develop detailed layouts identifying anchor bolt locations, base plates, embedments, and critical connection requirements. By integrating these elements directly into the structural model, we help ensure accurate alignment between steel framing, concrete foundations, and architectural components. This coordinated approach improves fabrication accuracy, simplifies field installation, reduces costly construction conflicts, and provides contractors with clear, reliable documentation for efficient project execution.
Steel Anchor Plans
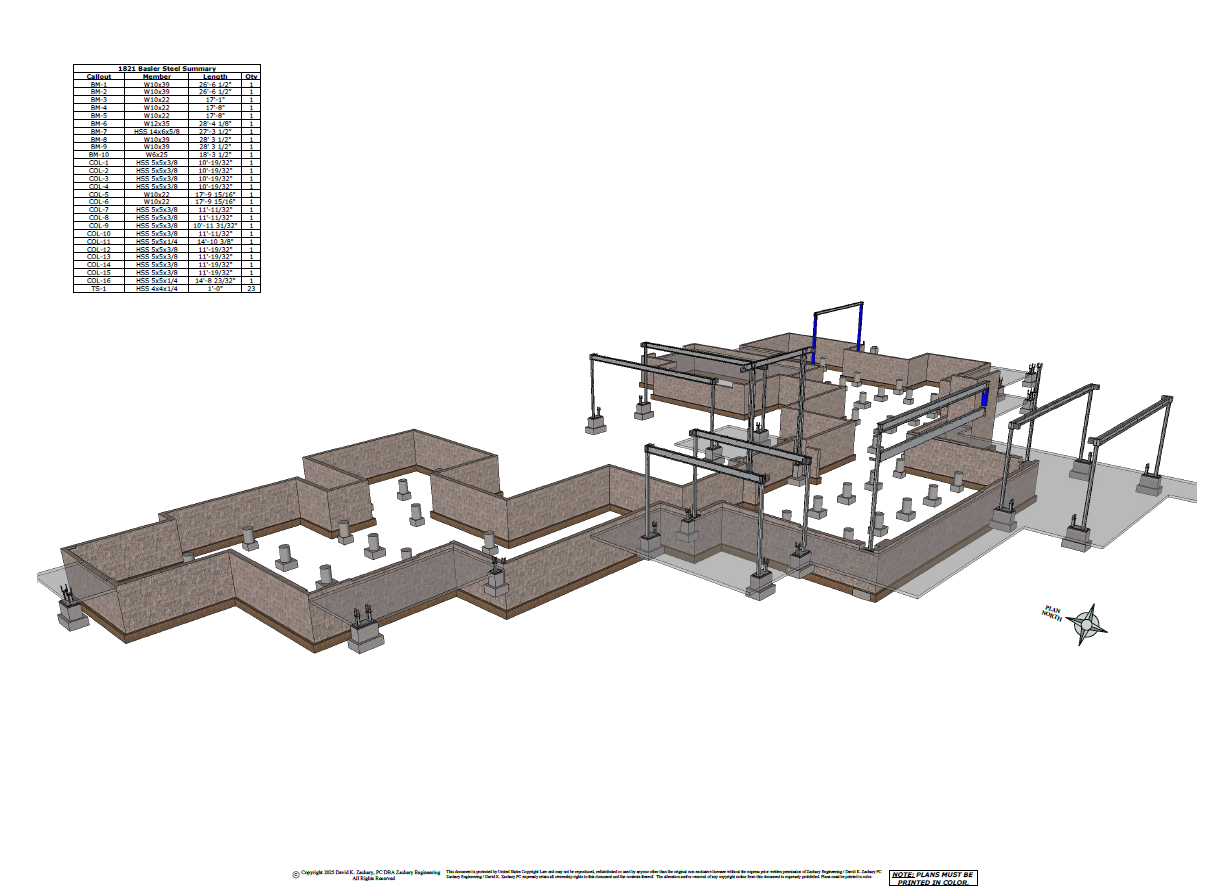
Foundation and Steel Coordination
The relationship between concrete foundations and structural steel is fundamental to the strength and integrity of any building. At Zachary Engineering, we utilize sophisticated 3D modeling to visualize how steel beams, columns, and supporting foundations come together as a unified structural system. Every connection is carefully considered, from column placement and beam elevations to bearing conditions and foundation interfaces. This detailed coordination allows complex structural relationships to be explored and refined well before construction, providing fabricators and contractors with a clearer understanding of the design. Our approach transforms intricate engineering requirements into practical, buildable solutions that promote accuracy, efficiency, and confidence throughout construction.
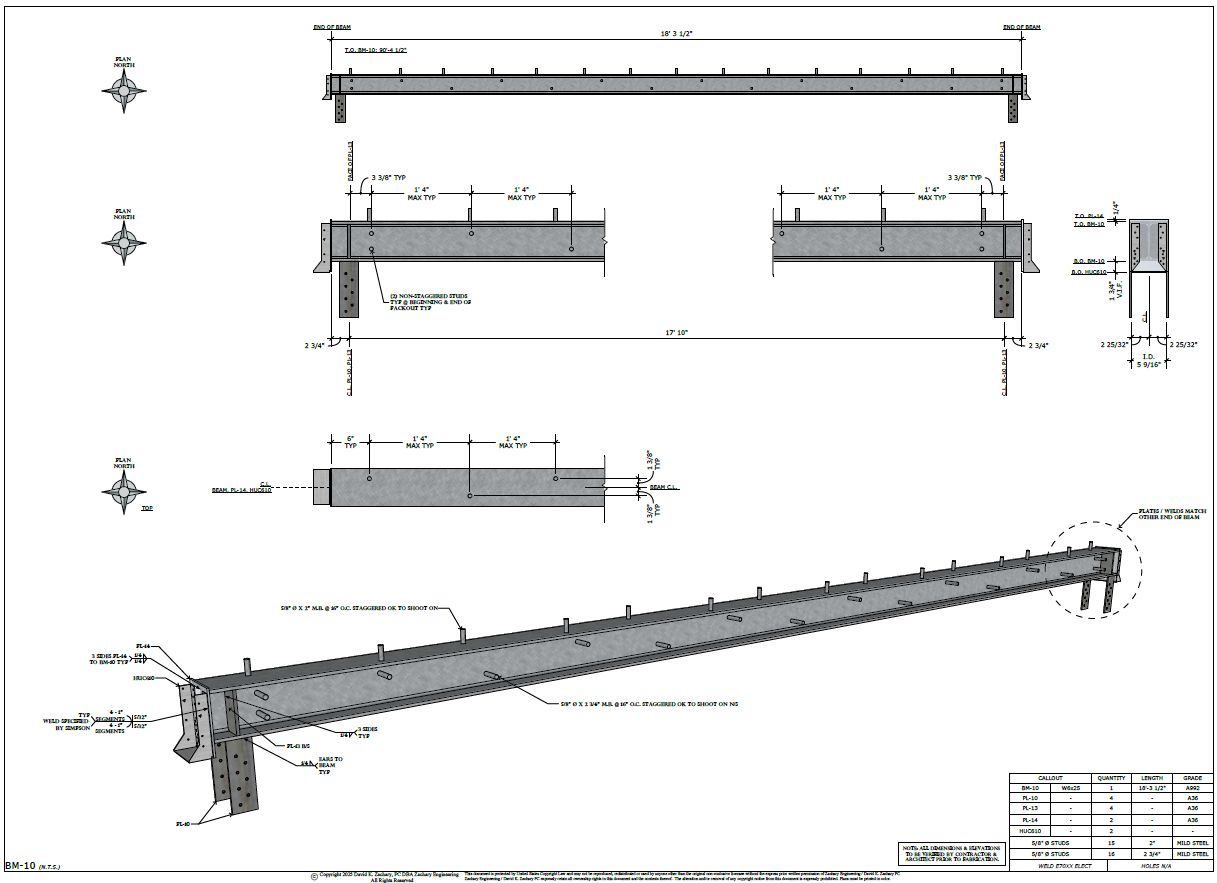
Steel Shop Drawings
At Zachary Engineering, our approach to steel shop drawings bridges the gap between structural design and precision fabrication. Using advanced 3D modeling technology, we translate complex steel assemblies into detailed, coordinated documentation that clearly communicates member sizes, connection configurations, dimensions, and installation requirements. By visualizing each component within the overall structural framework, we help fabricators and contractors better understand how individual elements fit together, reducing uncertainty and improving coordination throughout the construction process. This attention to detail supports efficient fabrication, accurate field assembly, and a streamlined transition from engineered design to completed structure.
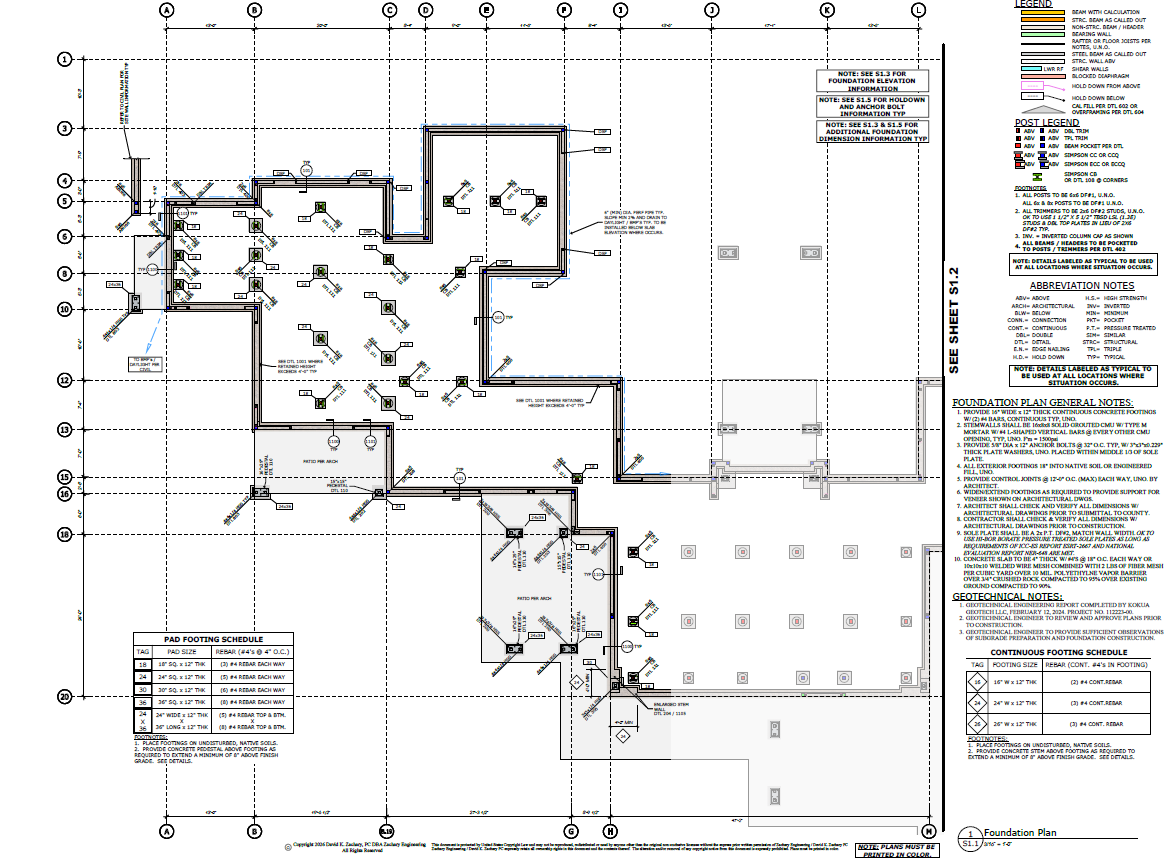
Structural Foundation Plan
A well-engineered foundation establishes the framework for a building's long-term stability and structural performance. At Zachary Engineering, we develop comprehensive structural foundation plans that carefully address footing configurations, foundation walls, reinforcement requirements, and critical load-bearing conditions. Through advanced 3D modeling, our team coordinates the foundation design with the building's structural framework and surrounding site conditions, ensuring every element works together as intended. This integrated approach provides contractors with clear, accurate construction documentation while helping resolve potential challenges before work begins. The result is a thoughtfully engineered foundation system that supports architectural complexity, construction efficiency, and lasting structural integrity.
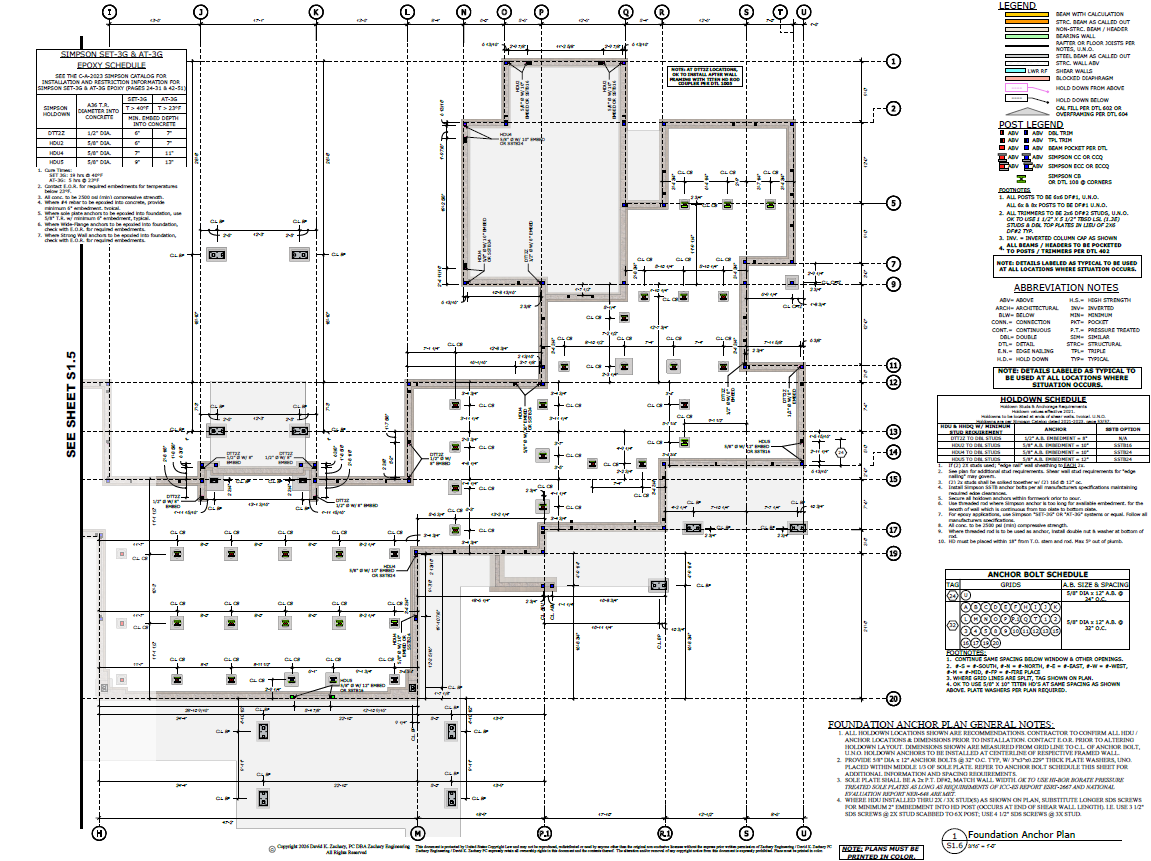
Structural Foundation Anchor Plan
Precision at the foundation level is essential to ensuring a seamless connection between a building’s structural systems. At Zachary Engineering, our structural foundation anchor plans establish the critical locations and specifications for anchor bolts, hold-downs, embedded plates, and other essential connections that secure the building to its foundation. Utilizing advanced 3D modeling, we coordinate these elements with concrete foundations, structural framing, and architectural requirements to ensure accurate placement and alignment. This detailed approach helps eliminate installation conflicts, improves communication between trades, and provides contractors with clear, dependable documentation. The result is a carefully coordinated anchorage system that supports structural stability, construction accuracy, and long-term building performance.
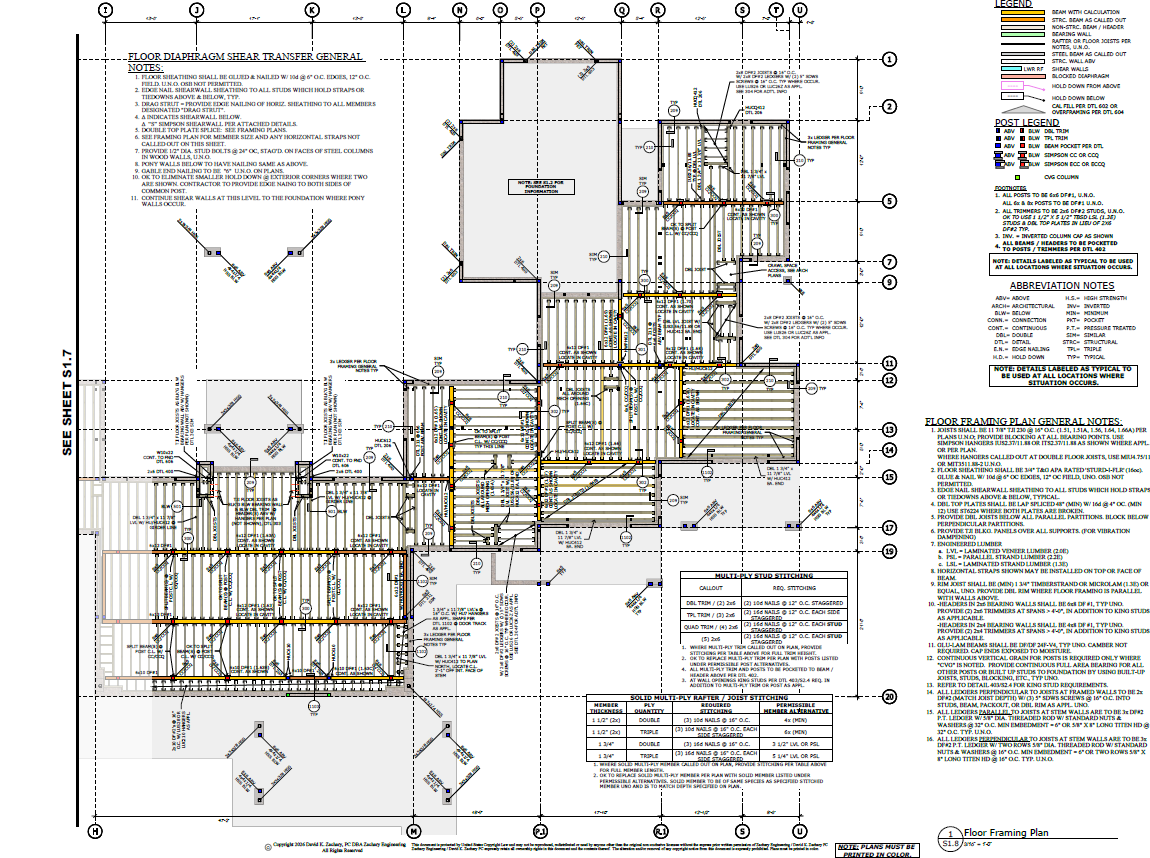
Structural Floor Framing
At Zachary Engineering, our structural floor framing plans establish the essential framework that supports a building’s interior spaces and architectural design. Through advanced 3D modeling, we carefully develop and coordinate floor joists, beams, girders, columns, and structural connections to create efficient, integrated framing systems. Our approach considers load distribution, structural spans, floor elevations, and the coordination of mechanical and architectural elements to optimize performance while preserving design flexibility. By visualizing the complete floor structure before construction begins, we provide builders with clear, comprehensive documentation that simplifies installation, minimizes conflicts, and ensures every component contributes to a strong, precisely engineered building.
Structural Roof Framing
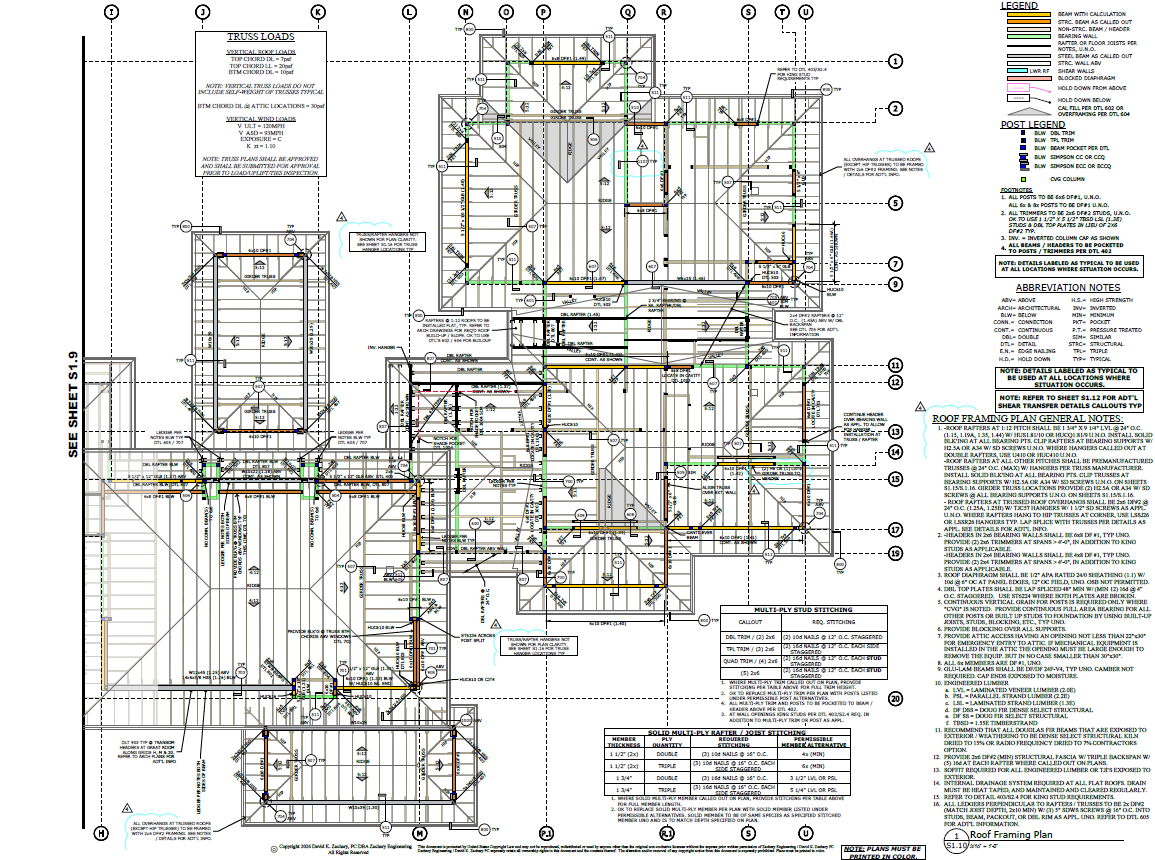
Complex roof designs demand more than conventional framing solutions. At Zachary Engineering, we approach each roof as a carefully interconnected structural system, where architectural geometry, supporting elements, and load paths must work in harmony. Our detailed 3D models reveal the intricate relationships between rafters, ridge beams, hips, valleys, and structural supports, allowing even the most challenging roof configurations to be thoroughly explored before construction. By resolving framing intersections, optimizing member placement, and clearly illustrating how the structure comes together, we transform sophisticated roof designs into practical construction solutions. This visual approach gives architects and builders greater confidence, reduces on-site interpretation, and helps preserve the architectural character of every project.
Structural Truss Framing
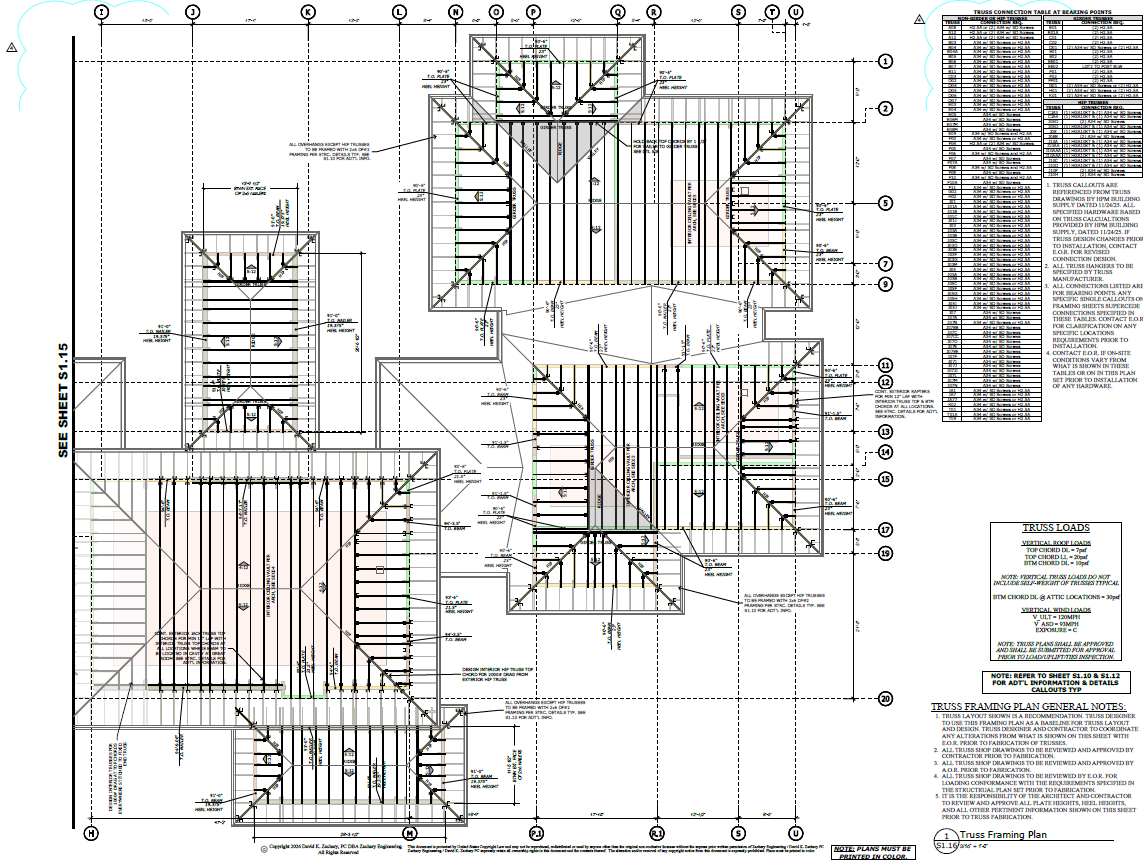
Structural truss systems play a vital role in achieving expansive roof designs while maintaining strength, efficiency, and architectural flexibility. At Zachary Engineering, we utilize advanced 3D modeling to coordinate engineered truss layouts with the building's supporting structure, ensuring proper alignment, bearing conditions, and load distribution. Our detailed models illustrate truss placement, profiles, girder trusses, bracing requirements, and critical connections, providing a clear understanding of how these components interact with walls, beams, and adjacent framing systems. By collaborating with architects, truss manufacturers, and construction teams, we help resolve complex roof geometries and potential conflicts before fabrication begins. This coordinated approach supports efficient installation, accurate construction documentation, and the successful realization of sophisticated architectural designs.
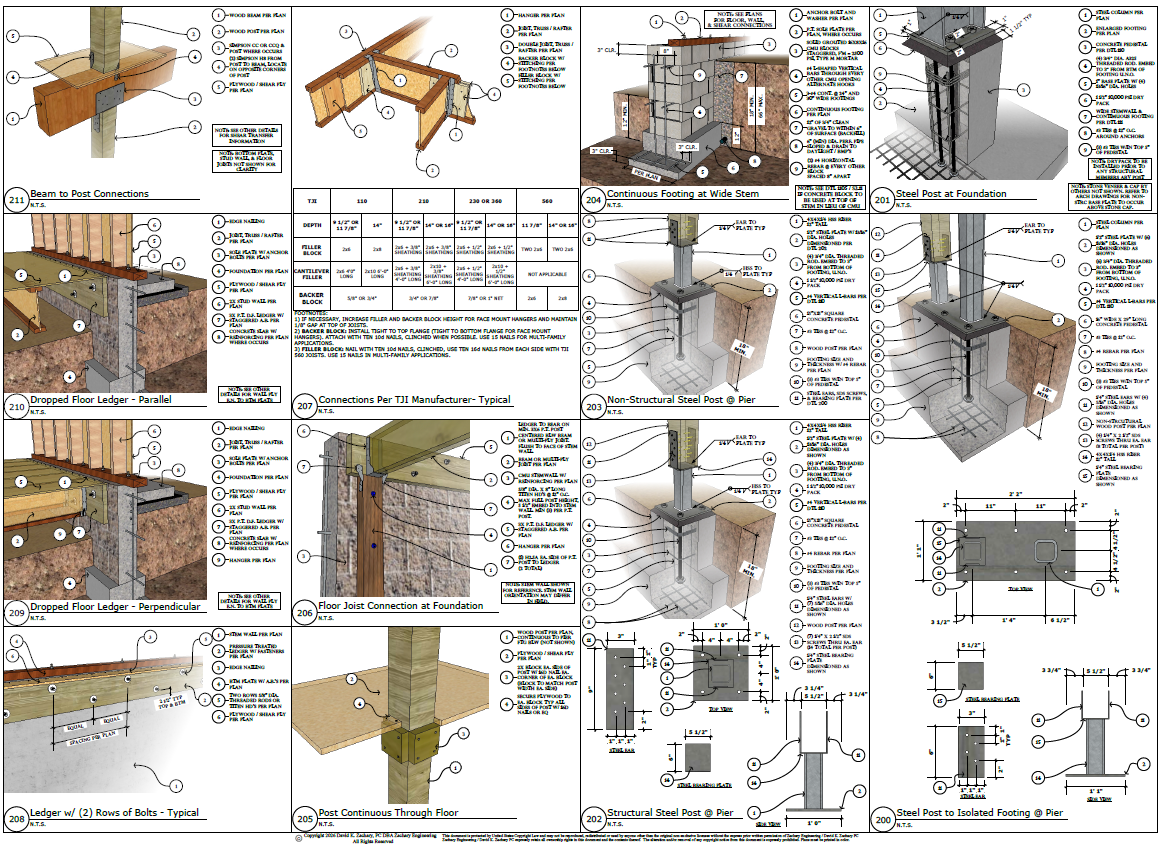
The foundation is where diverse structural materials come together to establish the strength and stability of a building. At Zachary Engineering, our comprehensive 3D foundation details illustrate the critical relationships between reinforced concrete, concrete masonry units (CMU), structural steel, and wood framing. From footings, foundation walls, and reinforcement to embedded connections, bearing assemblies, and anchorage systems, each detail is carefully developed to communicate how these components interact. Our model-based approach allows complex material transitions and structural connections to be visualized with exceptional clarity, helping architects, engineers, and contractors understand the design intent before construction begins. By combining technical precision with intuitive visual documentation, we simplify challenging construction conditions, improve coordination between trades, and provide practical solutions that support efficient construction and lasting structural performance.
Structural Details 1
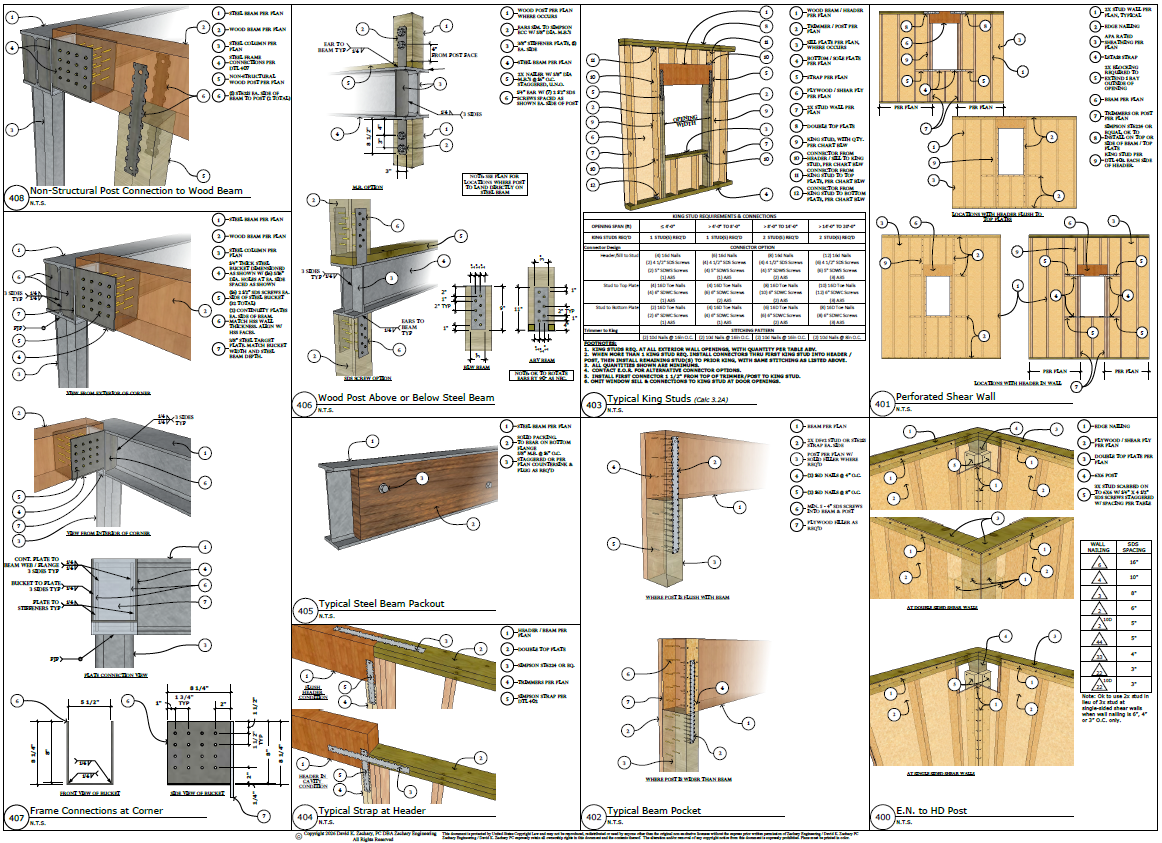
The precision of structural framing lies in the connections that bring individual components together into a unified system. At Zachary Engineering, our detailed 3D framing models illustrate the intricate relationships between structural steel, wood beams, columns, and supporting members, providing a clear understanding of how each assembly functions within the building. From steel-to-steel and steel-to-wood connections to concealed hardware, bearing conditions, and specialized fastening systems, every detail is thoughtfully developed to address structural performance and constructability. By visualizing these critical intersections in three dimensions, we eliminate much of the uncertainty associated with traditional 2D documentation, allowing architects, fabricators, and contractors to better understand complex assemblies. This approach promotes accurate fabrication, efficient installation, and structural solutions that respect the architectural vision while maintaining strength, precision, and long-term reliability.
Structural Details 2
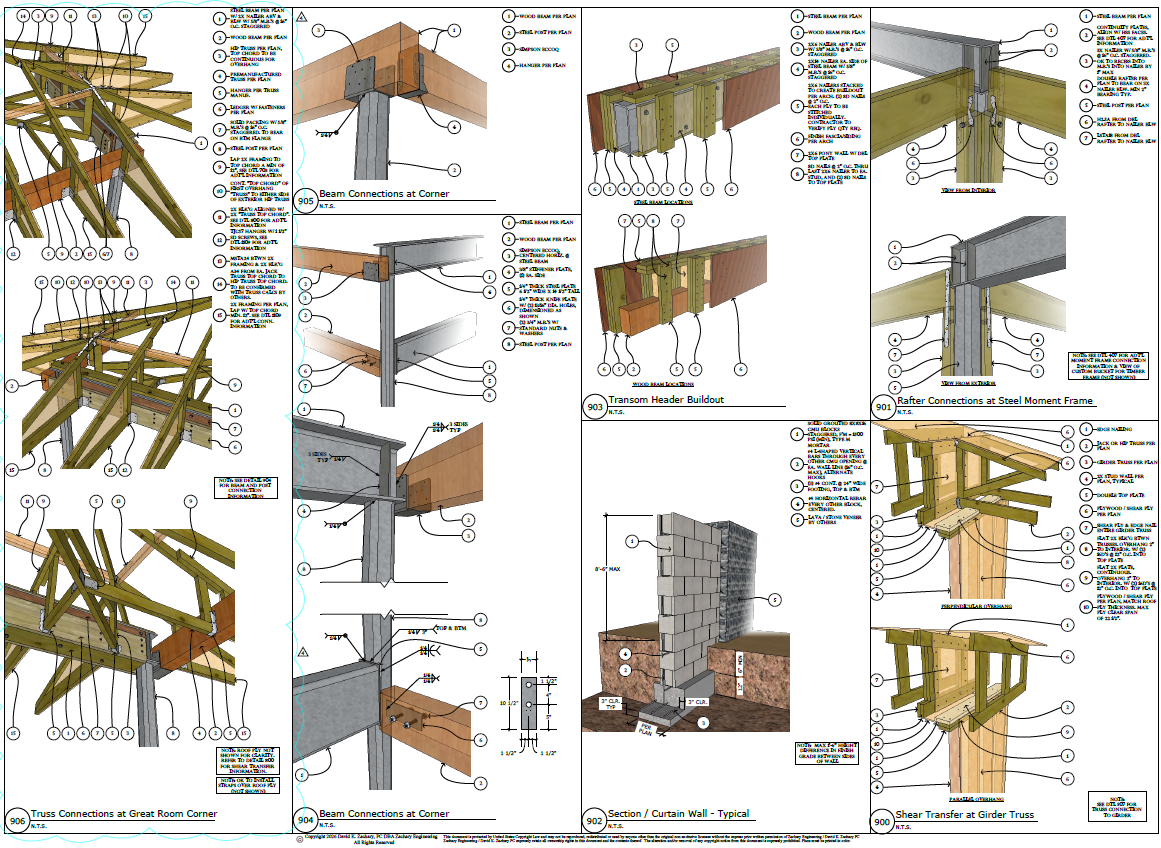
Some of the most demanding structural challenges are found in the details that connect and reinforce a building's more complex architectural elements. At Zachary Engineering, our specialty structural details address intricate roof assemblies, shear wall systems, lateral bracing, load transfer connections, and unique framing conditions that require solutions beyond conventional construction methods. Using advanced 3D modeling, we illustrate how these critical components interact with the surrounding structure, providing a clearer understanding of their function, configuration, and installation requirements. From complex roof transitions and concealed structural supports to engineered shear wall connections and specialized anchorage, our approach combines technical ingenuity with practical constructability. These carefully developed details help resolve challenging design conditions, strengthen coordination between disciplines, and provide builders with the information needed to execute sophisticated structural designs with confidence.
Structural Details 3
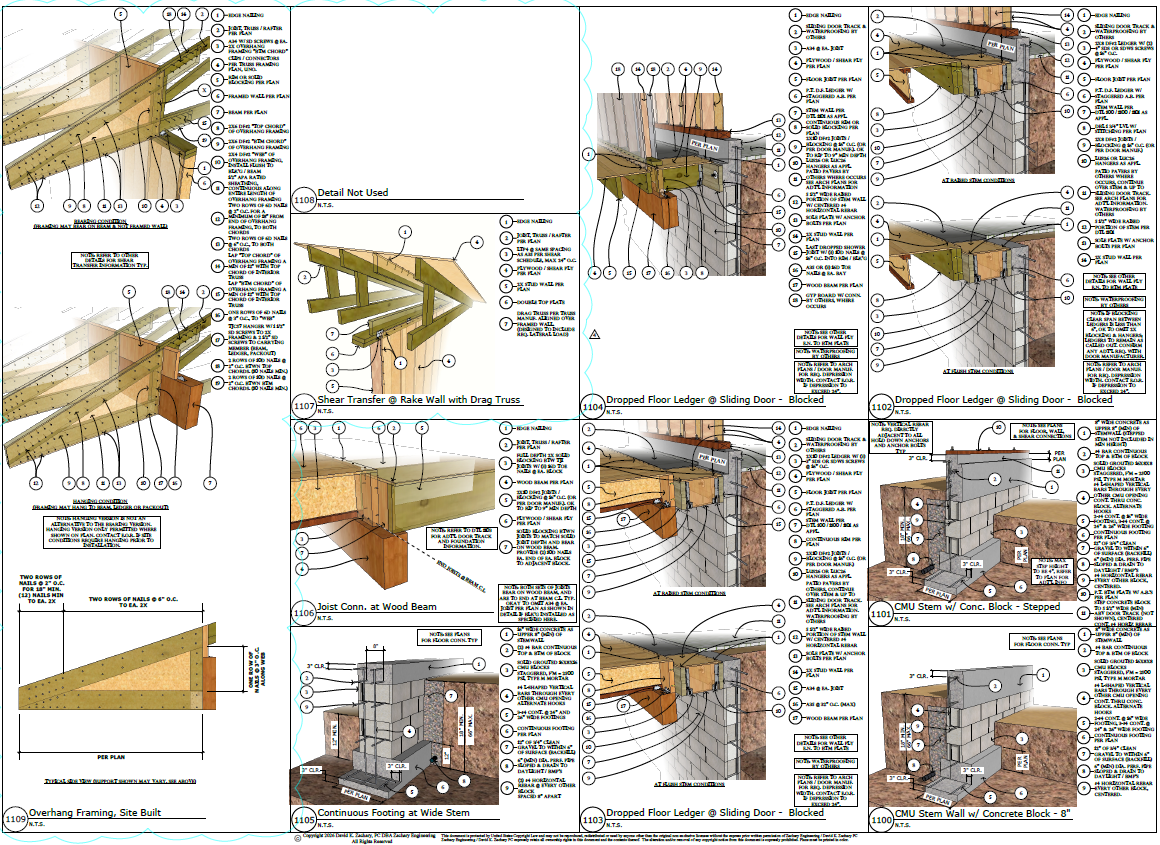
The smallest construction details often play a critical role in the overall strength and performance of a structure. At Zachary Engineering, our specialty detailing provides precise guidance for essential elements such as structural nailing patterns, reinforcing steel layouts, fastening schedules, and specialized connection requirements. Through advanced 3D modeling and carefully developed construction documentation, we illustrate fastener spacing, rebar placement, reinforcement configurations, and critical assembly conditions with exceptional clarity. These details help communicate complex engineering requirements in a format that is practical and easily understood by contractors and field personnel. By bringing greater accuracy to the finer aspects of construction, we help reduce installation errors, improve field coordination, and ensure that every connection and reinforcement element contributes to the integrity of the completed structure.
Structural Details 4

“David and his team always exceed our expectations, delivering amazing results.”
— Duane Addy, Partner - MAKOR Architecture Inc.