
Clear Creek - 213
Clear Creek Tahoe, Carson City, NV
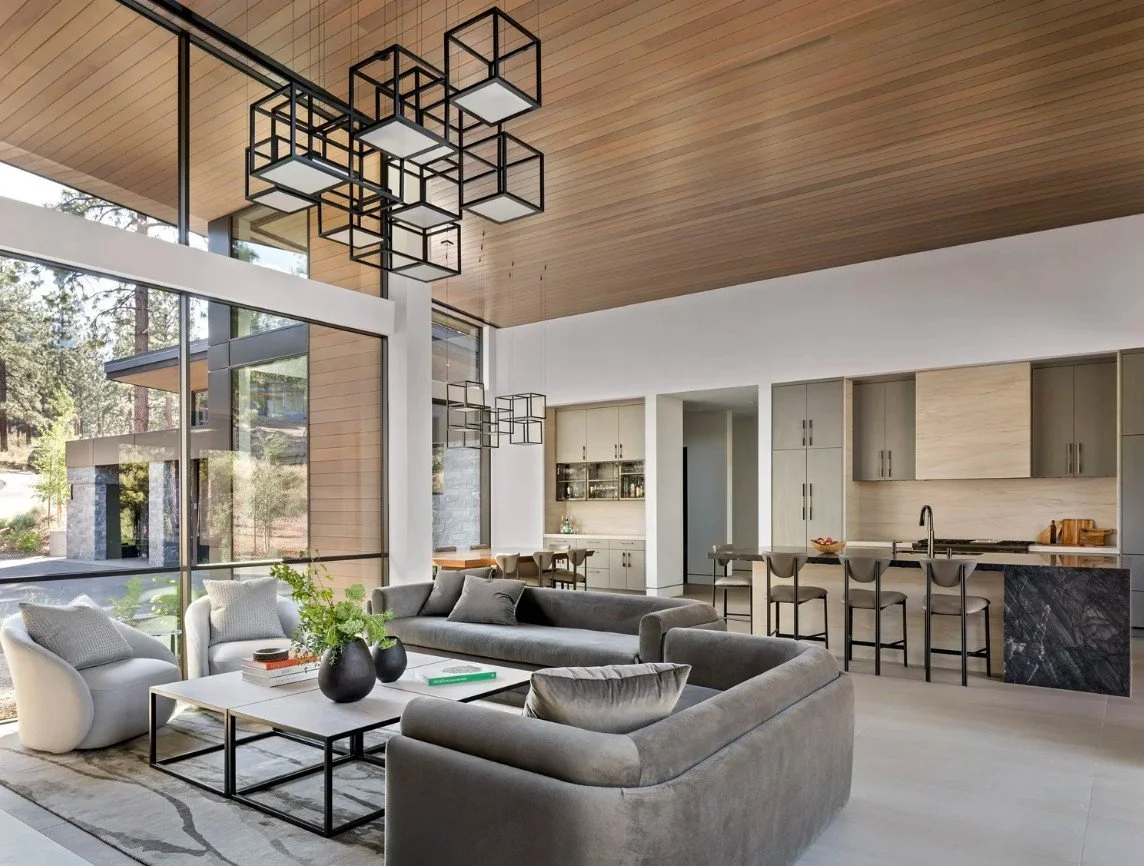
This residence showcases how thoughtful structural engineering can support ambitious contemporary architecture while allowing the design to remain light, open and connected to its surroundings. Expansive walls of glass, soaring interior spaces and generous roof overhangs are made possible through carefully integrated structural systems that create broad, uninterrupted openings without compromising the strength and stability of the home.
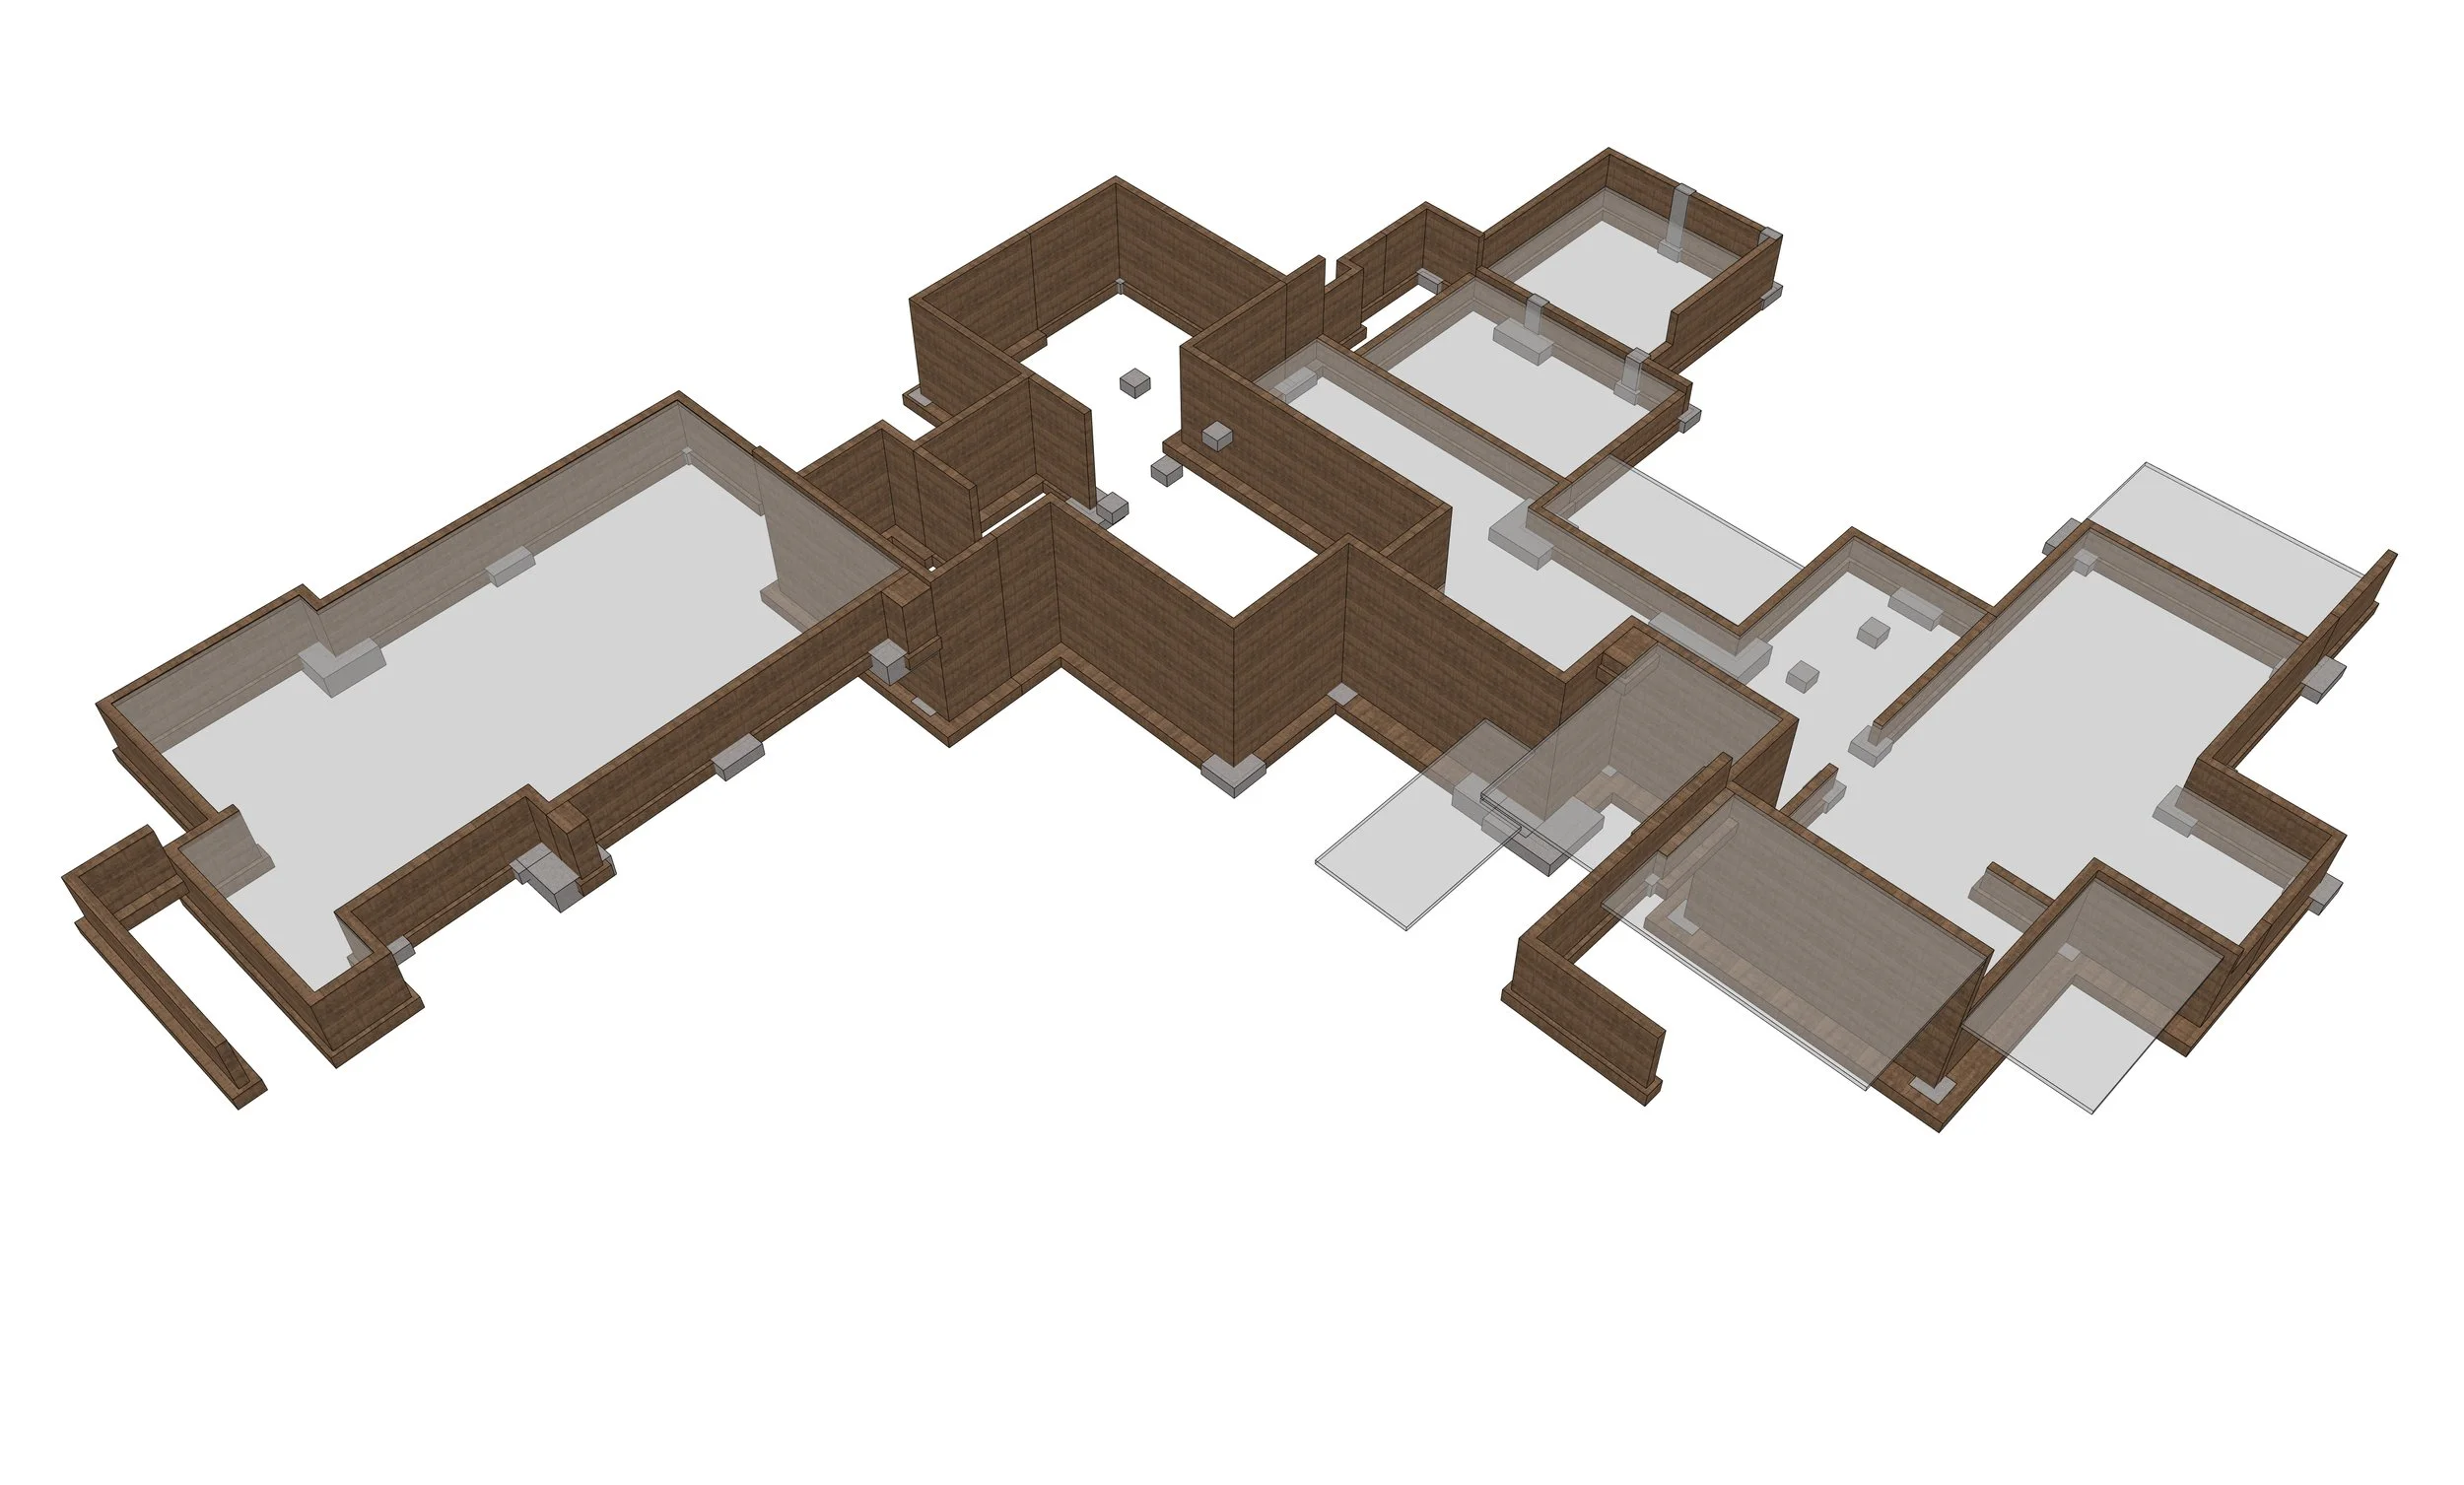
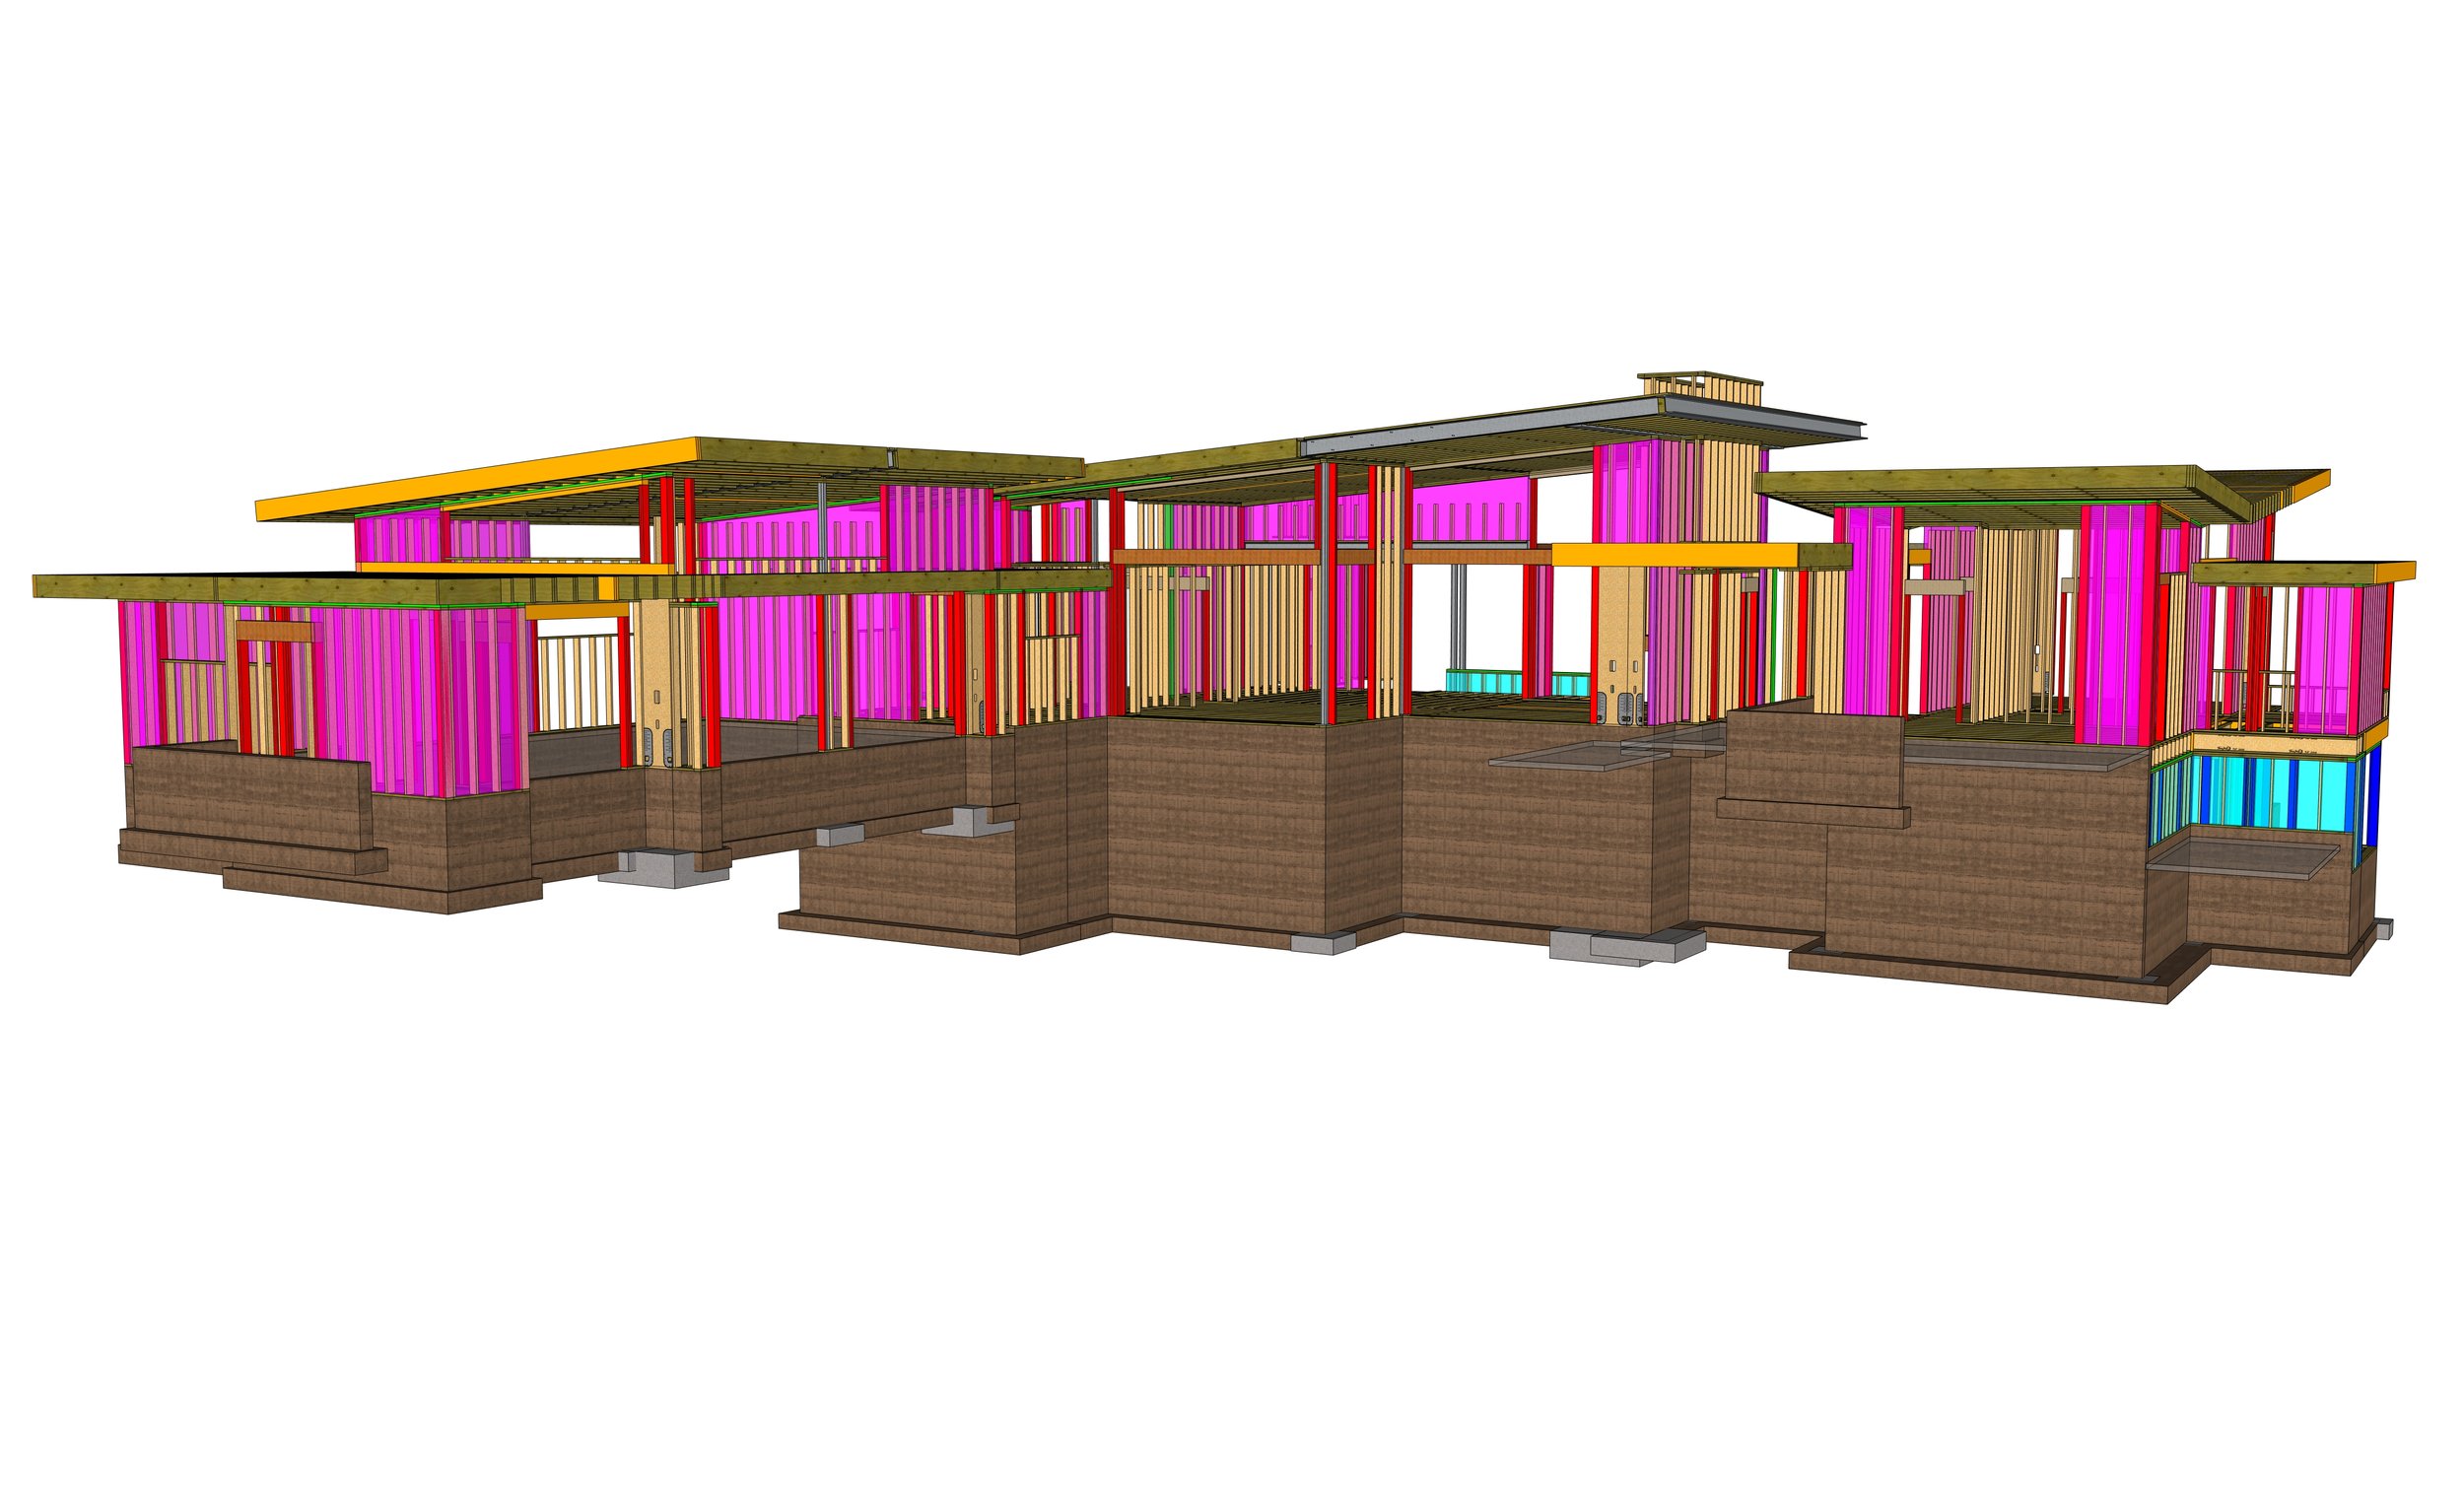
Set naturally into its sloping forested site, the structure follows the changing terrain through a series of stepped levels, terraces and outdoor living spaces. Engineered framing, concealed structural elements and reinforced foundations work quietly behind the architecture, allowing dramatic cantilevers, floating rooflines and expansive glazing to define the experience of the home while maintaining a refined and effortless appearance.
Architecture
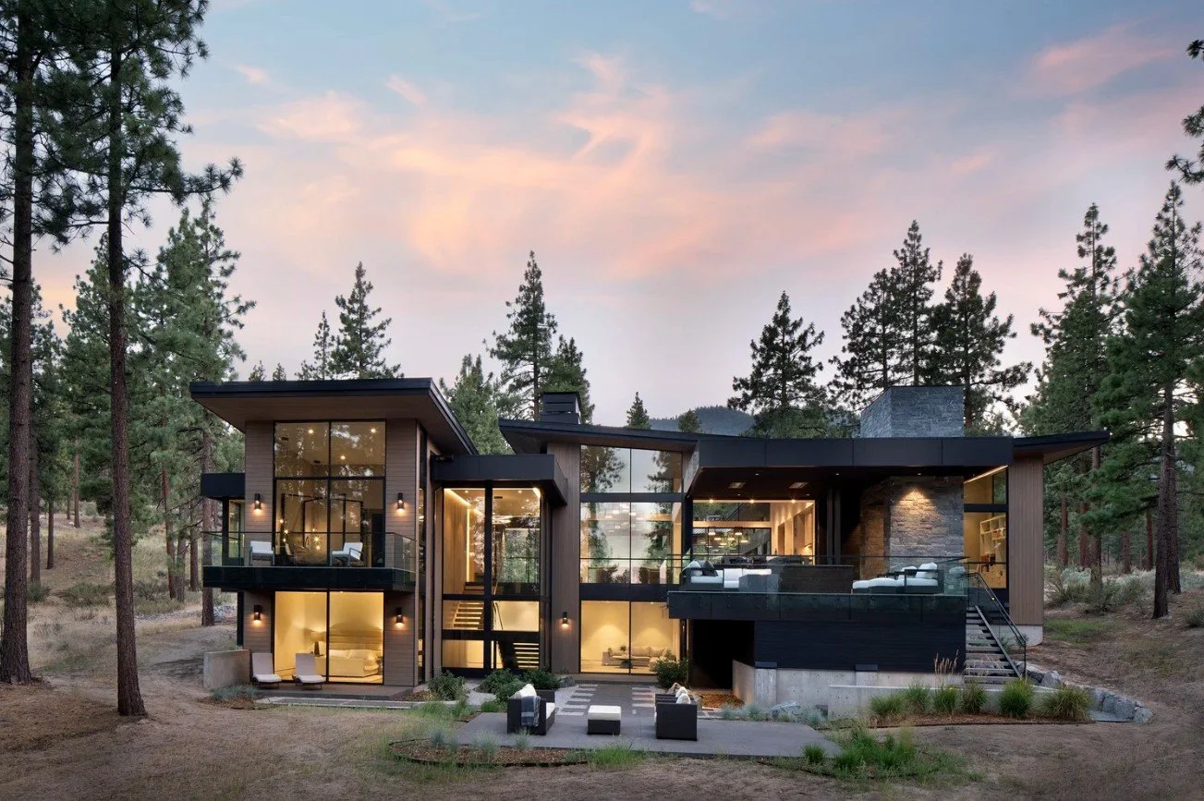
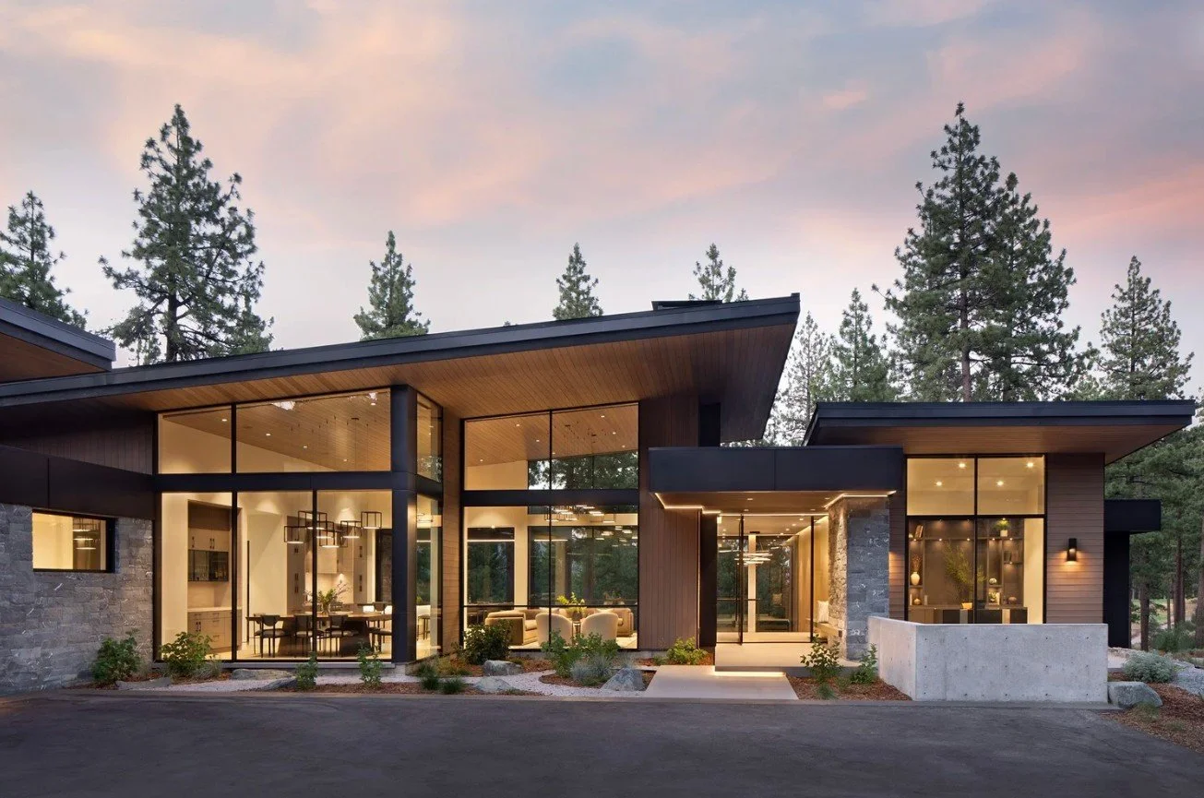
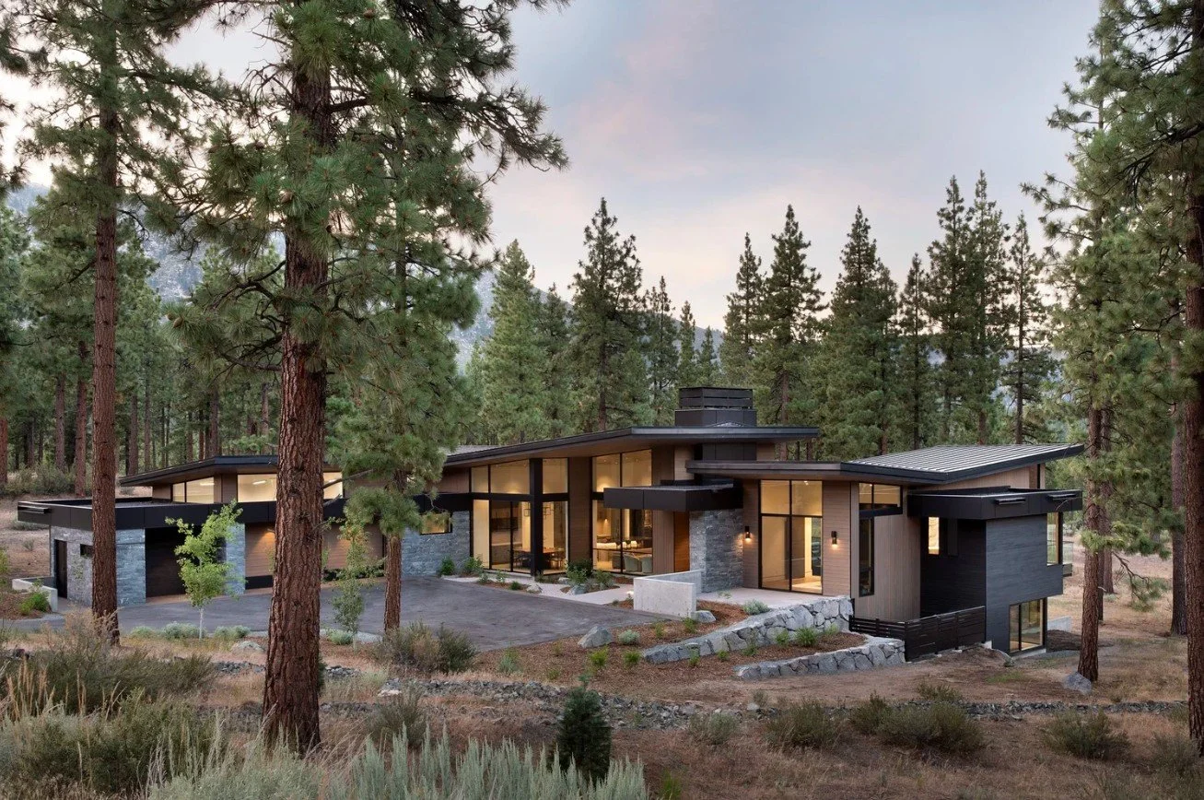
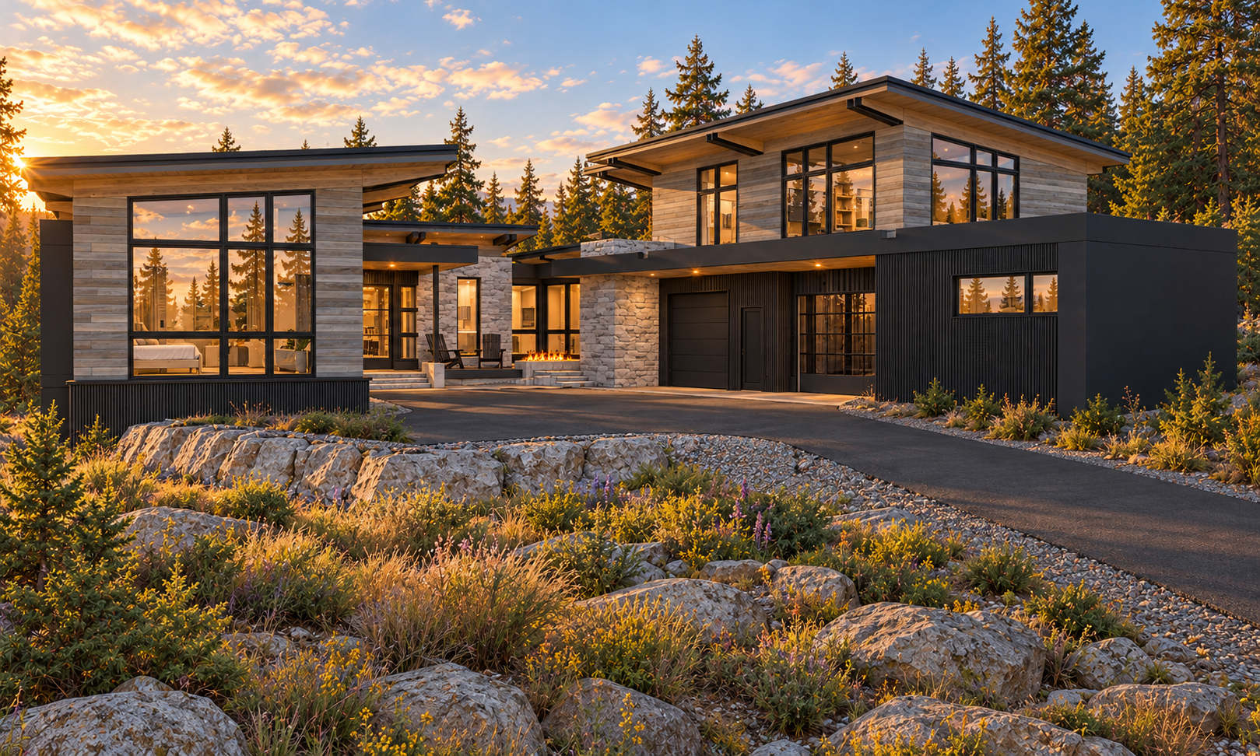
Designed to embrace its natural mountain setting, this contemporary residence features expansive walls of glass, dramatic roof overhangs, and open living spaces that create a seamless connection to the surrounding landscape. The home's clean architectural lines and stepped terraces respond beautifully to the sloping terrain, offering a refined balance of modern elegance and natural warmth. Working closely with the architectural vision, Zachary Engineering developed carefully integrated structural solutions that support the home's generous spans, cantilevered elements, and distinctive rooflines while preserving the openness and simplicity of the design.
Structural
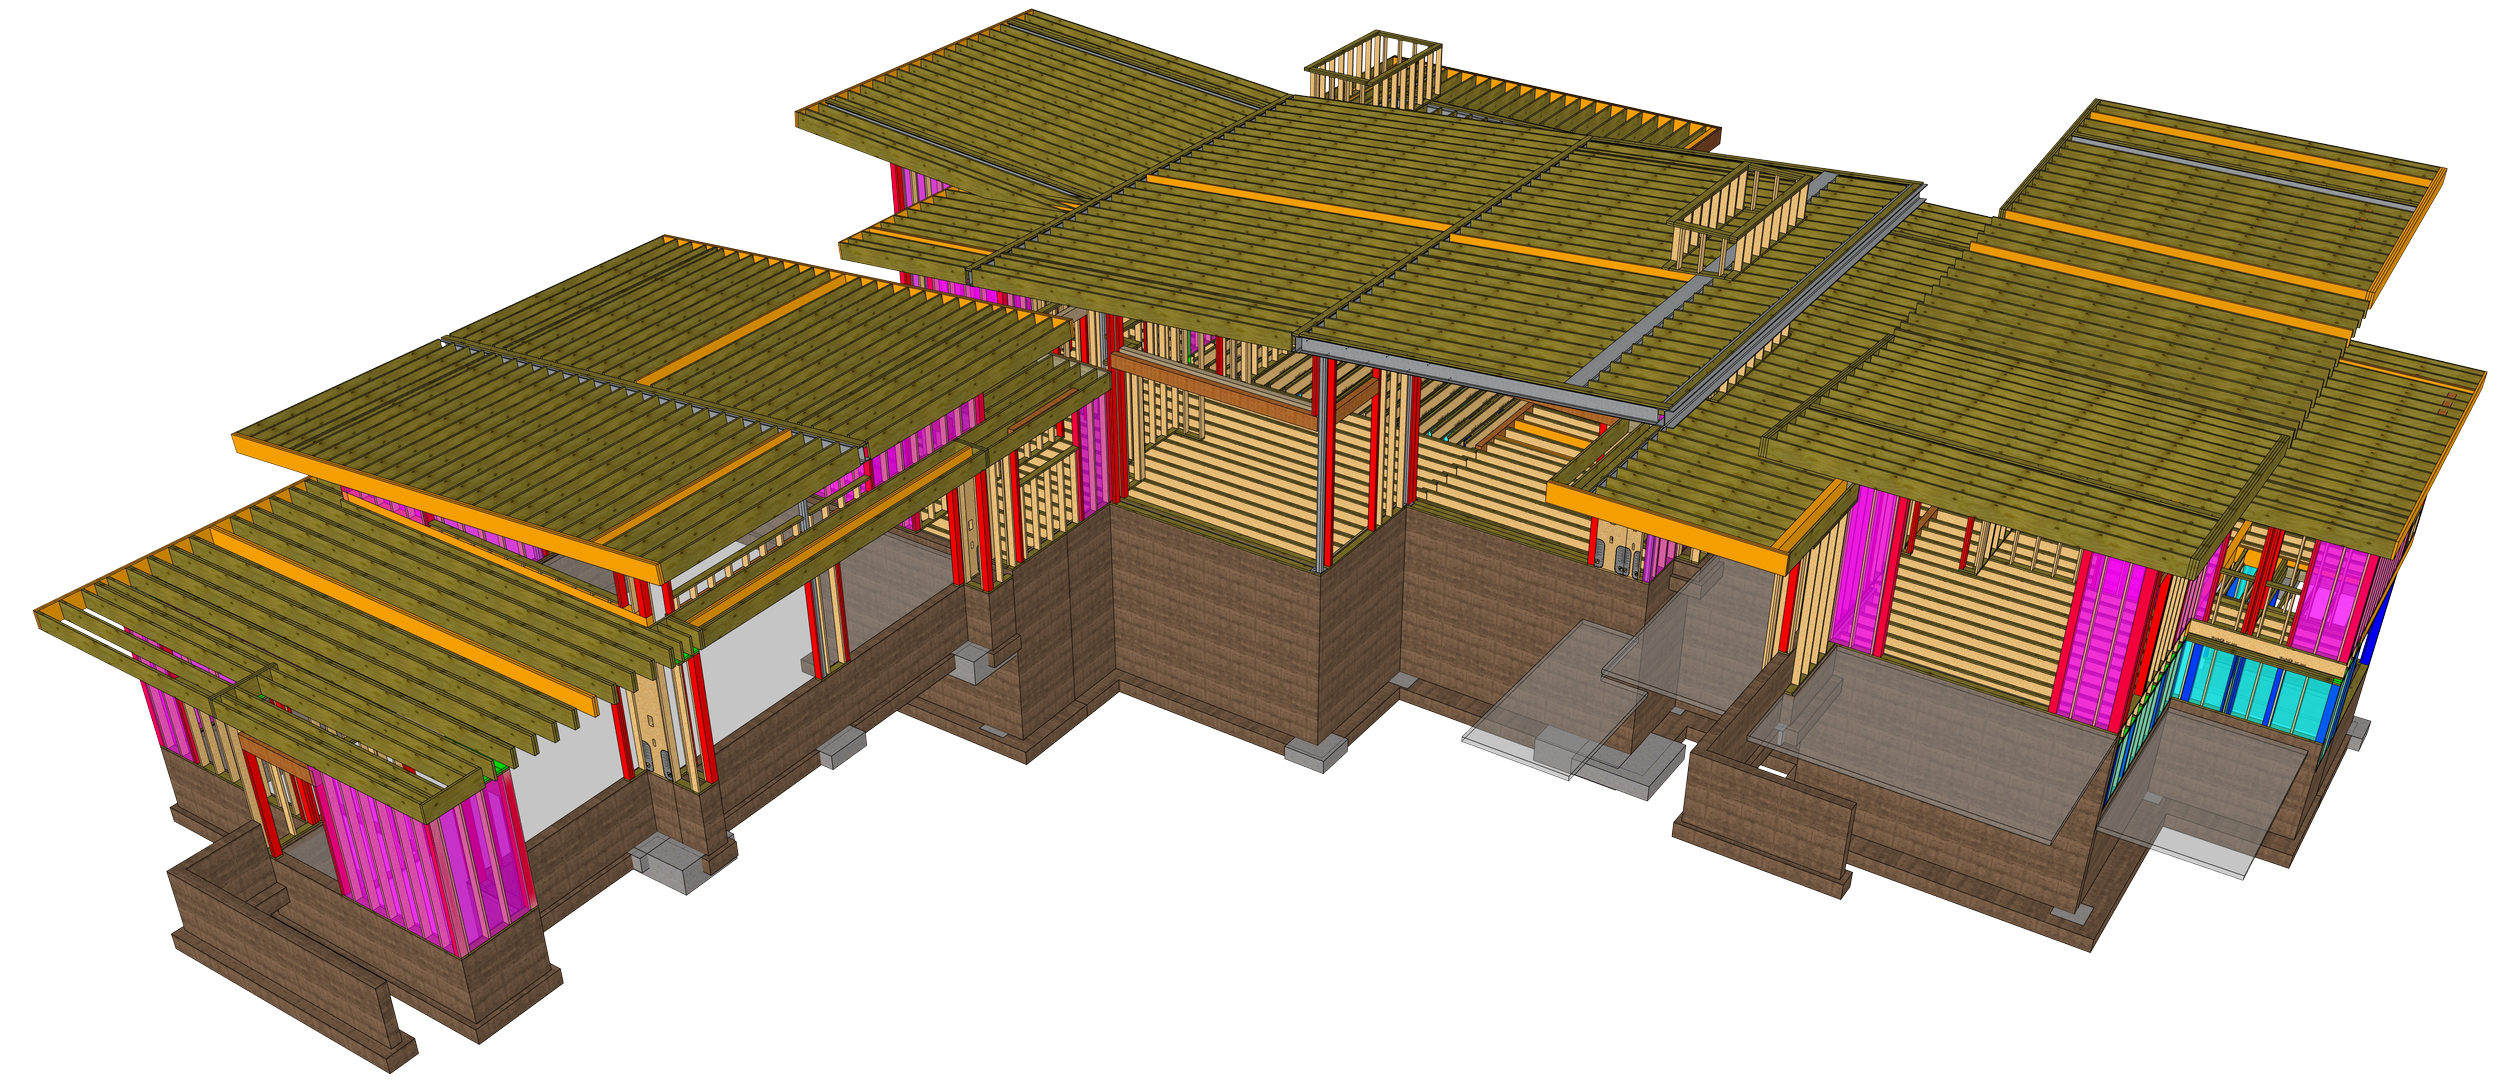
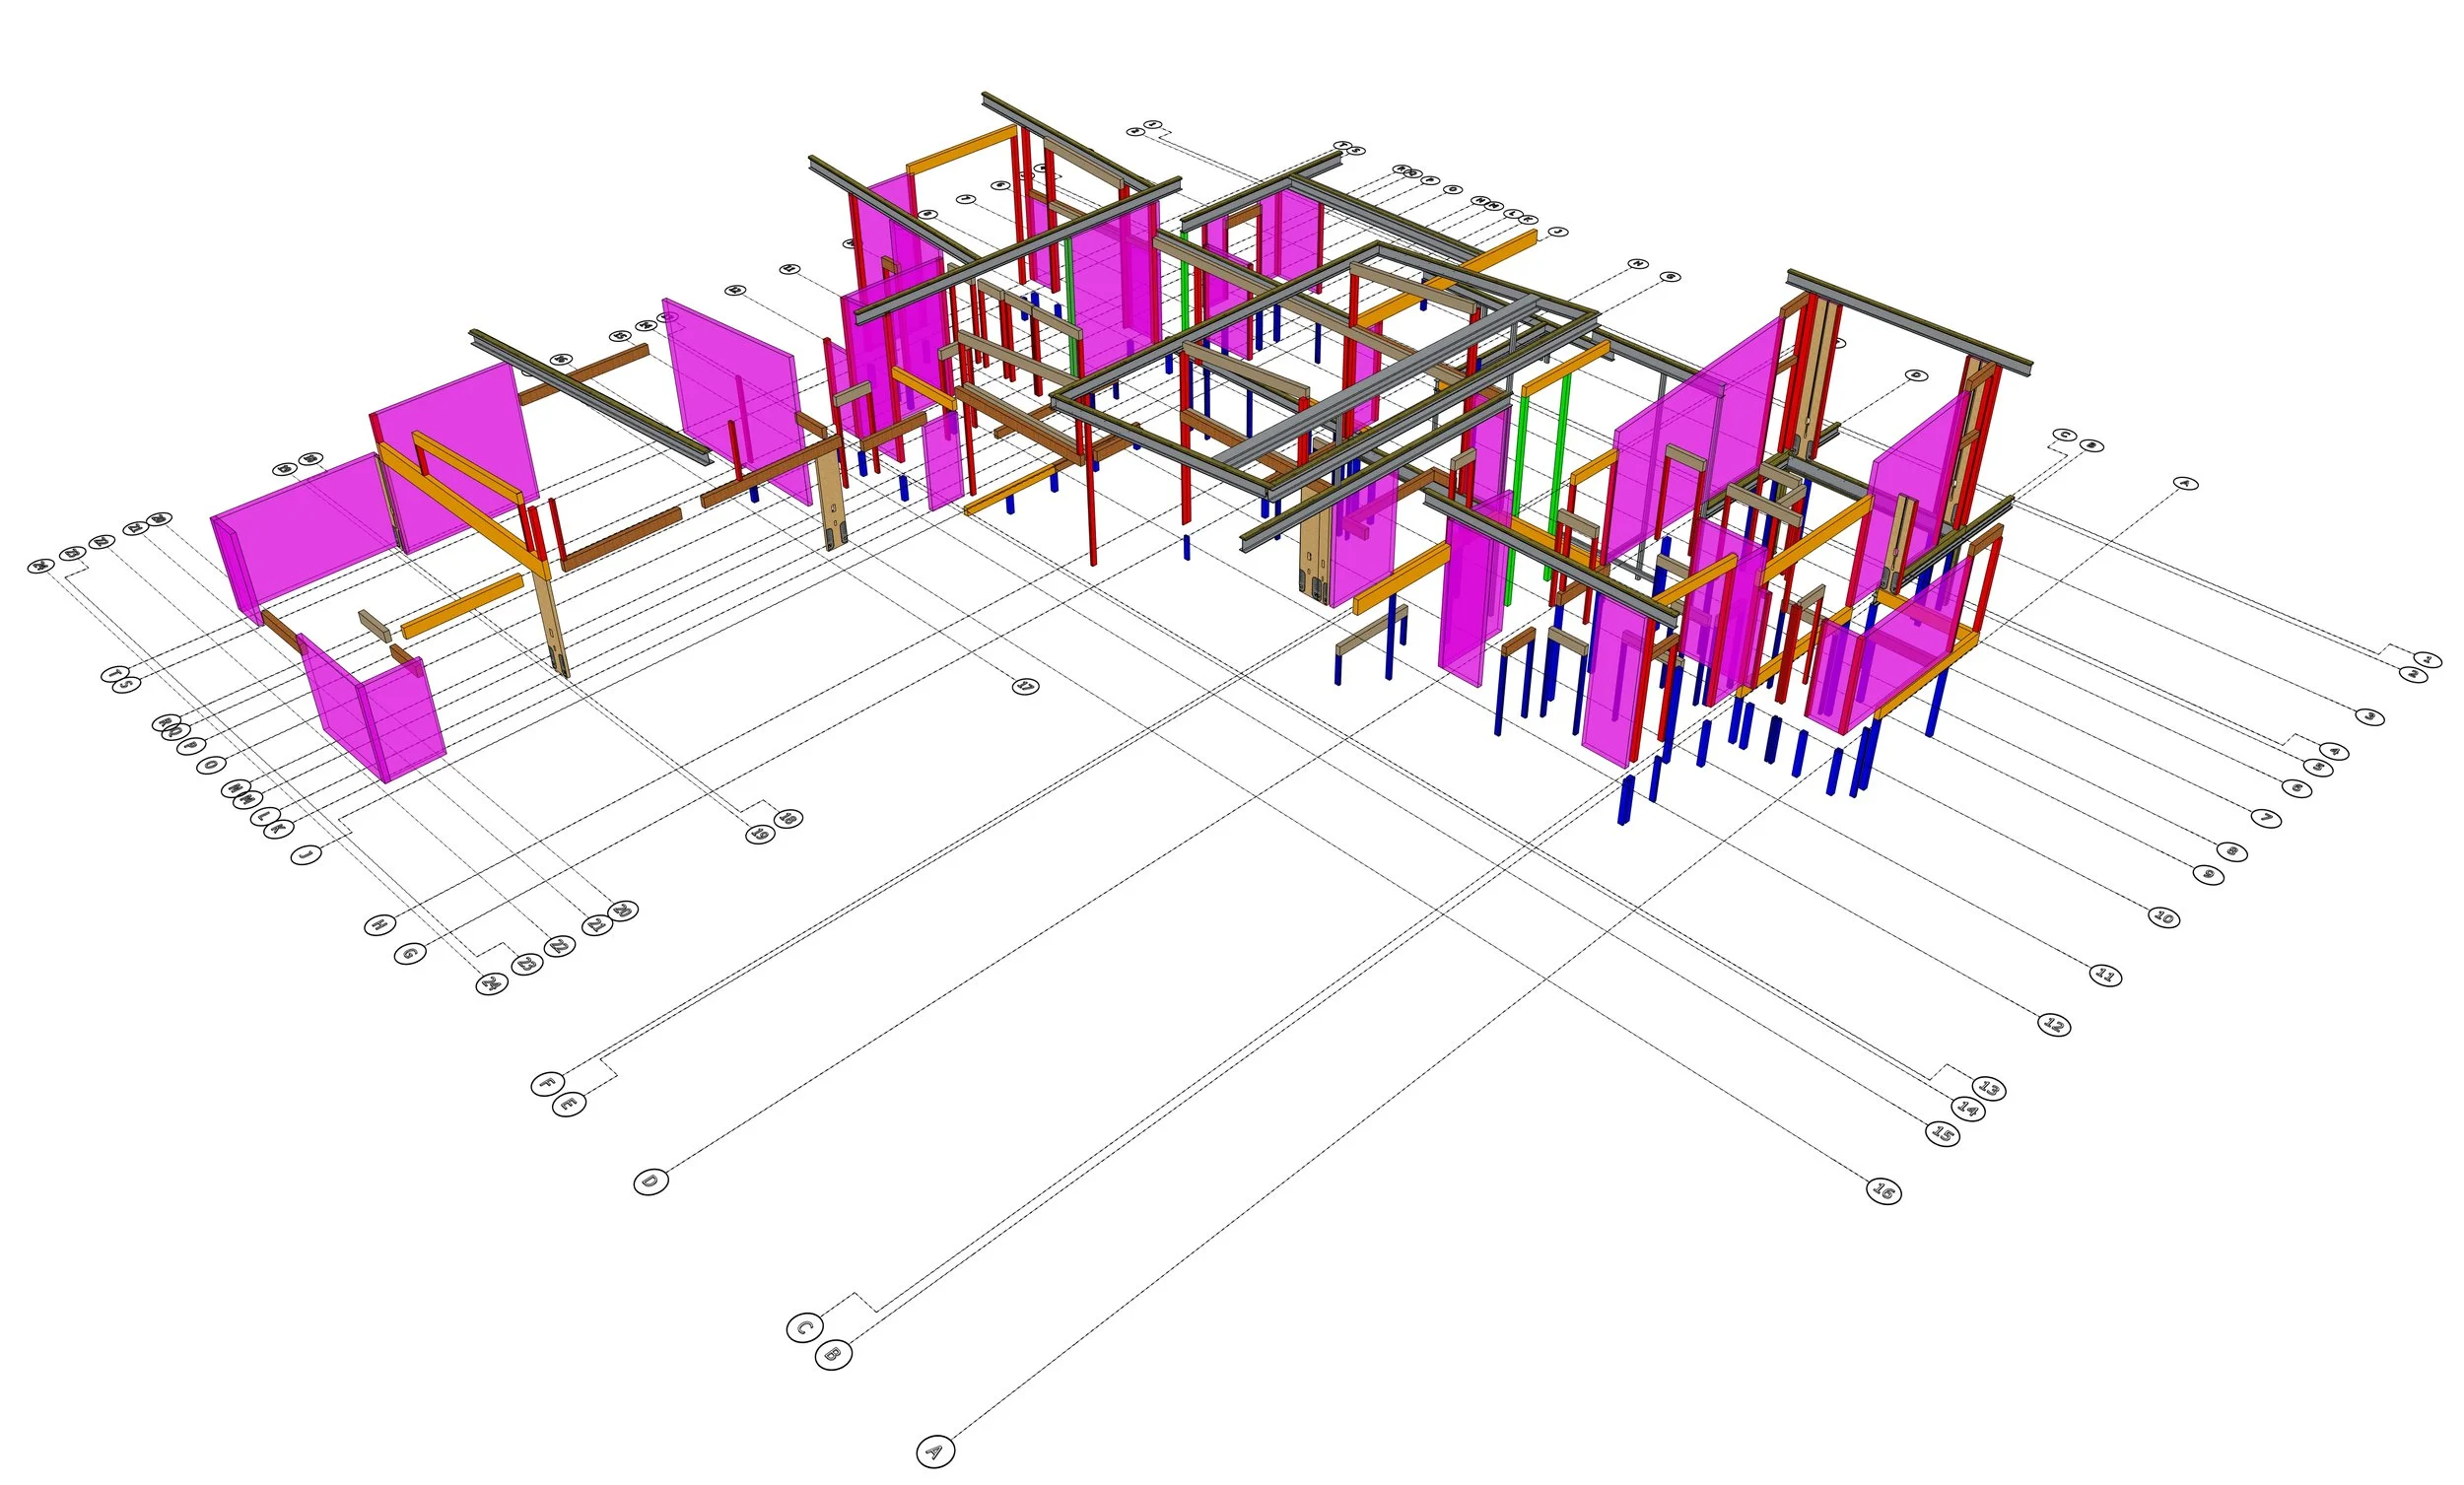
Zachary Engineering's structural design approach helped bring this distinctive mountain residence to life, supporting its bold architectural forms while preserving the openness and elegance of the original vision. Expansive glass elevations, dramatic roof overhangs, and cantilevered elements required carefully coordinated structural solutions to achieve generous spans and uninterrupted views.
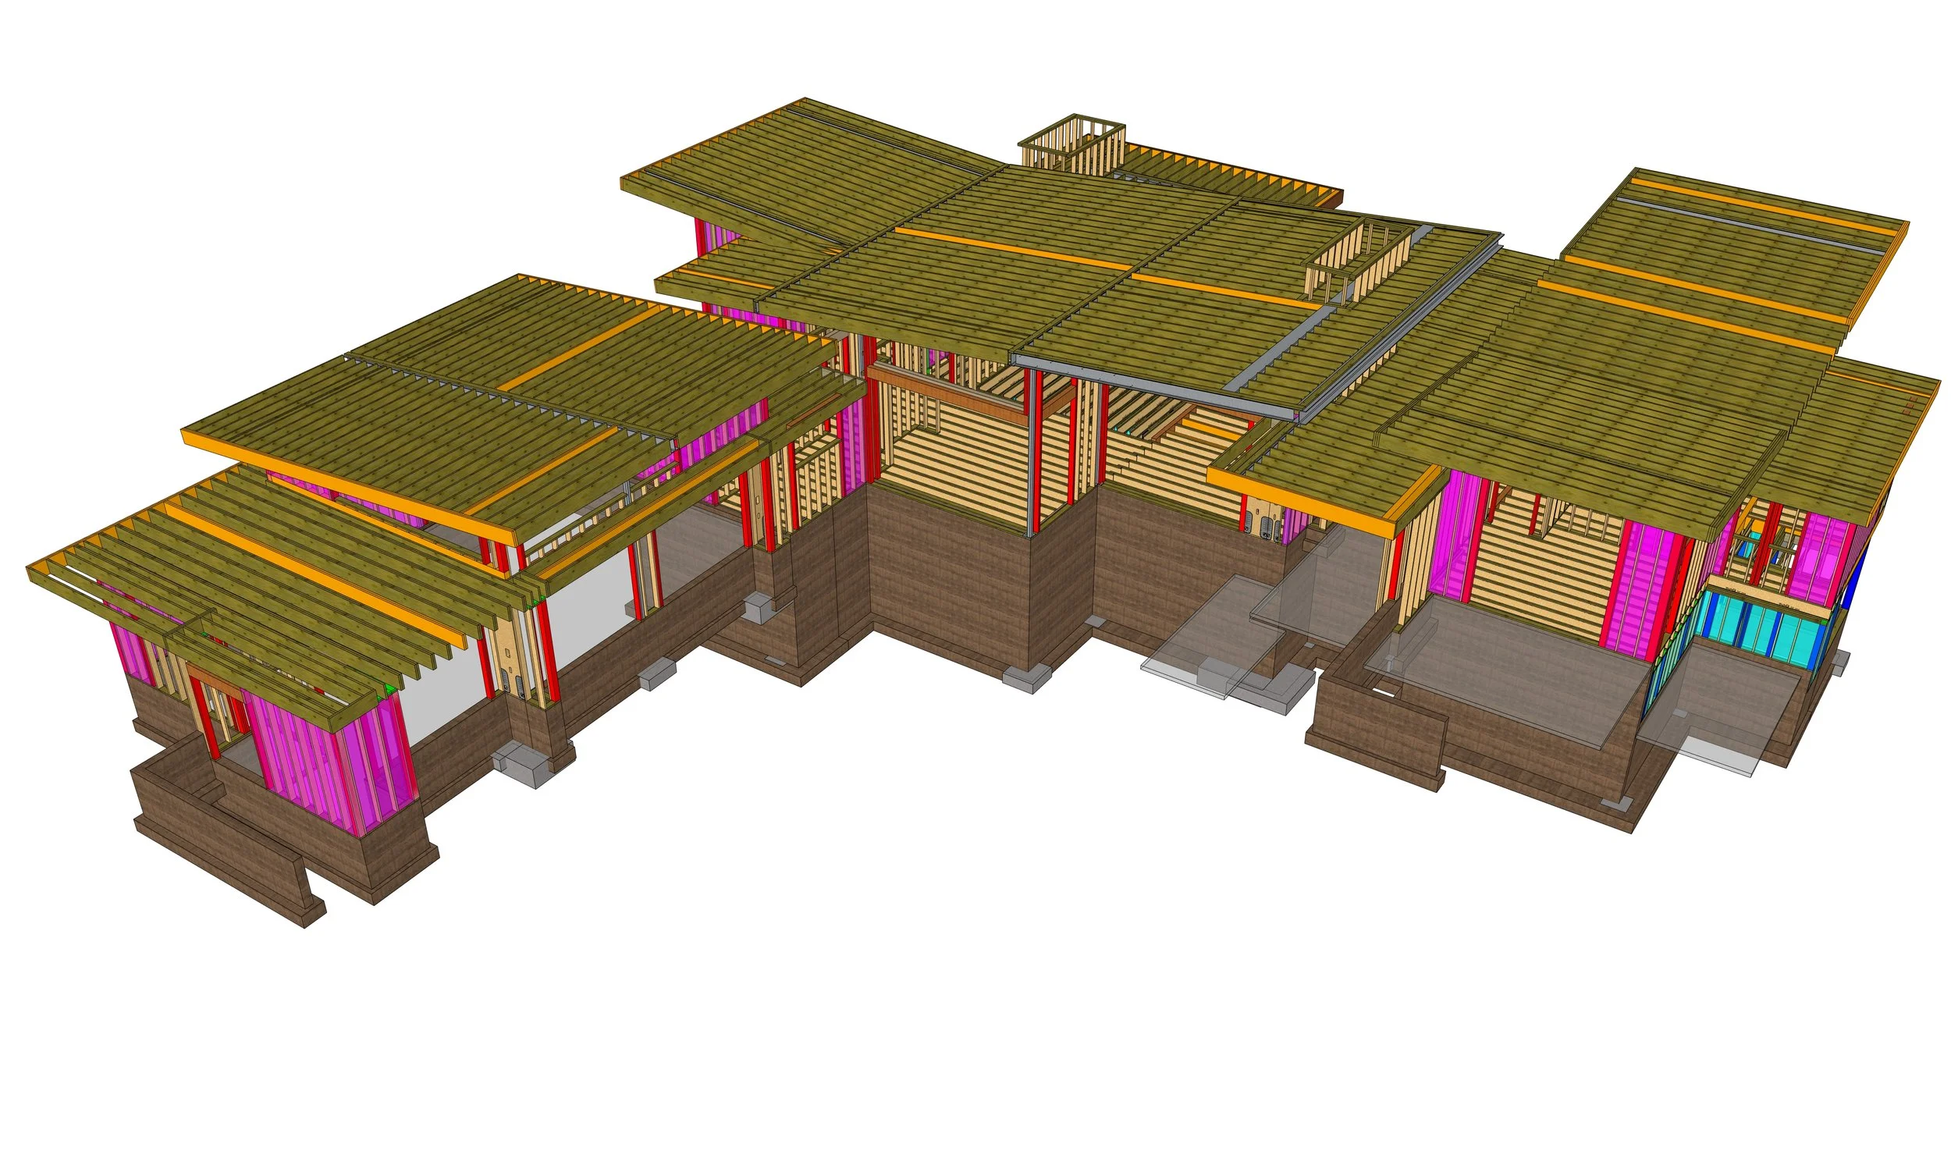
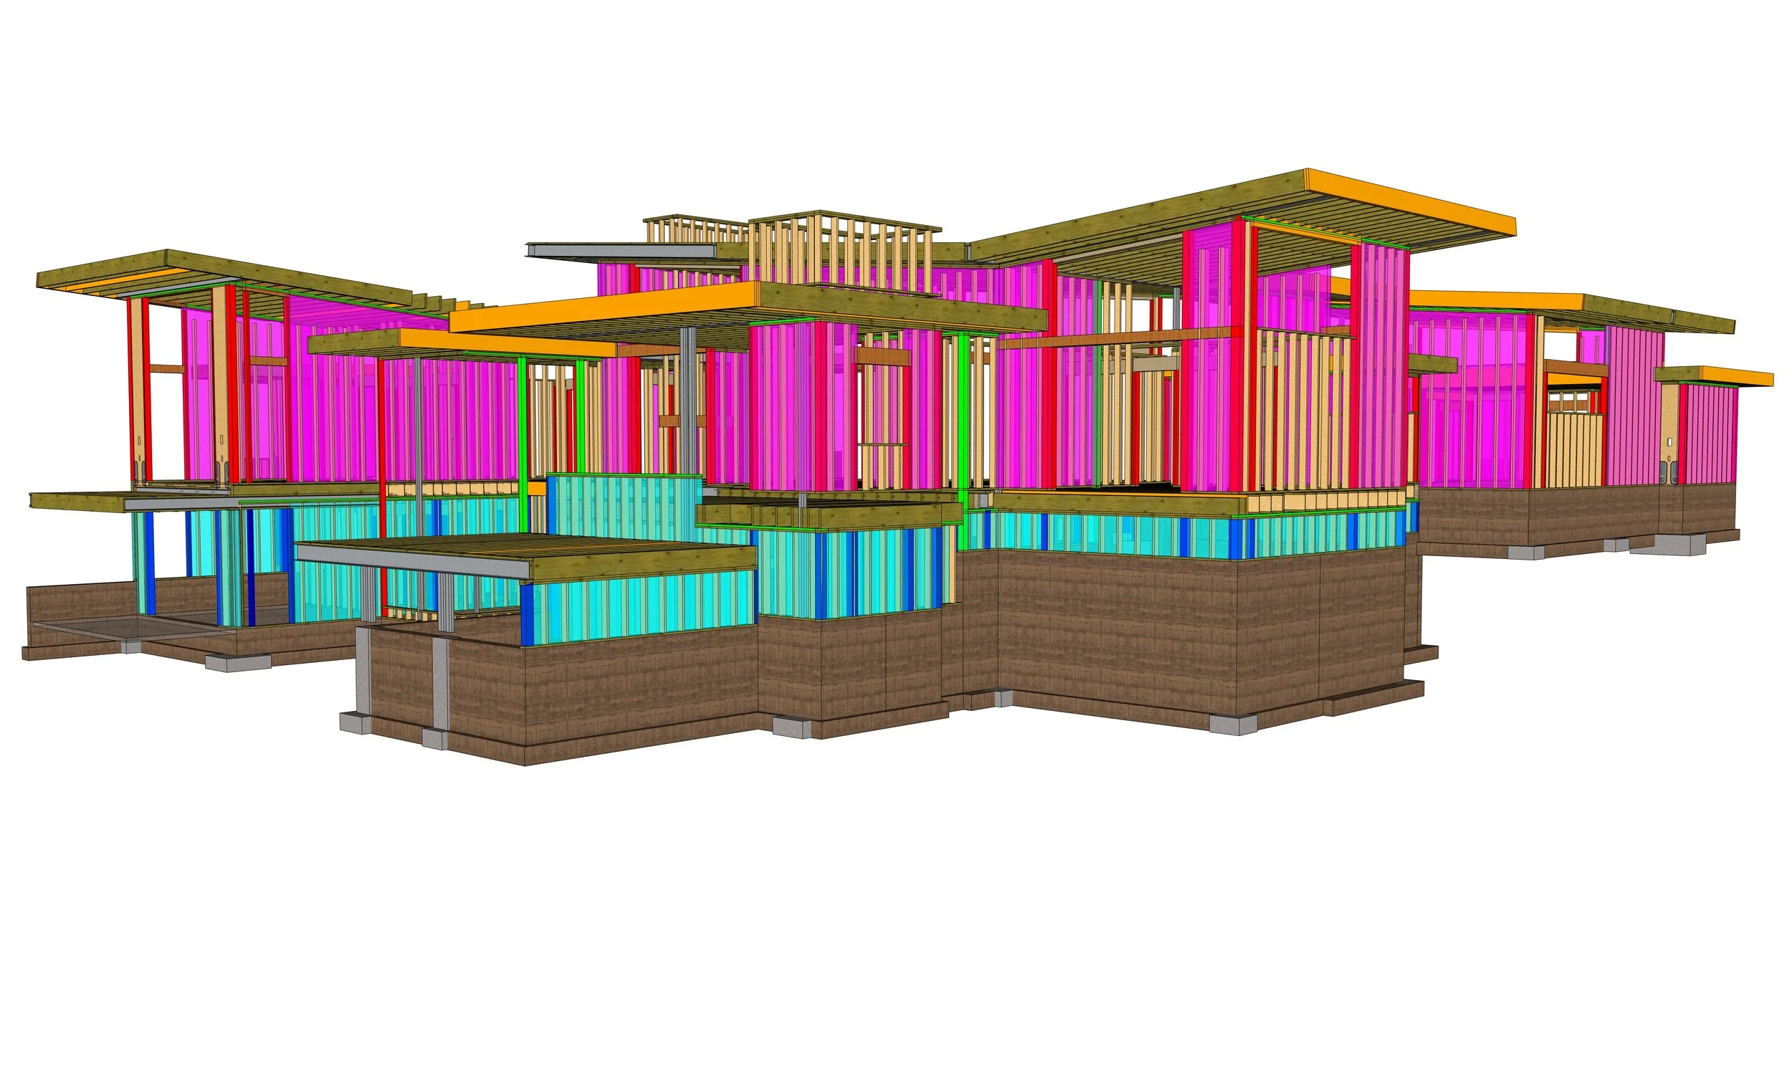
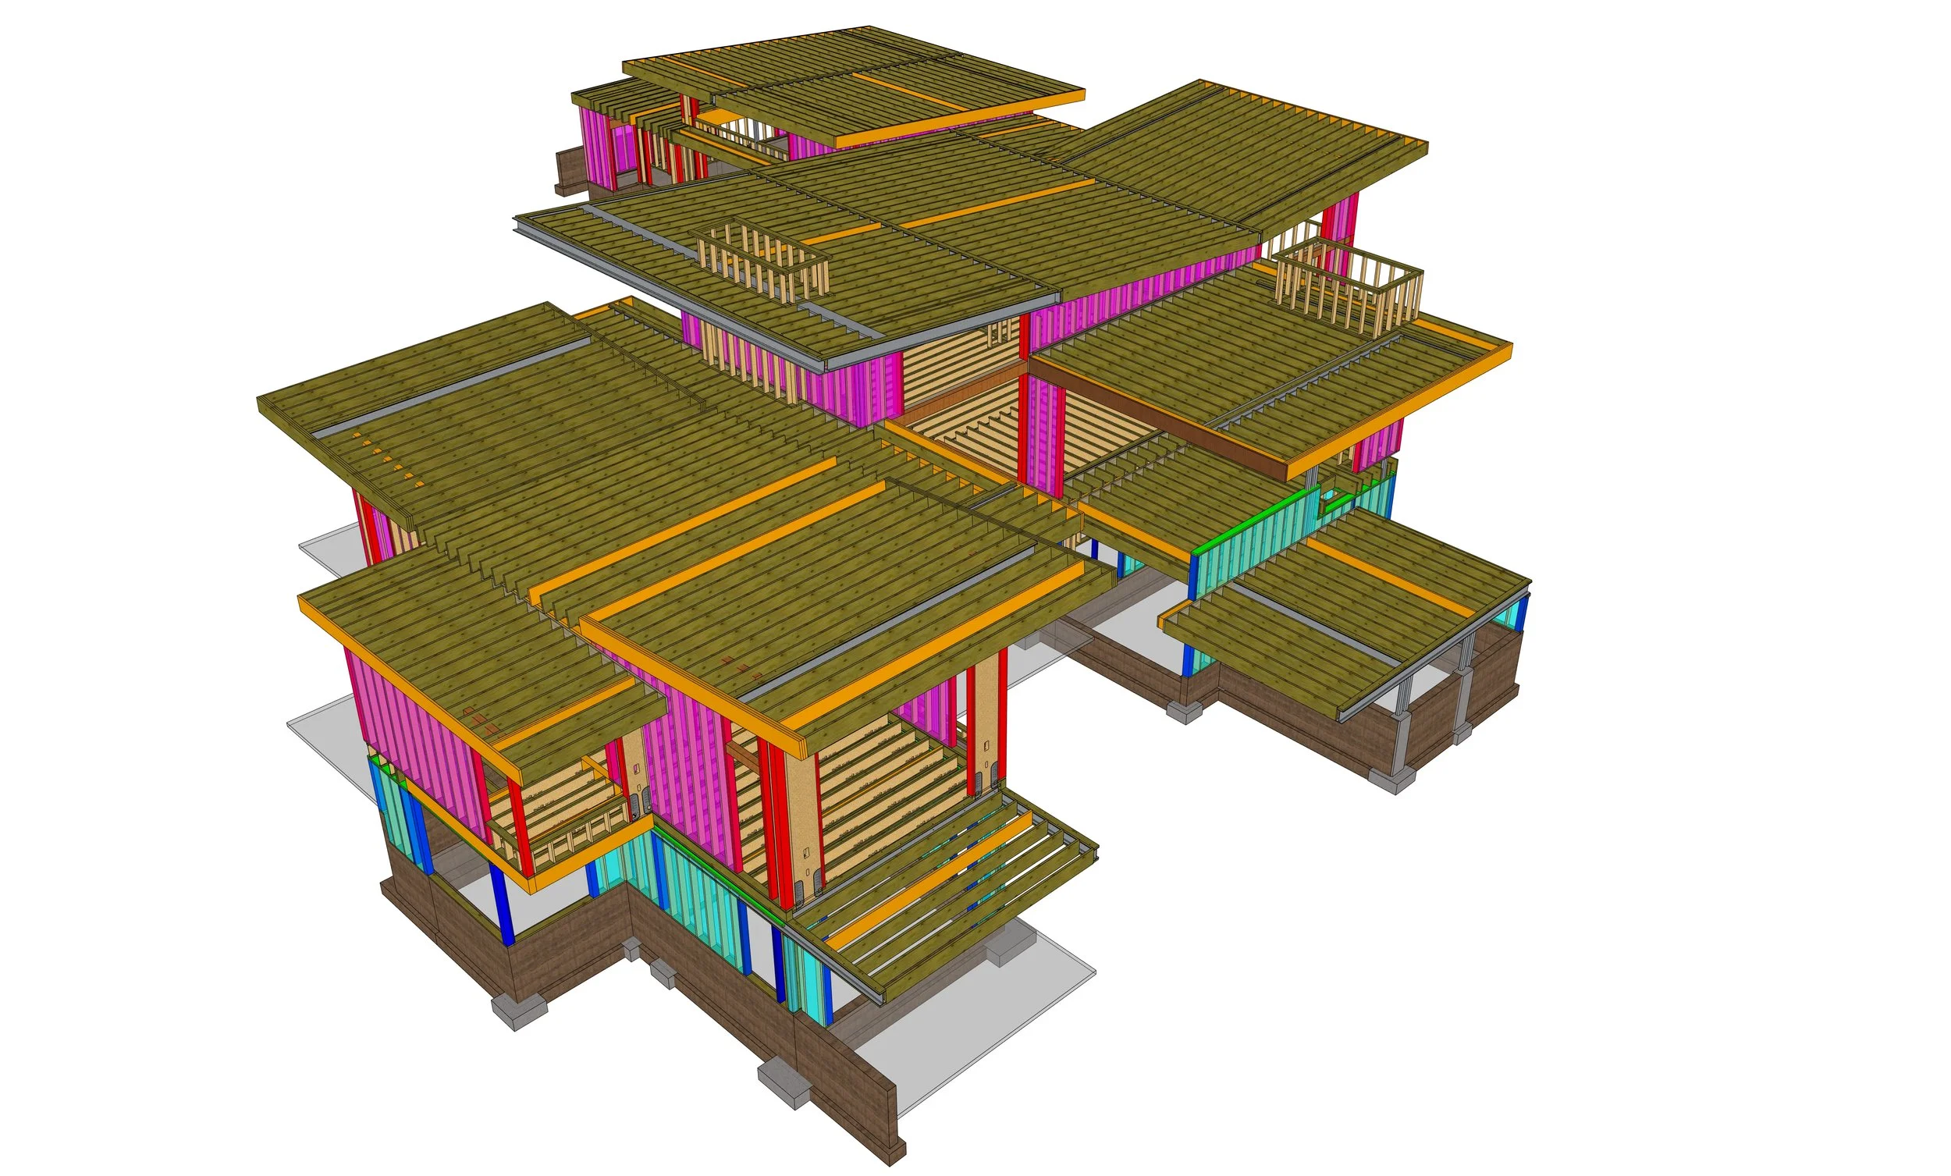
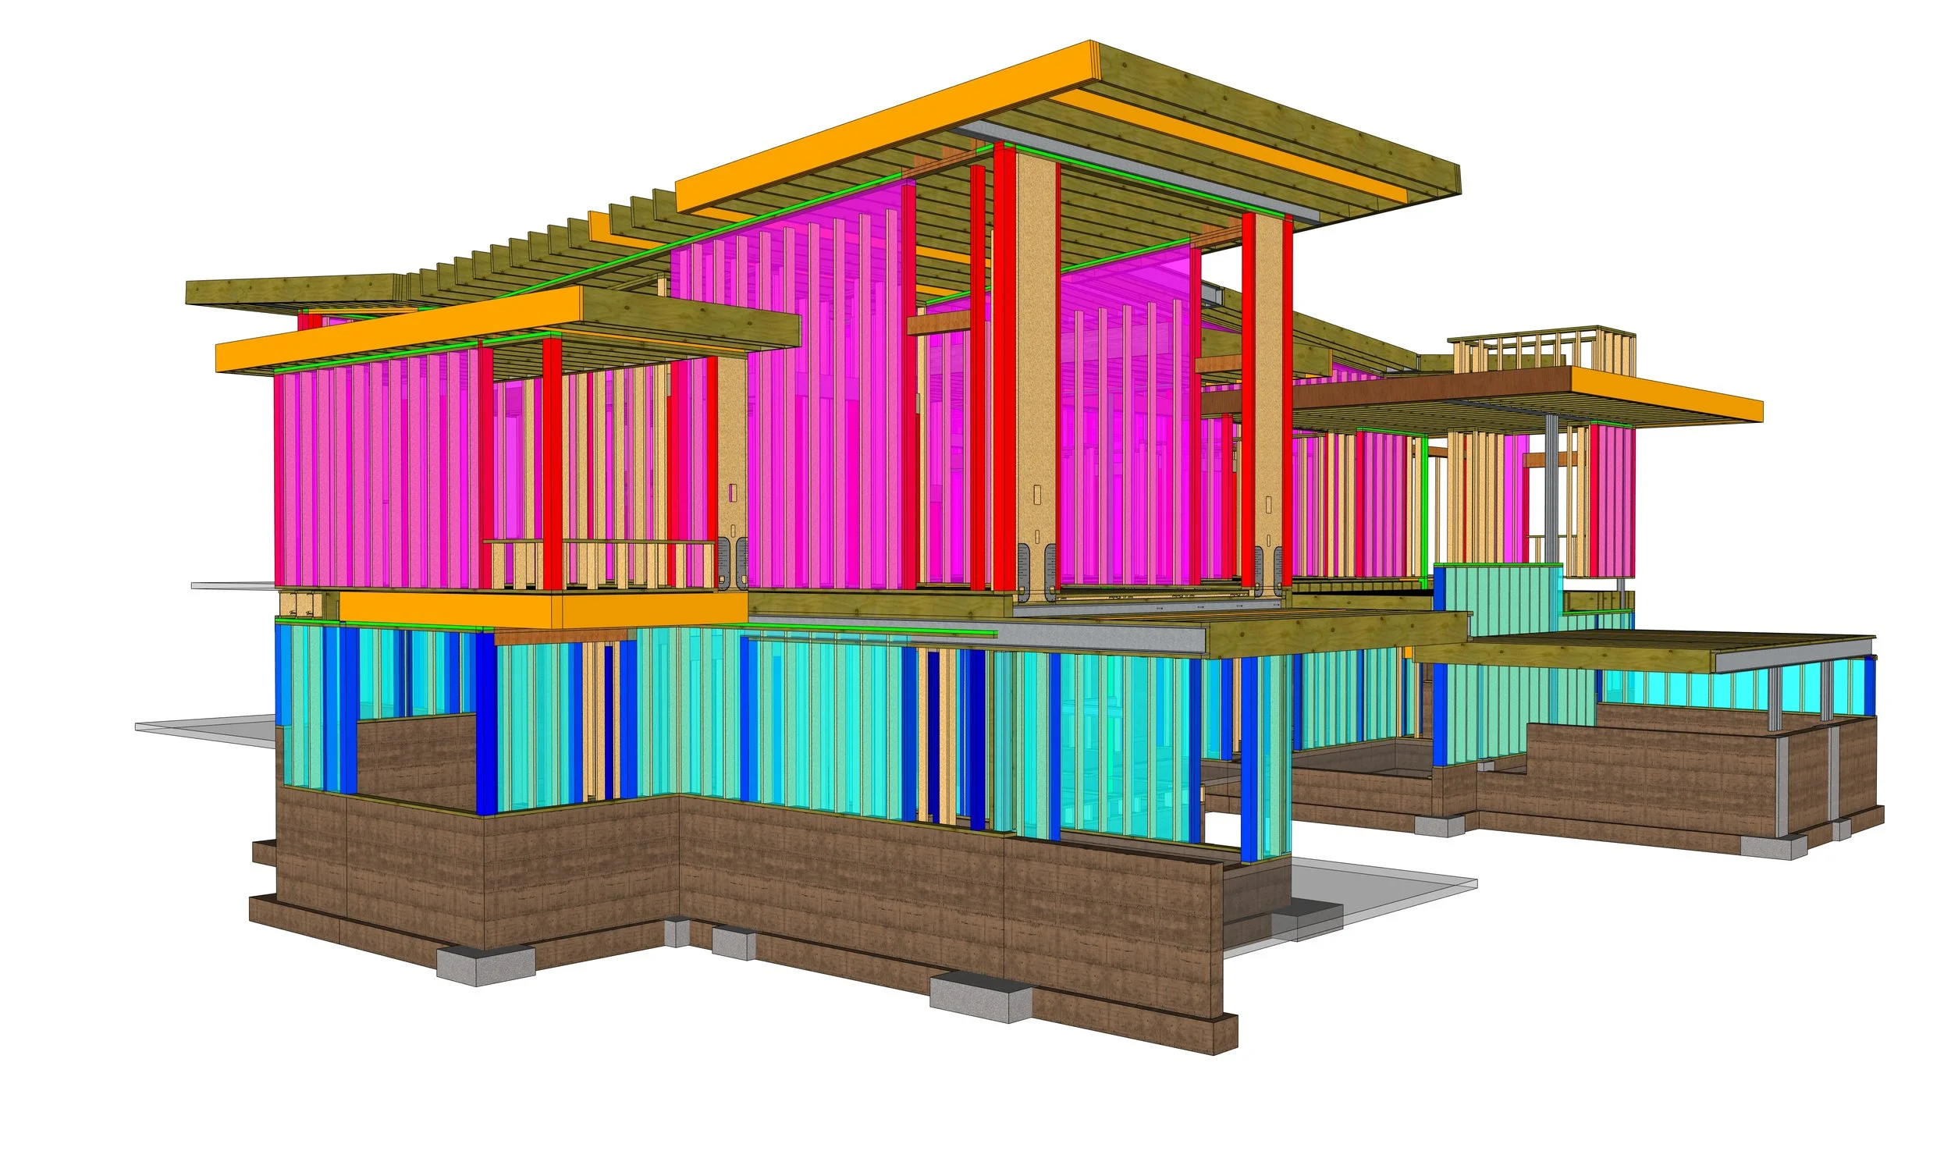
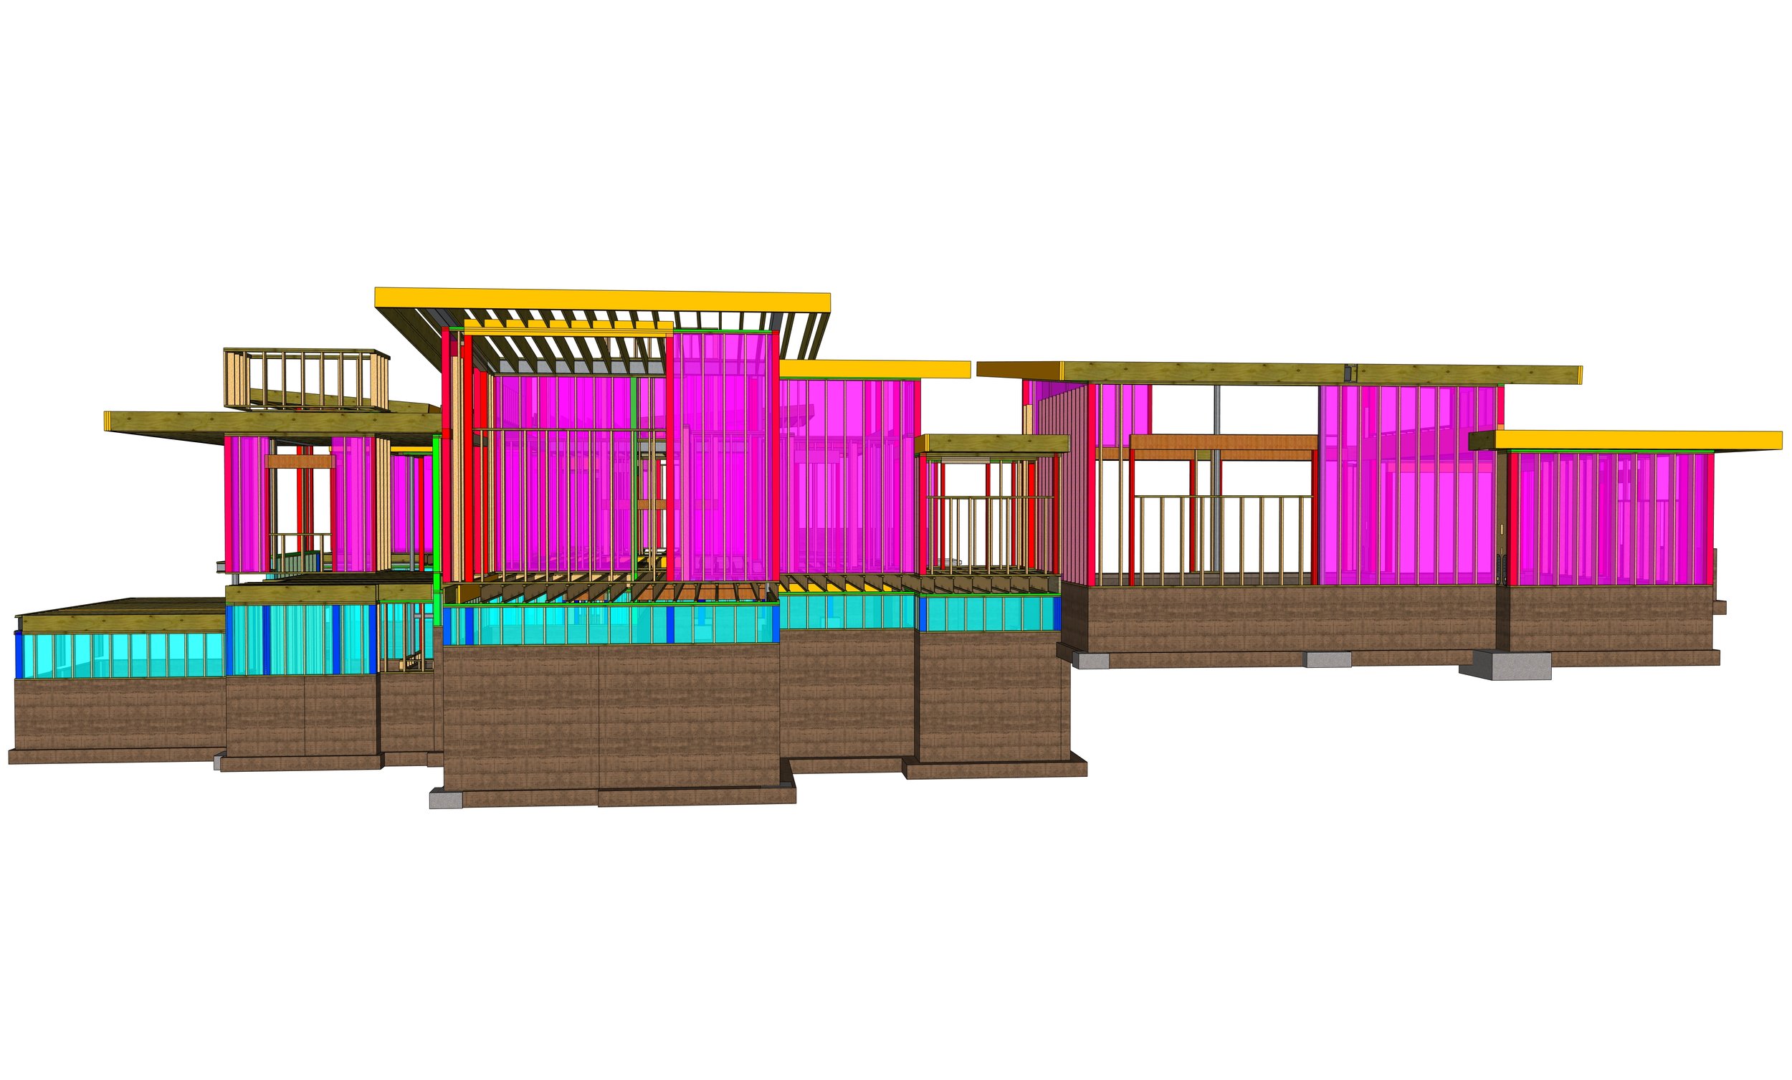
Through advanced 3D modeling and thoughtful engineering, the home's structural systems were seamlessly integrated with its stepped design and challenging hillside terrain, creating a refined balance of architectural expression, structural performance, and lasting integrity.
Project Architect: Marsden Architects
Builder: Advance Design & Construction
Landscape Architect: LVF Landscape Architects
Engineer: Zachary Engineering
Photography: Gibeon Photography
Completed Project
Structural Model
“It’s nice that Zachary Engineering can also take care of the civil engineering in turn making it a one-stop shop and a tighter circle. ”
— Michael McLychok - Principal - Director of Design