
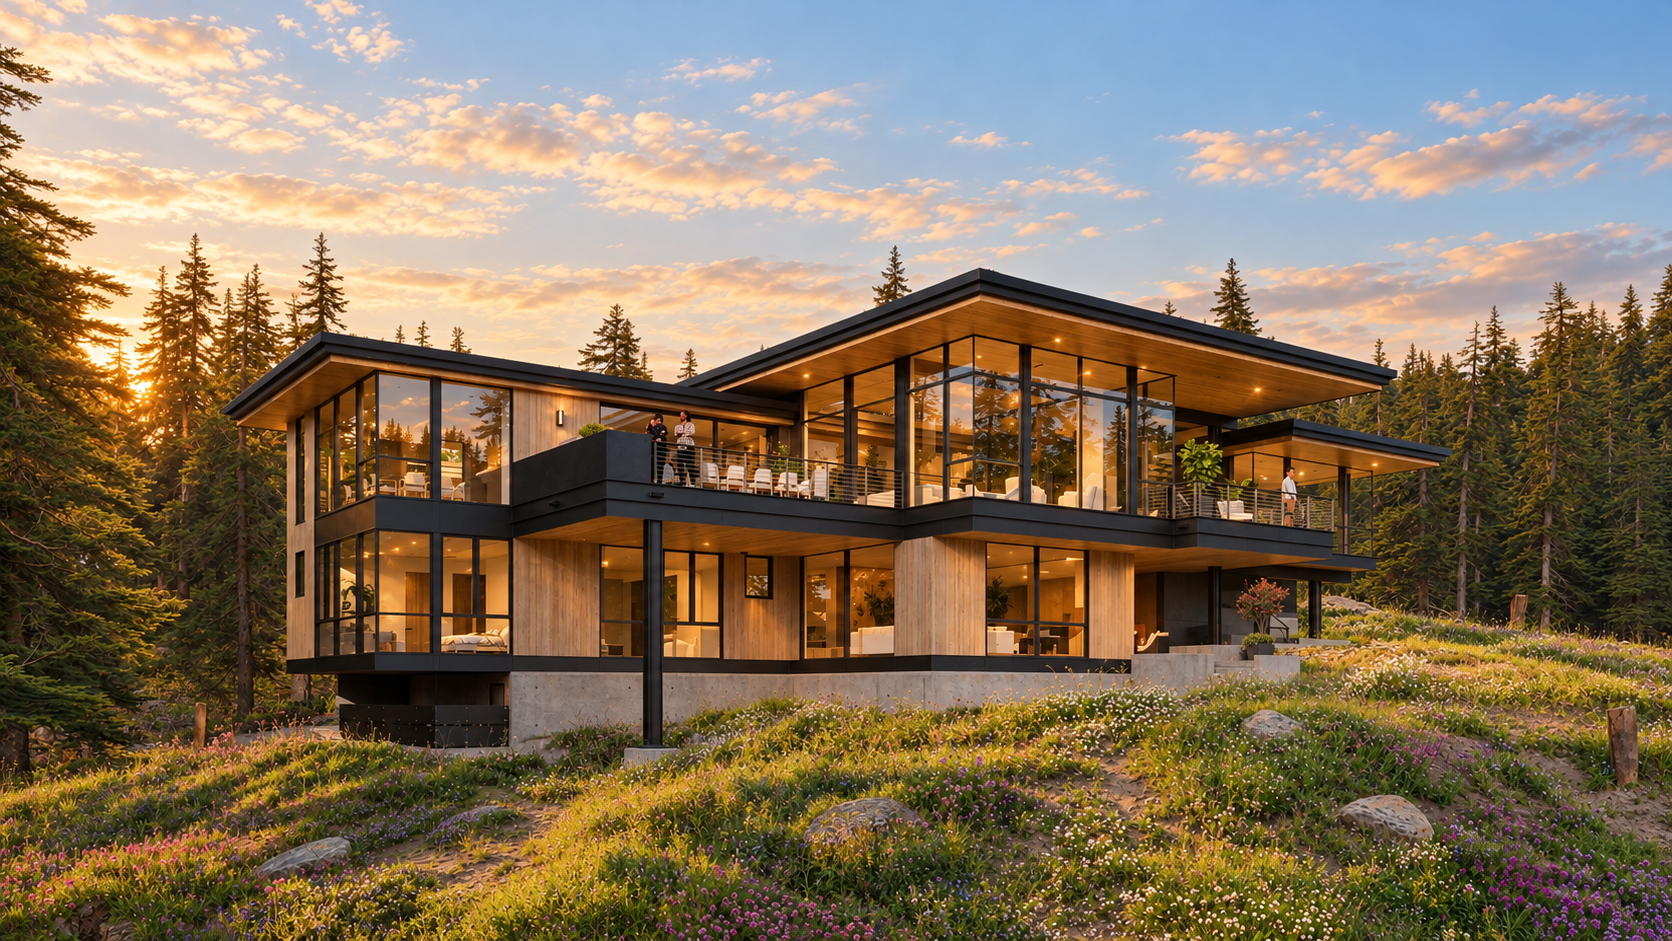
Montane Ct. - 1875
Carson City, NV
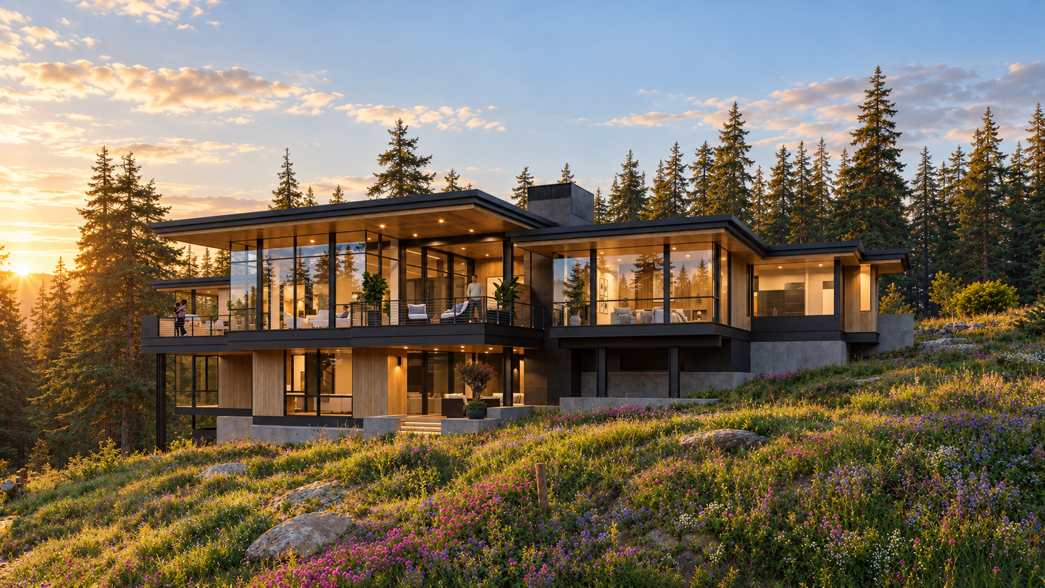
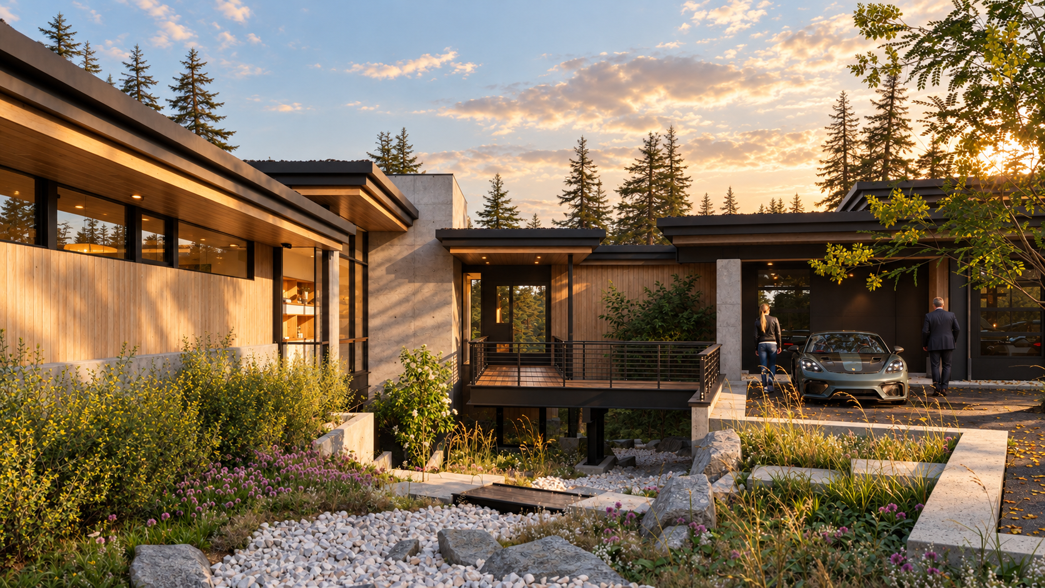
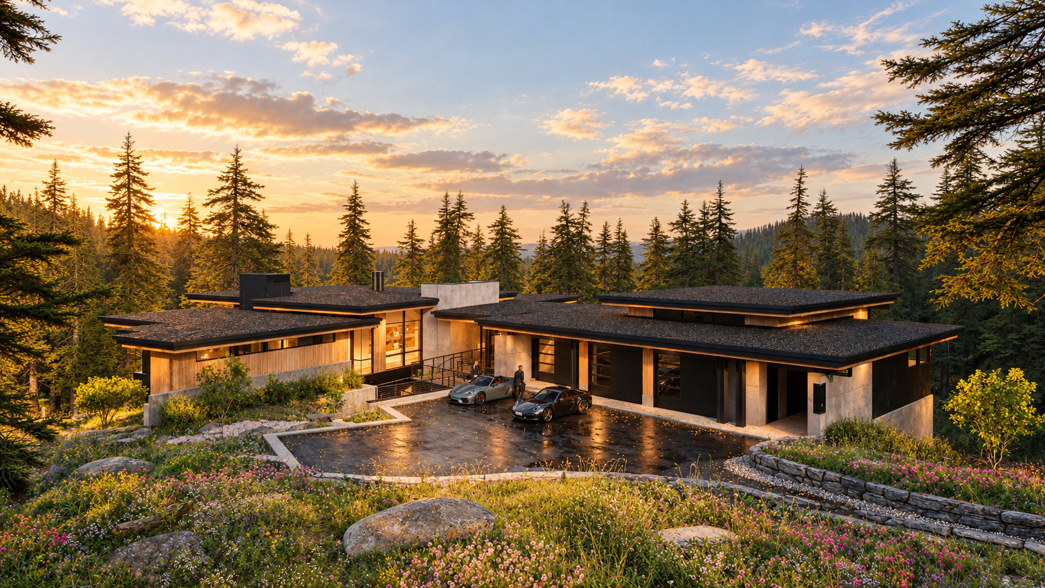
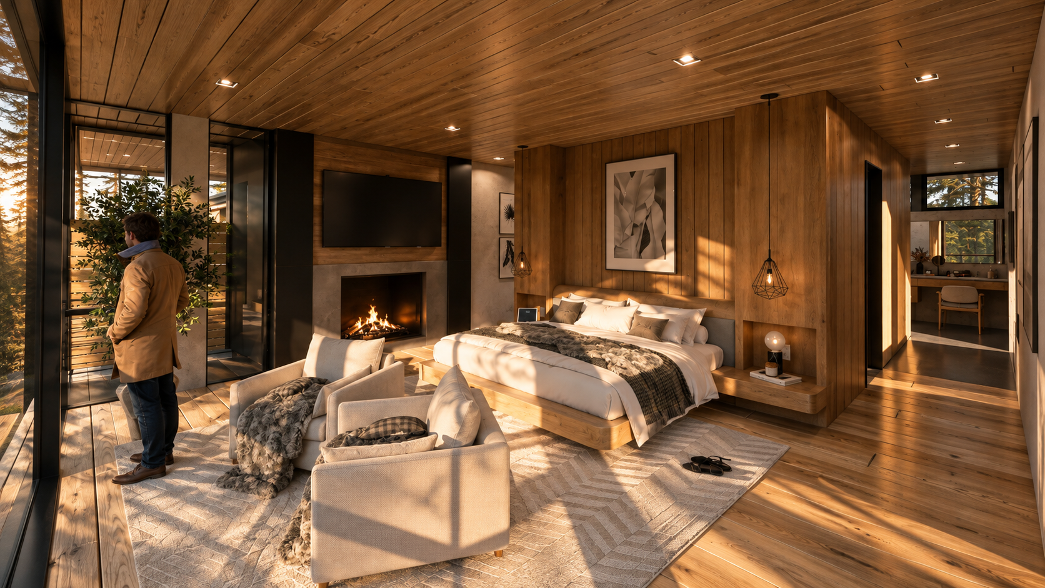
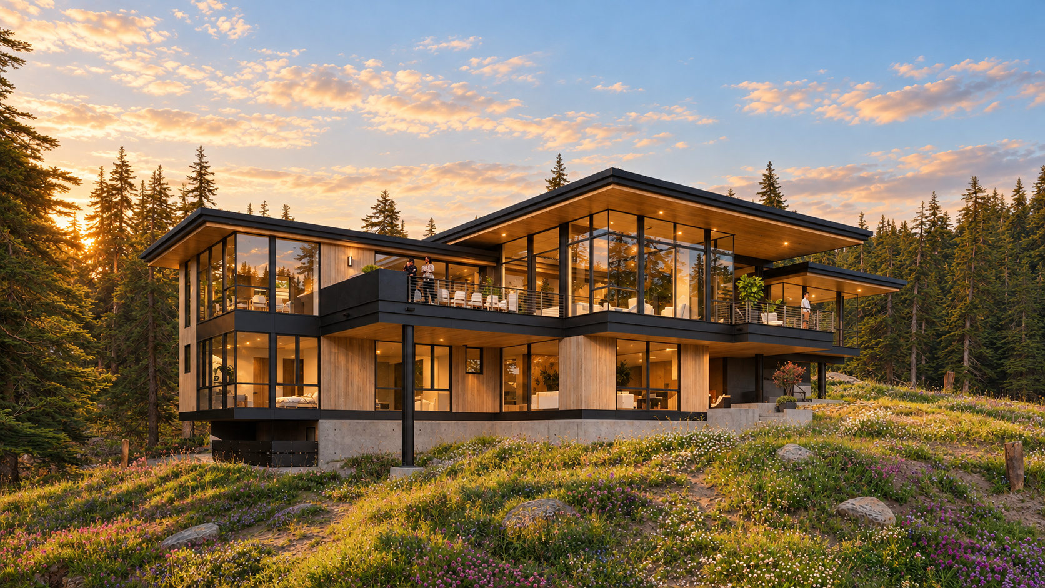
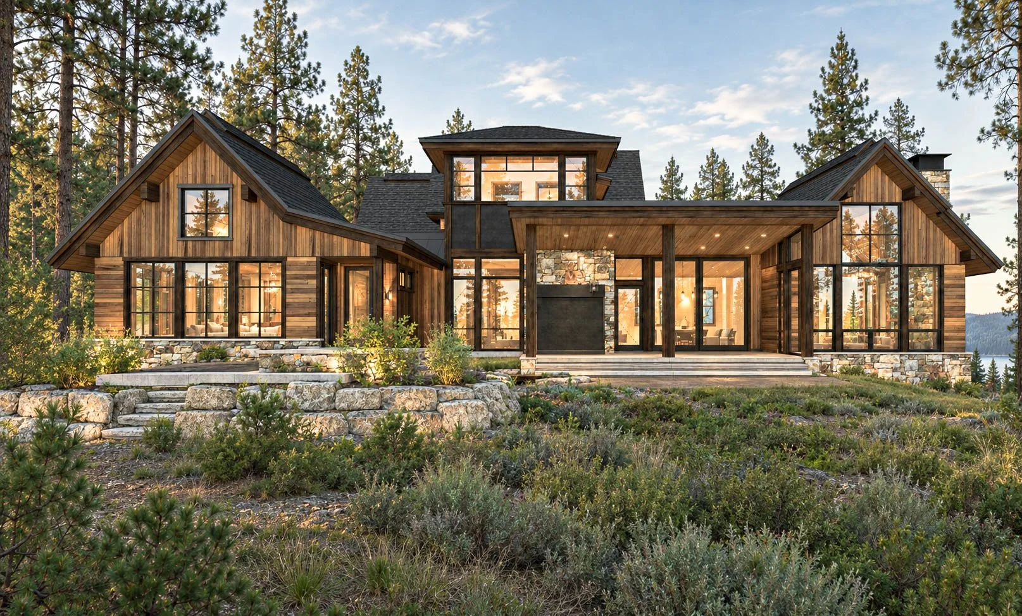
Perched gracefully along a picturesque hillside in Carson City, Nevada, this extraordinary contemporary residence offers a sophisticated interpretation of modern mountain living. Its striking horizontal rooflines, expansive floor-to-ceiling glazing, and beautifully layered architectural forms create a sense of openness while embracing the surrounding Sierra Nevada landscape. Warm natural wood, sleek dark accents, and refined stone detailing establish an elegant balance between contemporary design and organic beauty.
Carson City Architecture
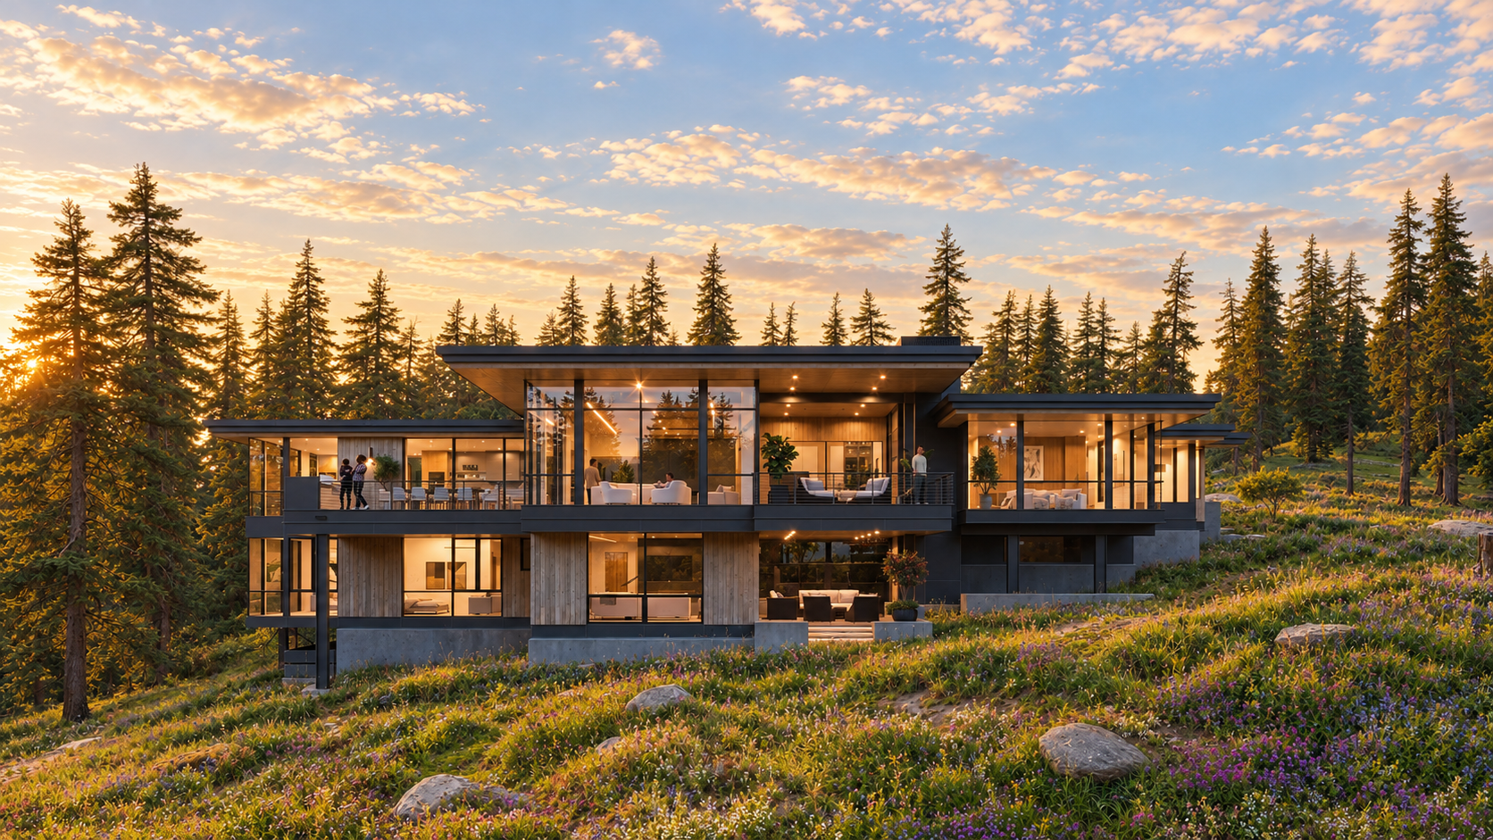
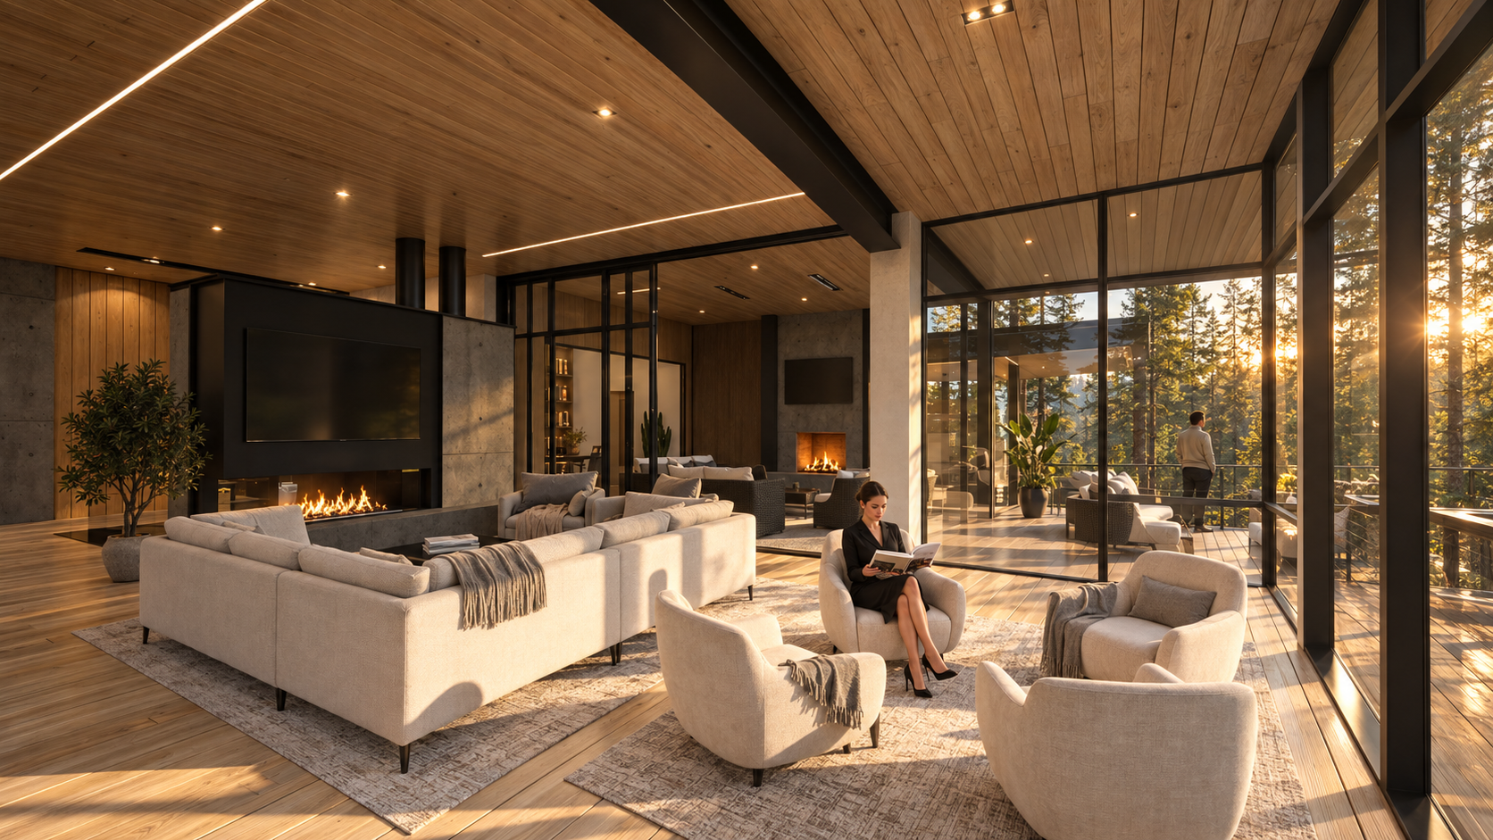
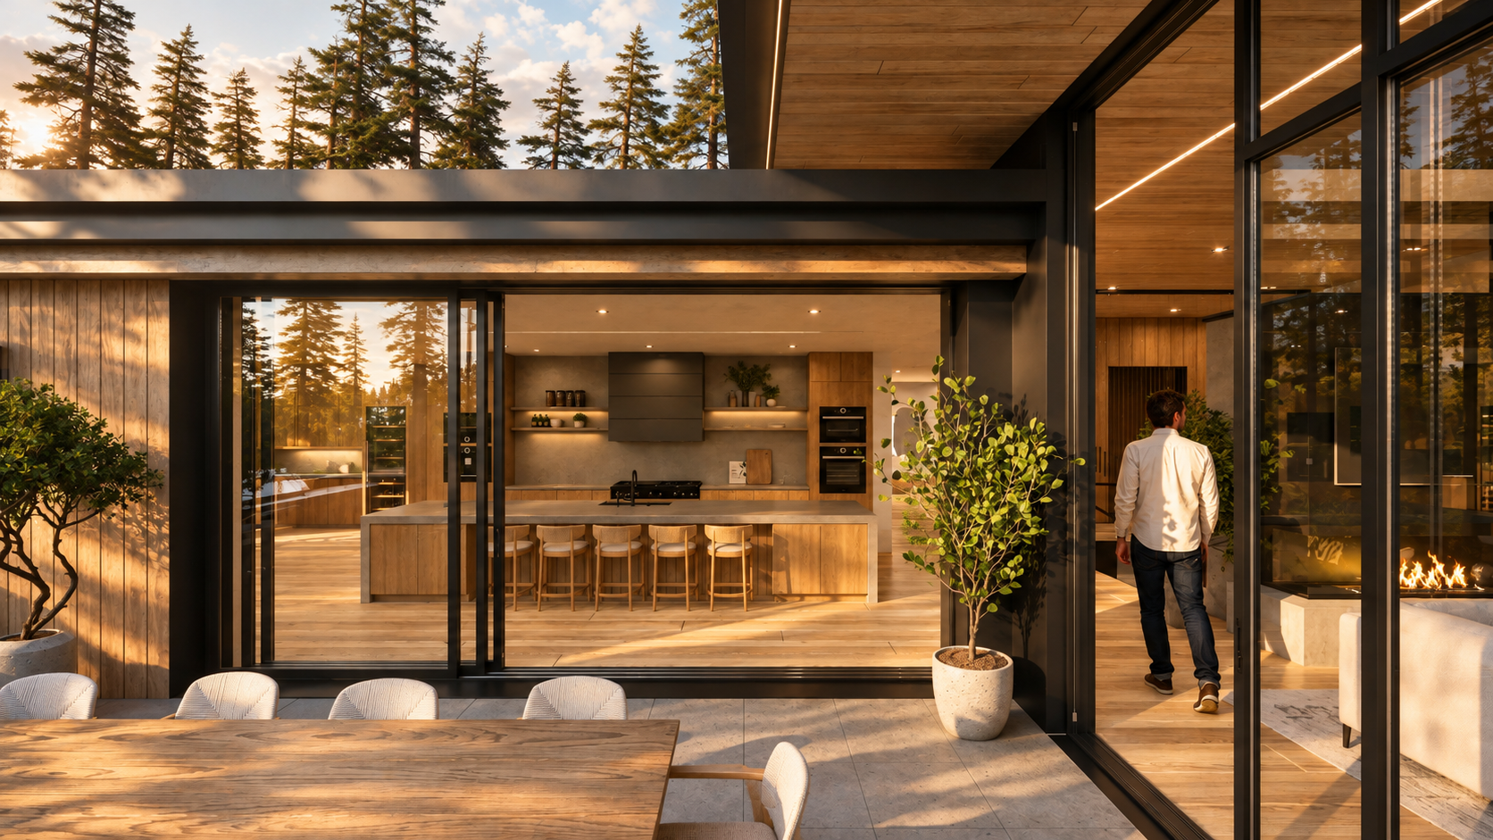
A bold expression of contemporary architecture, this remarkable Carson City residence brings modern sophistication to the natural beauty of the Sierra Nevada foothills. Defined by its dramatic floating roof planes, expansive glass walls, and striking geometric composition, the home offers a distinctive architectural presence that feels both elegant and inviting. Rich timber finishes soften the clean modern lines, while generous terraces extend the living experience beyond the interior, creating exceptional spaces for relaxation and entertaining. Thoughtfully positioned within its hillside setting, the residence celebrates the surrounding landscape through uninterrupted views, abundant natural light, and a seamless connection to the outdoors. The result is a stunning retreat that reimagines luxury living through simplicity, openness, and architectural refinement.
Out of this world Structural Engineering
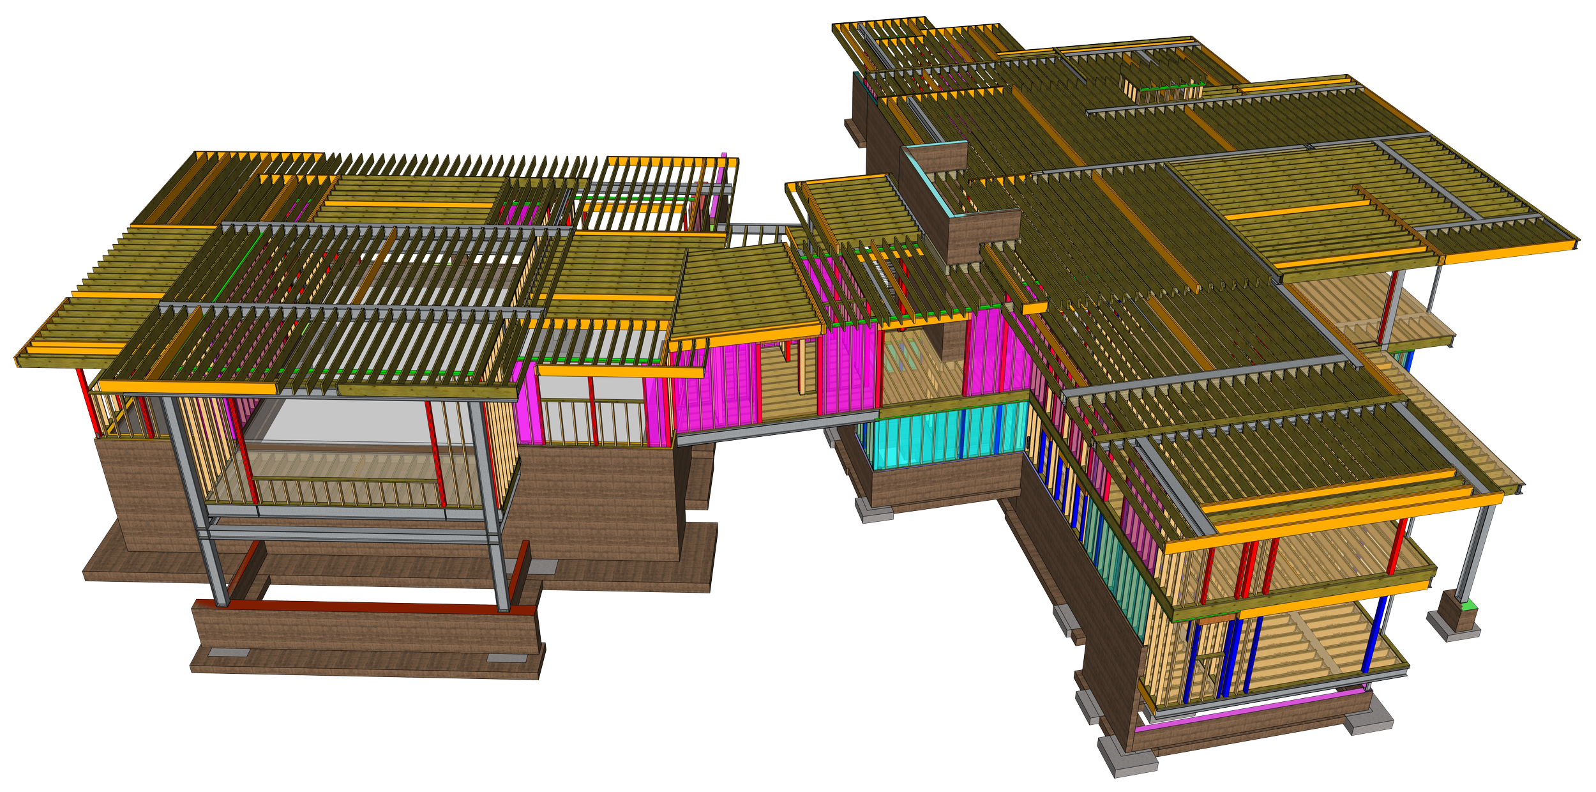
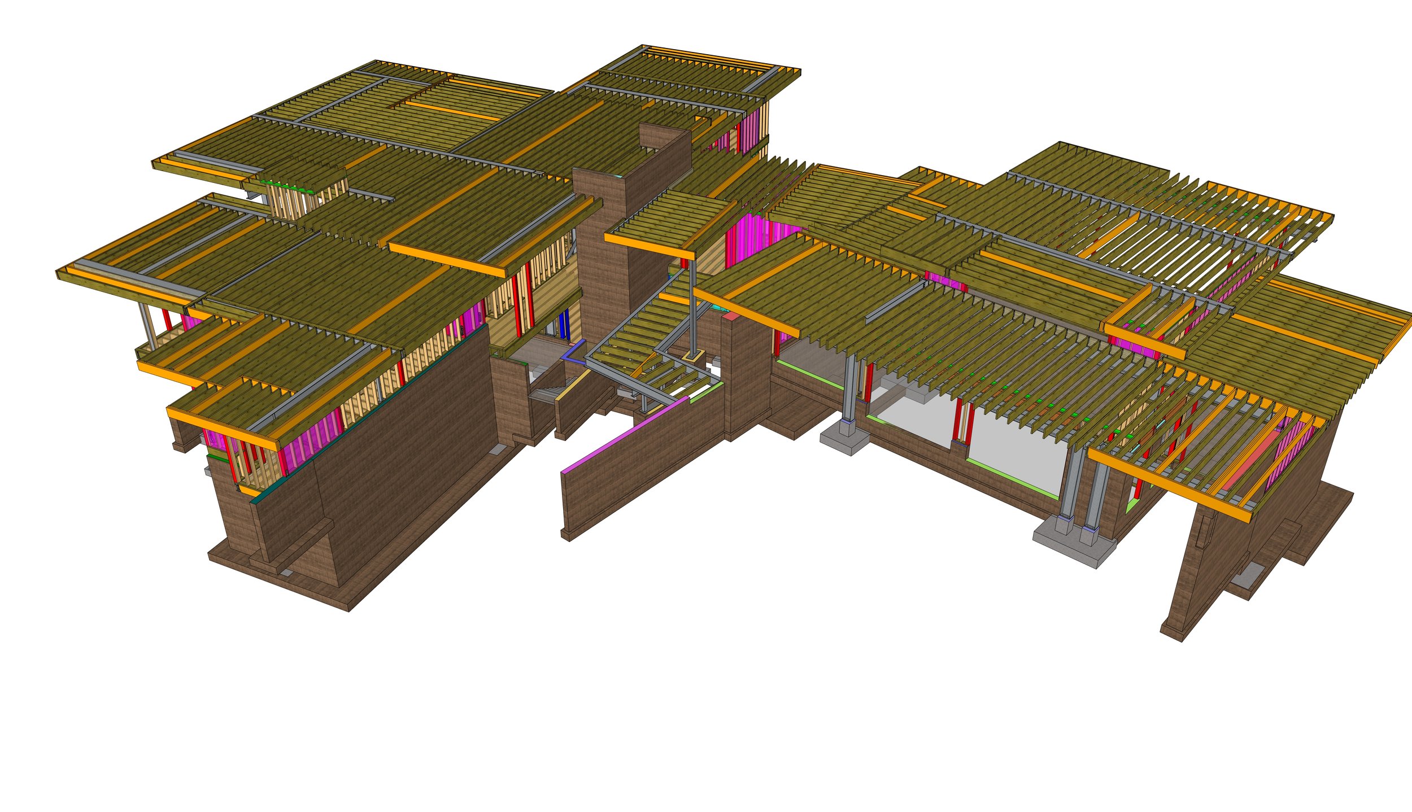
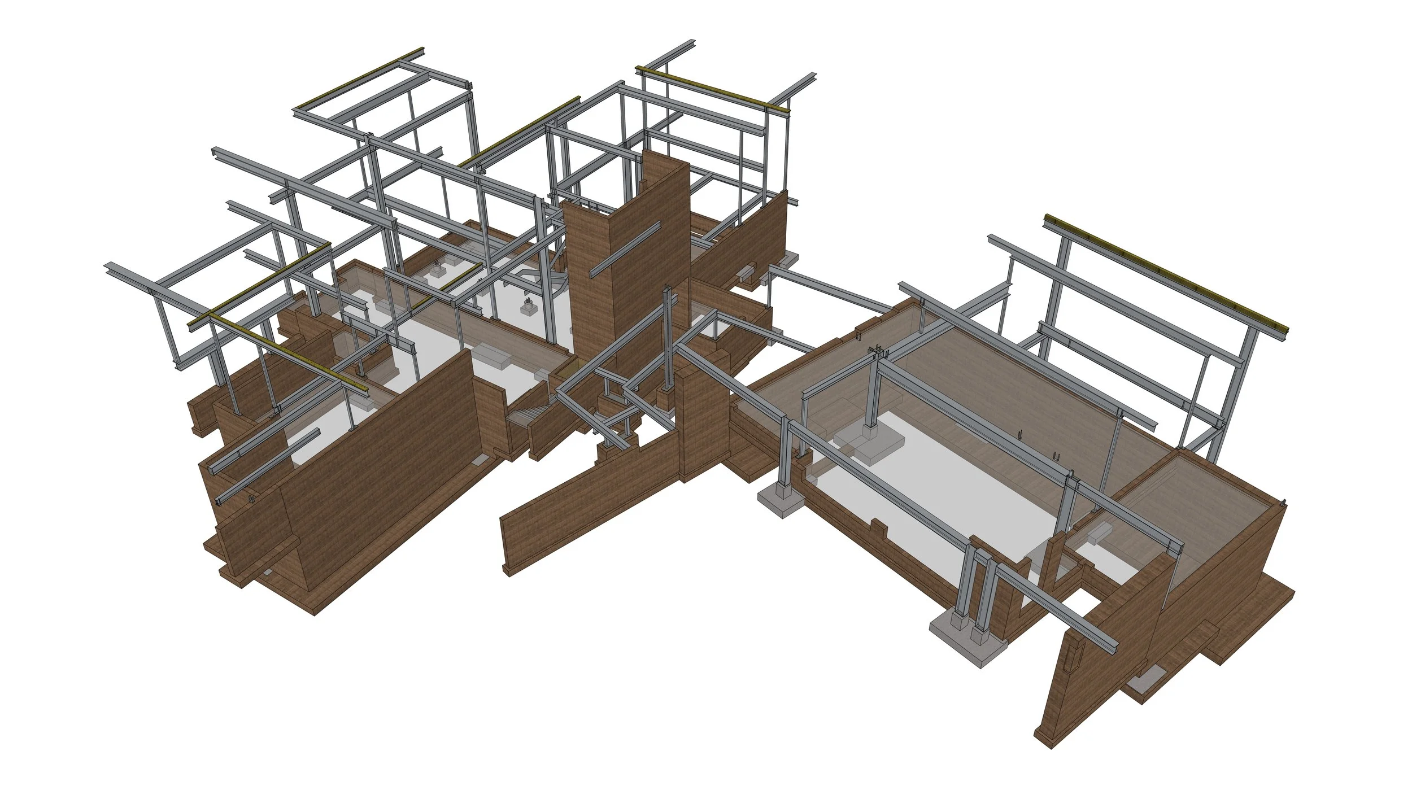
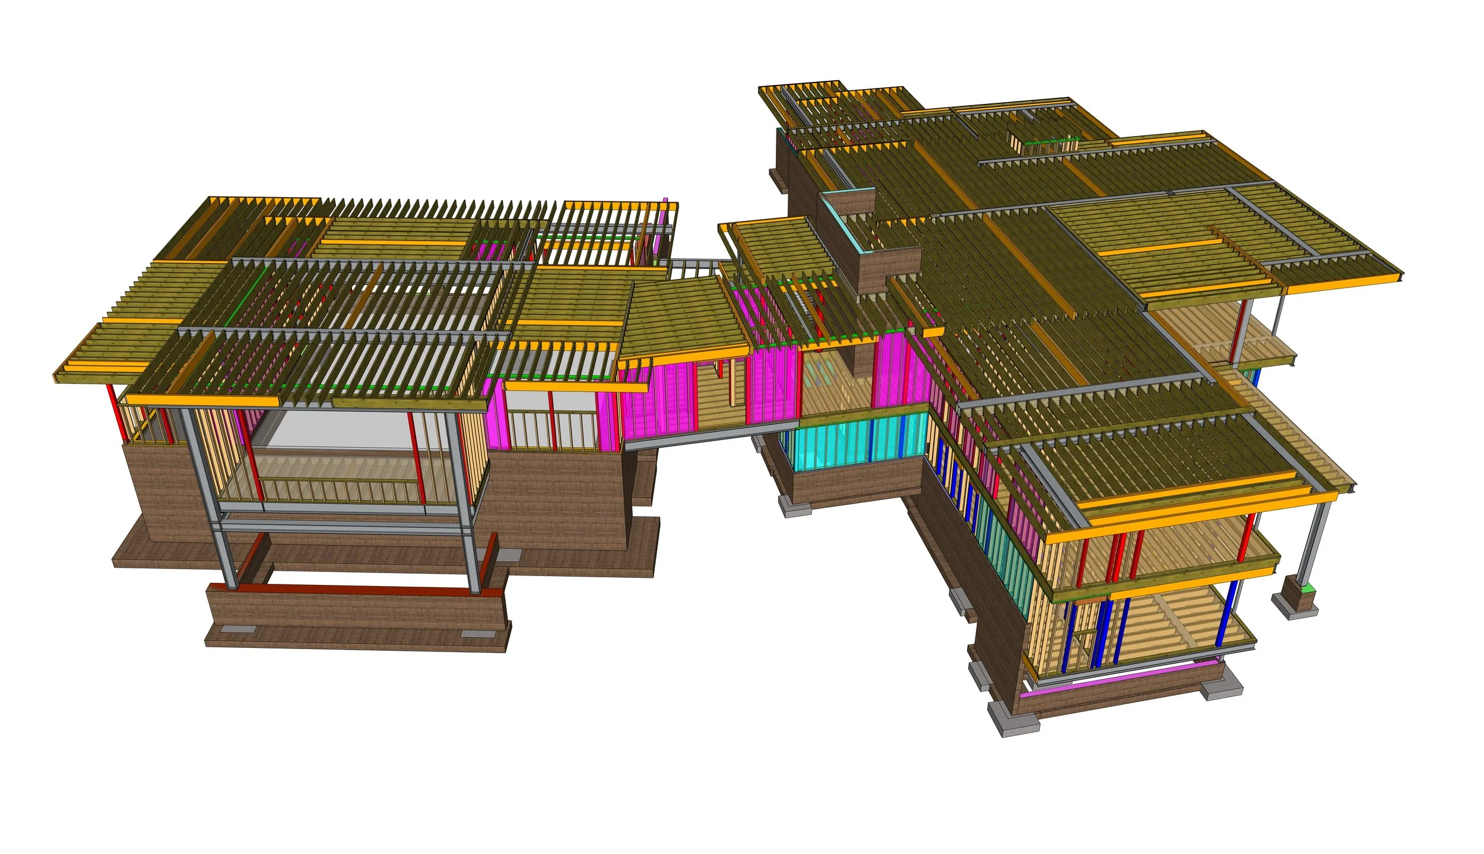
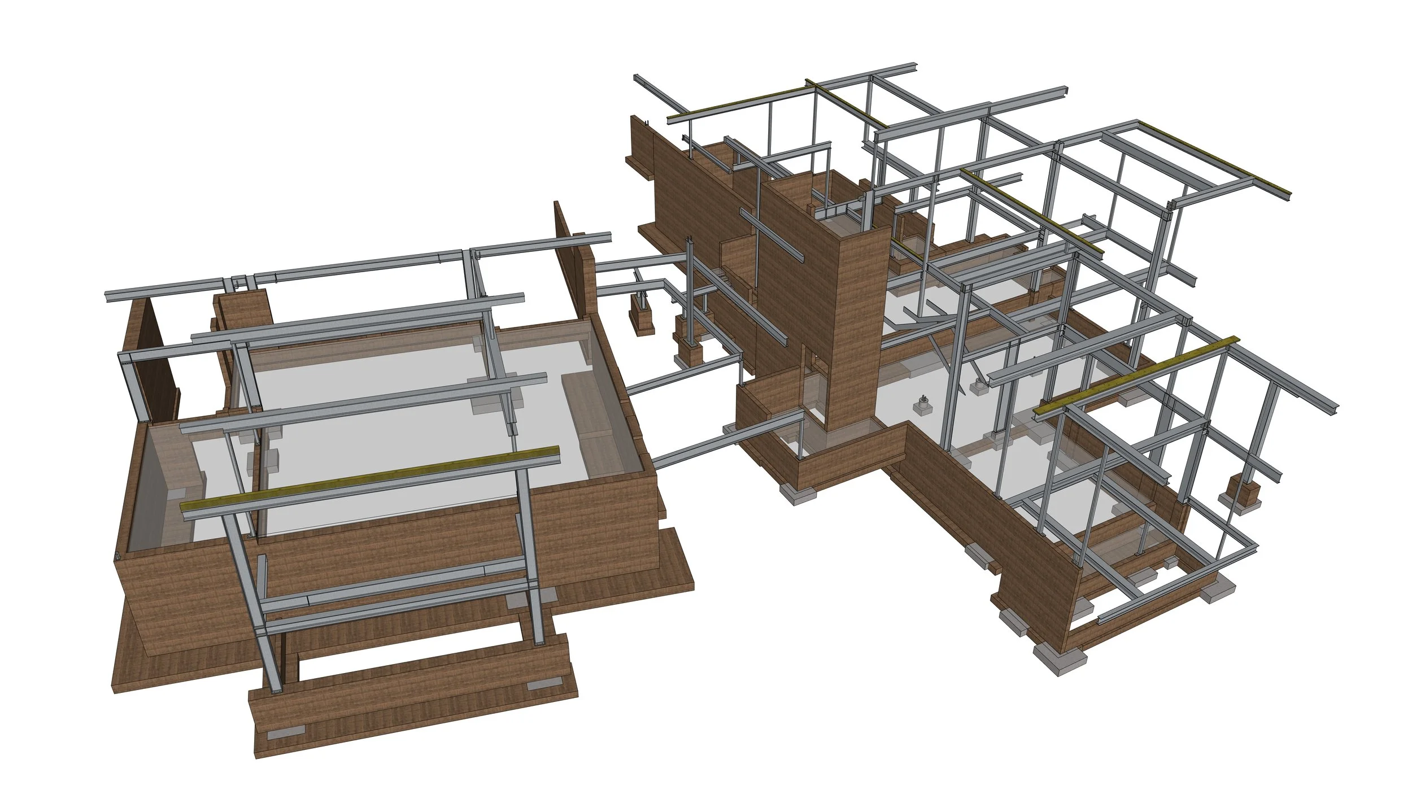
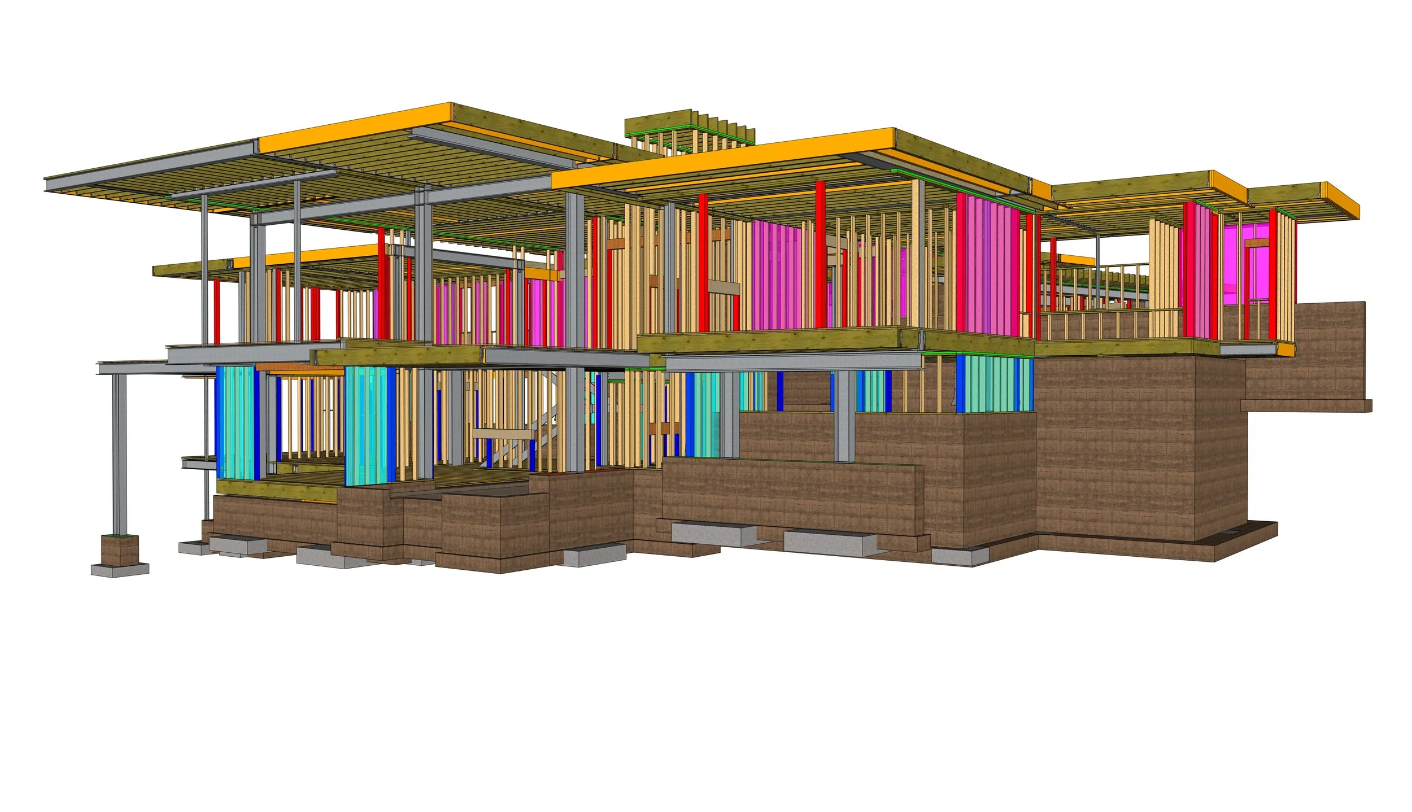
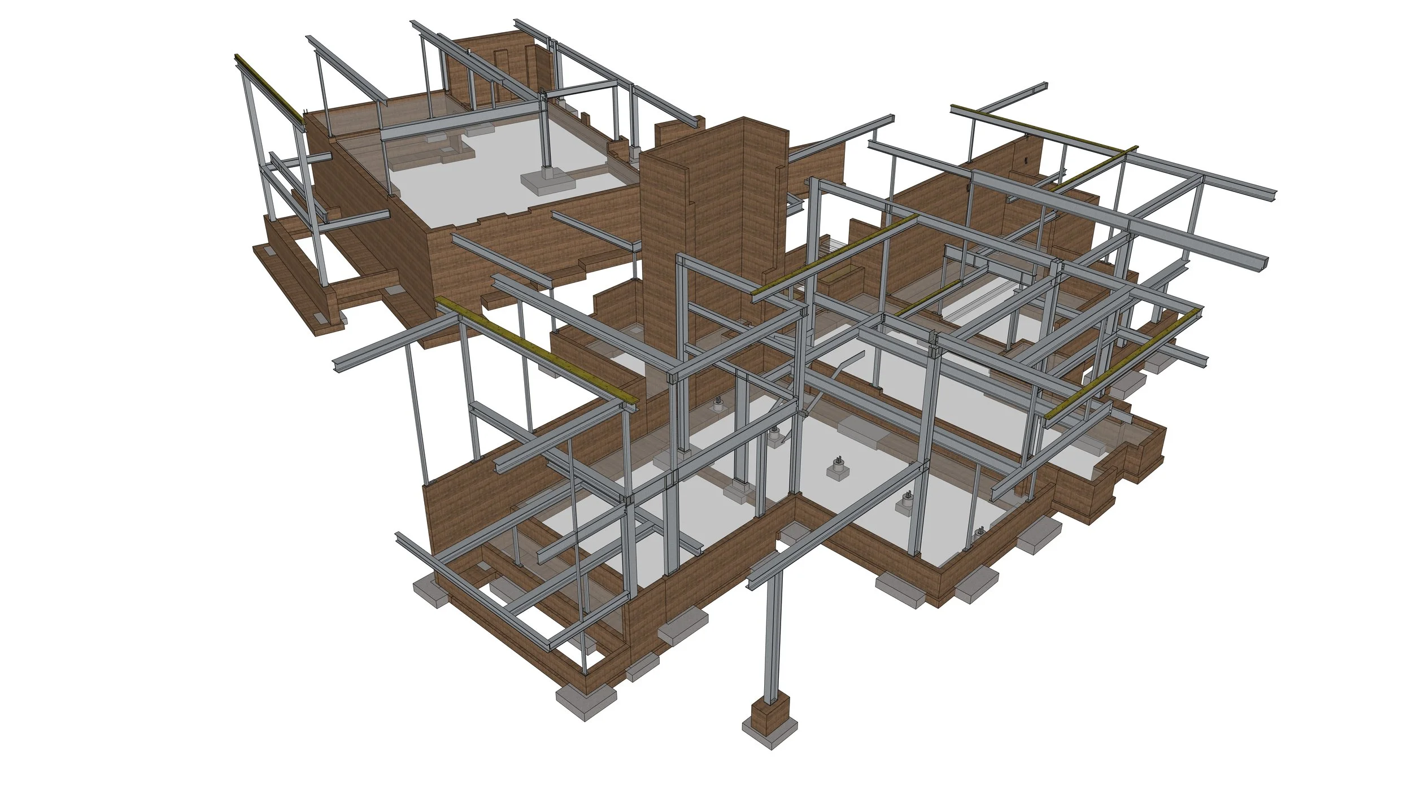
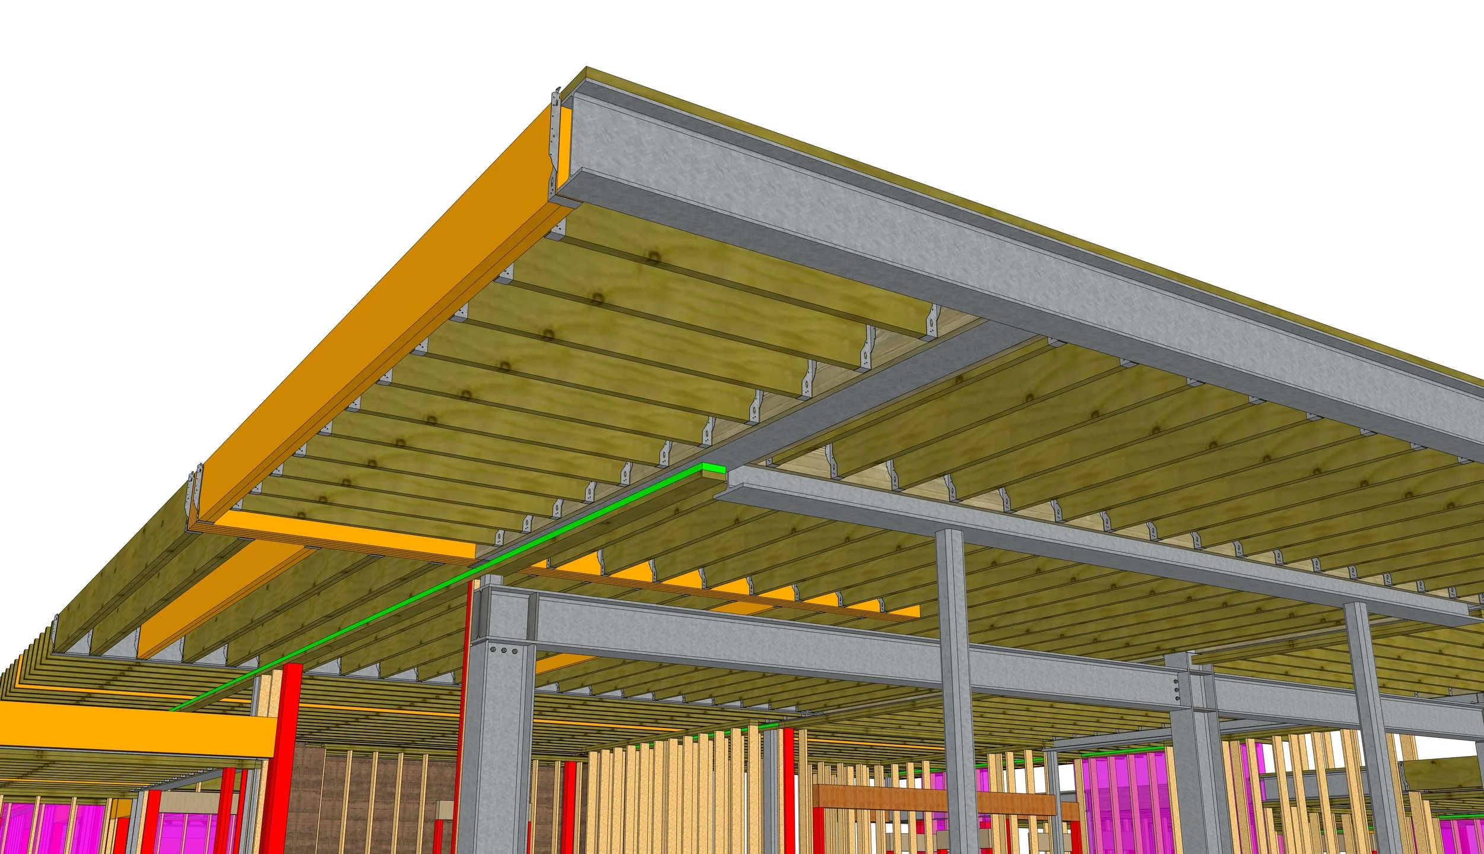
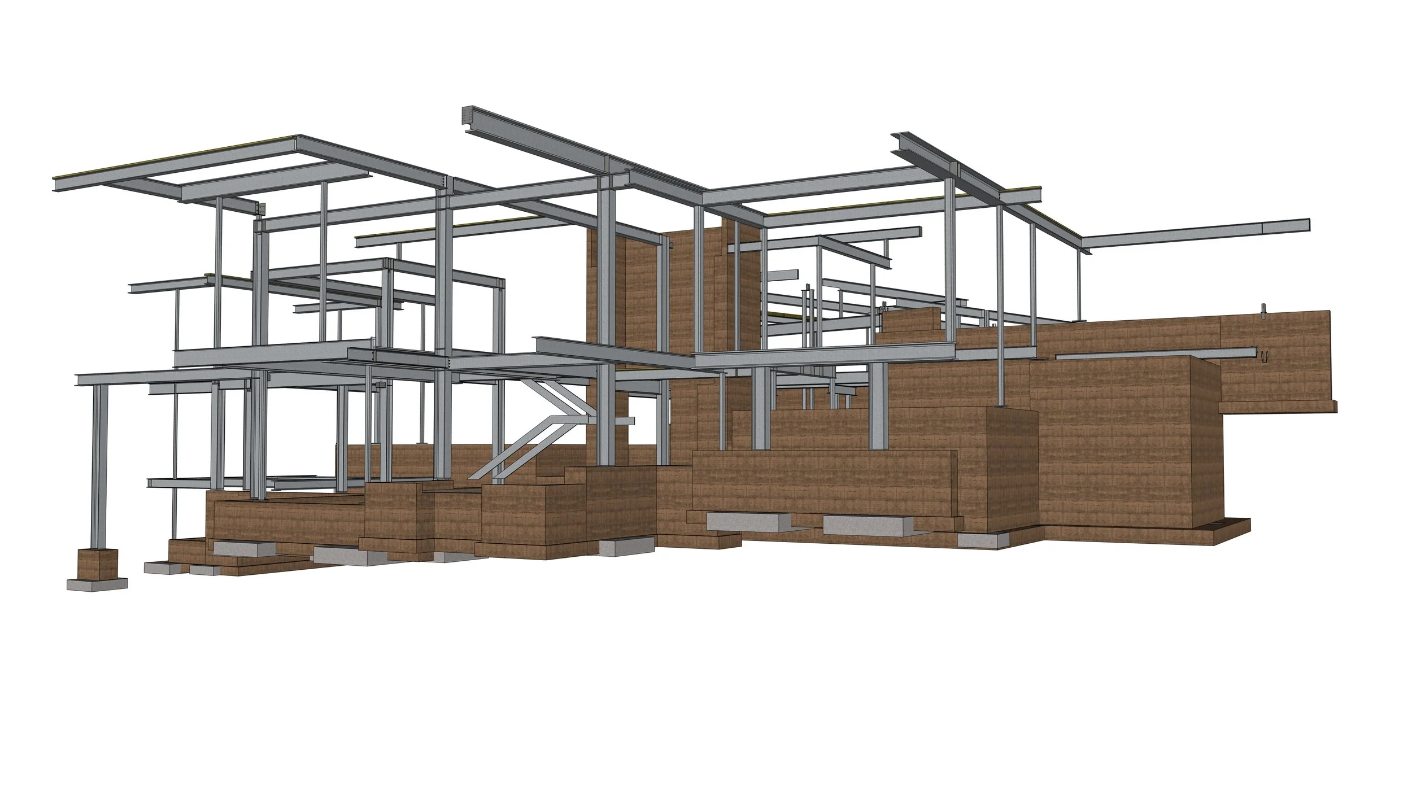
The distinctive architecture of this Carson City residence presented an opportunity for Zachary Engineering to develop structural solutions that complement its bold contemporary design. The home's expansive glass walls, projecting roof planes, and elevated terraces required careful consideration of structural spans, load distribution, and lateral stability while preserving the architect's vision of openness and simplicity.
Utilizing advanced 3D modeling and detailed structural coordination, the team worked to integrate supporting elements discreetly within the building's clean geometric forms. Particular attention was given to the hillside conditions and regional seismic requirements, ensuring the structural design responds to both the architectural ambitions of the residence and the demands of its Sierra Nevada setting.
Completed Project
Project Architect: Marsden Architects
Interior Design: KTG Design Co.
Builder: Paradigm 8
Engineer: Zachary Engineering
Rendering: MAKOR Visualization Inc.
Structural Model
“They are excellent at communication, are responsive, meet deadlines and aren’t afraid of a challenge.”
— Tim Stone, KSA Principal