
Clear Creek - 215
Clear Creek Tahoe, Carson City, NV
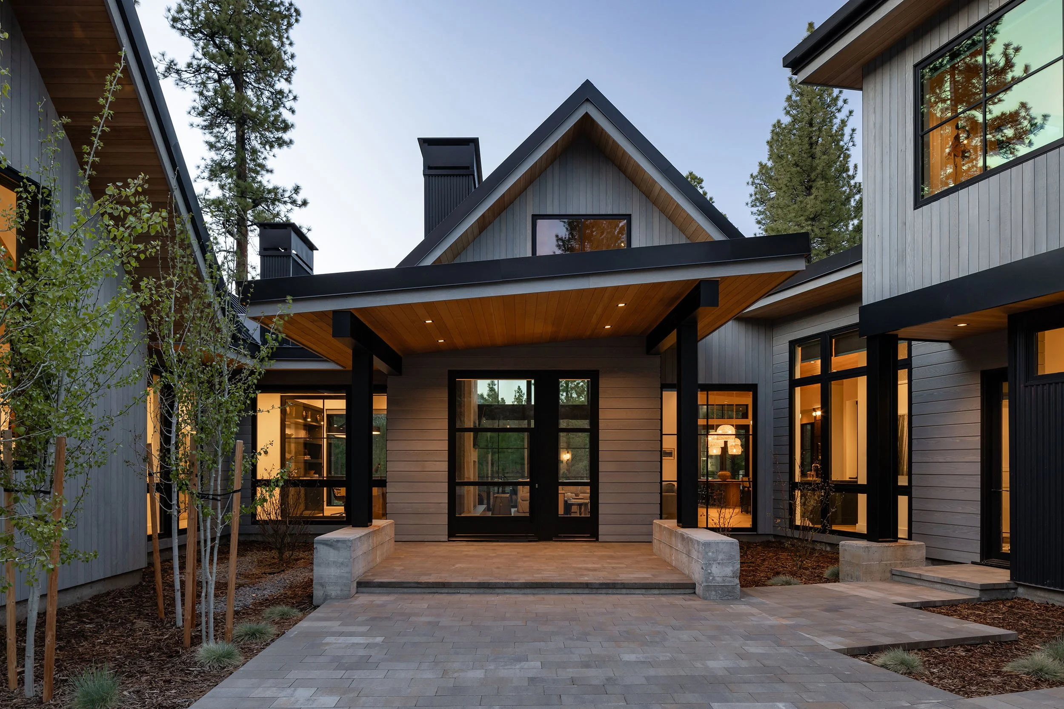
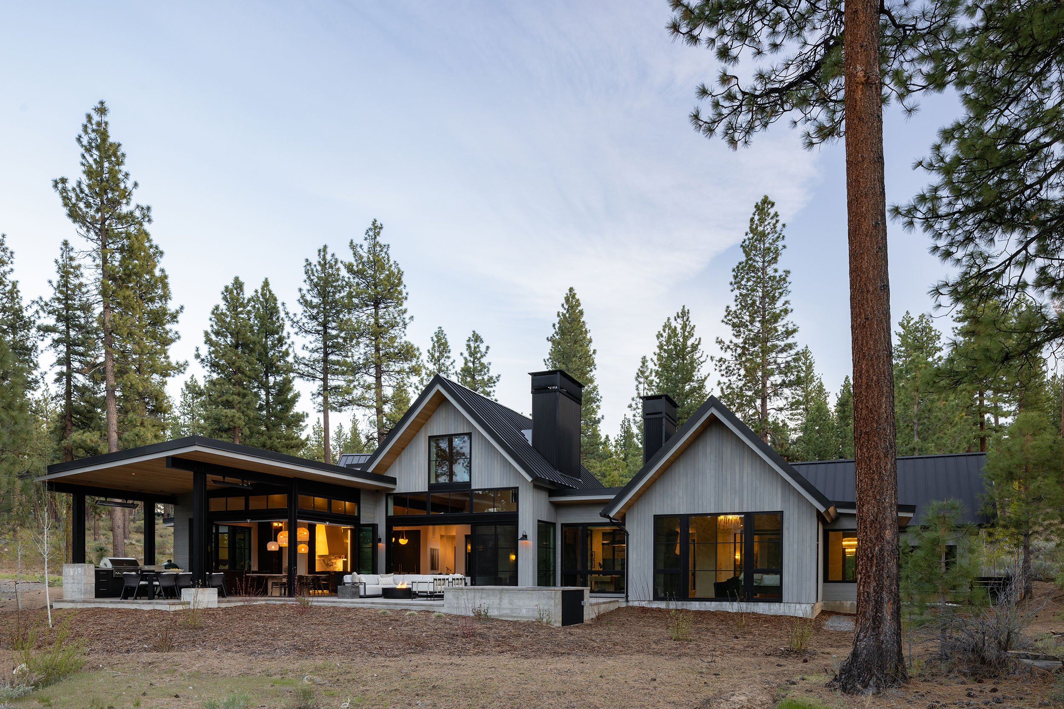
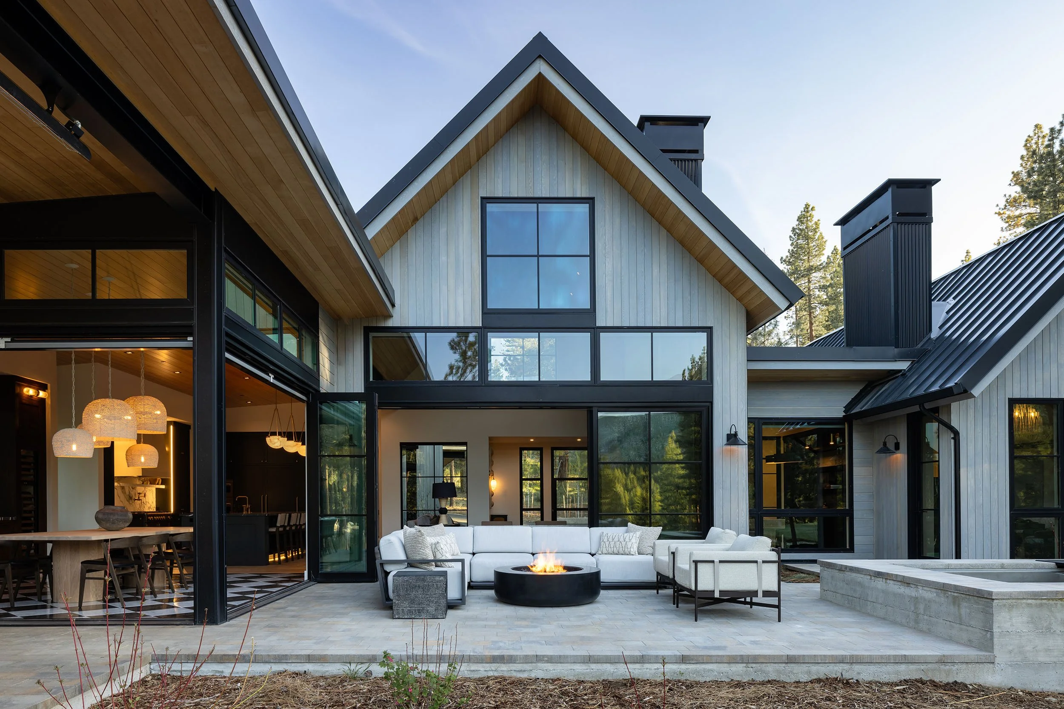
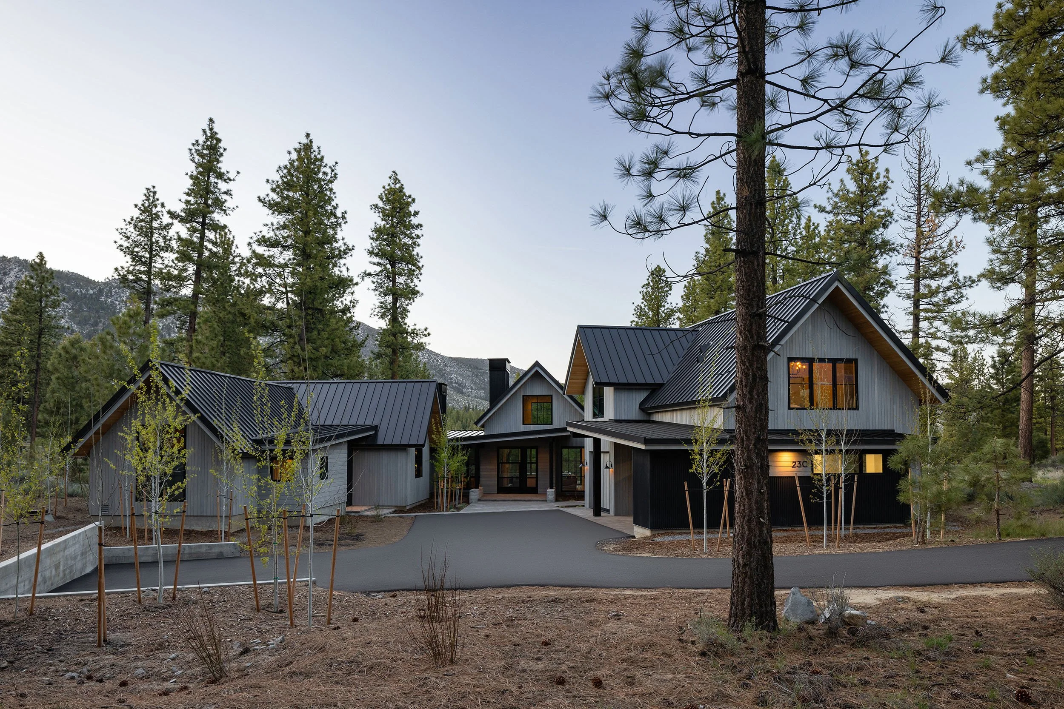
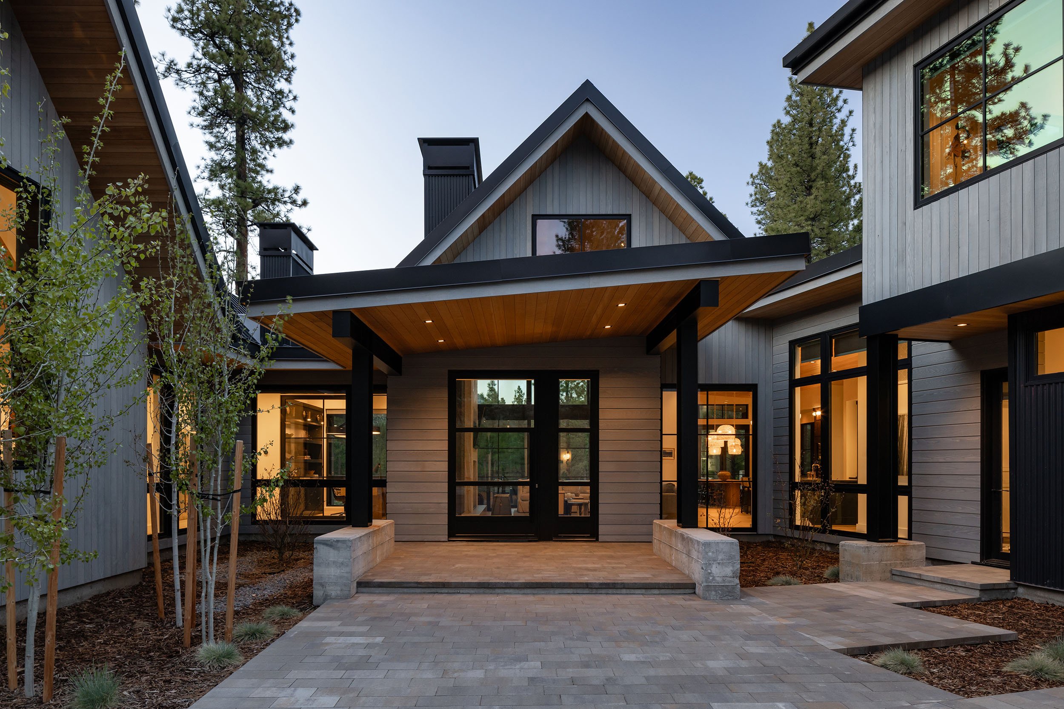
Nestled among towering pines, this beautiful mountain home brings a fresh, modern feel to woodland living. Soaring gables, warm wood accents and crisp black details create an inviting first impression, while expansive windows draw the surrounding scenery into the home. Generous glass doors open onto a spacious terrace with a covered dining area, offering a welcoming place to entertain or simply unwind beneath the trees. With its natural finishes and effortless connection to the outdoors, the home feels perfectly at ease in its forest setting.
Refined Mountain Living
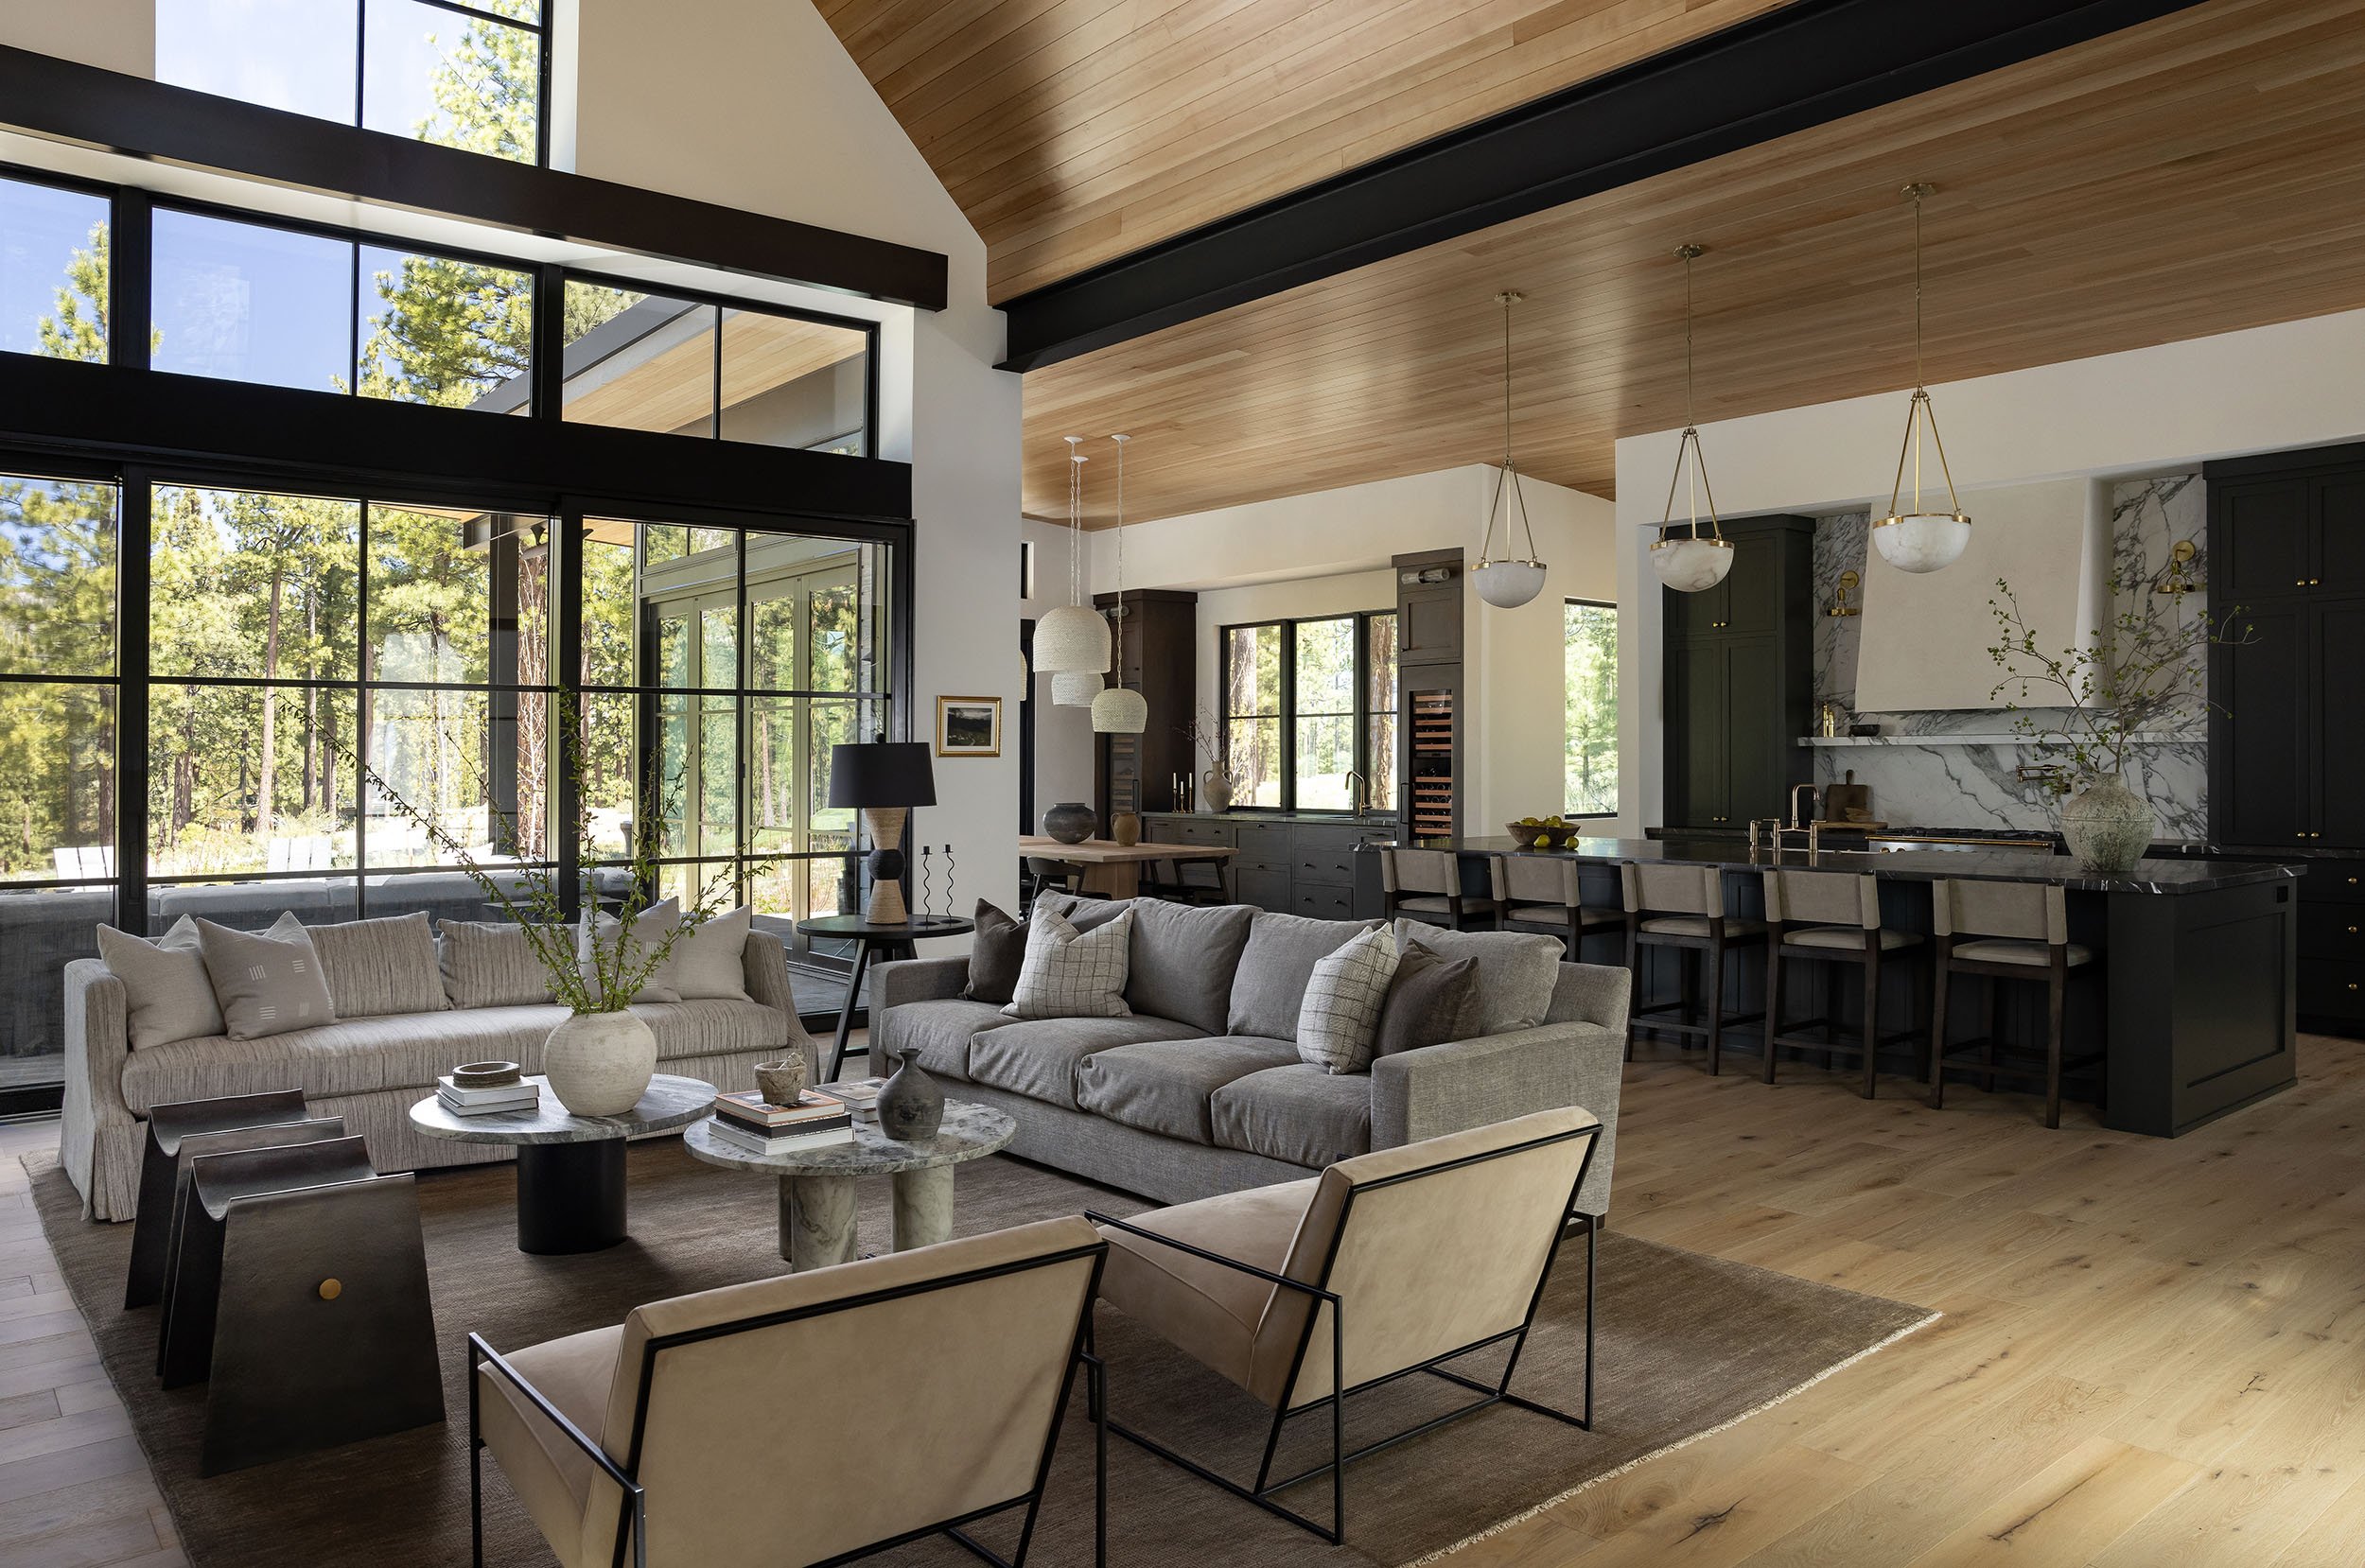
Nestled within a picturesque woodland setting, this distinctive mountain residence offers a sophisticated interpretation of contemporary alpine architecture. Rich timber finishes, textured natural stone, and expressive rooflines create a striking composition that harmonizes effortlessly with the surrounding landscape. Expansive walls of glass define the home's architectural character, inviting abundant natural light while establishing a seamless visual connection between the interior living spaces and the beauty of the outdoors. The thoughtful interplay of materials, scale, and structural detailing delivers a timeless expression of modern mountain luxury.
Zachary Engineering’s Envolvement.
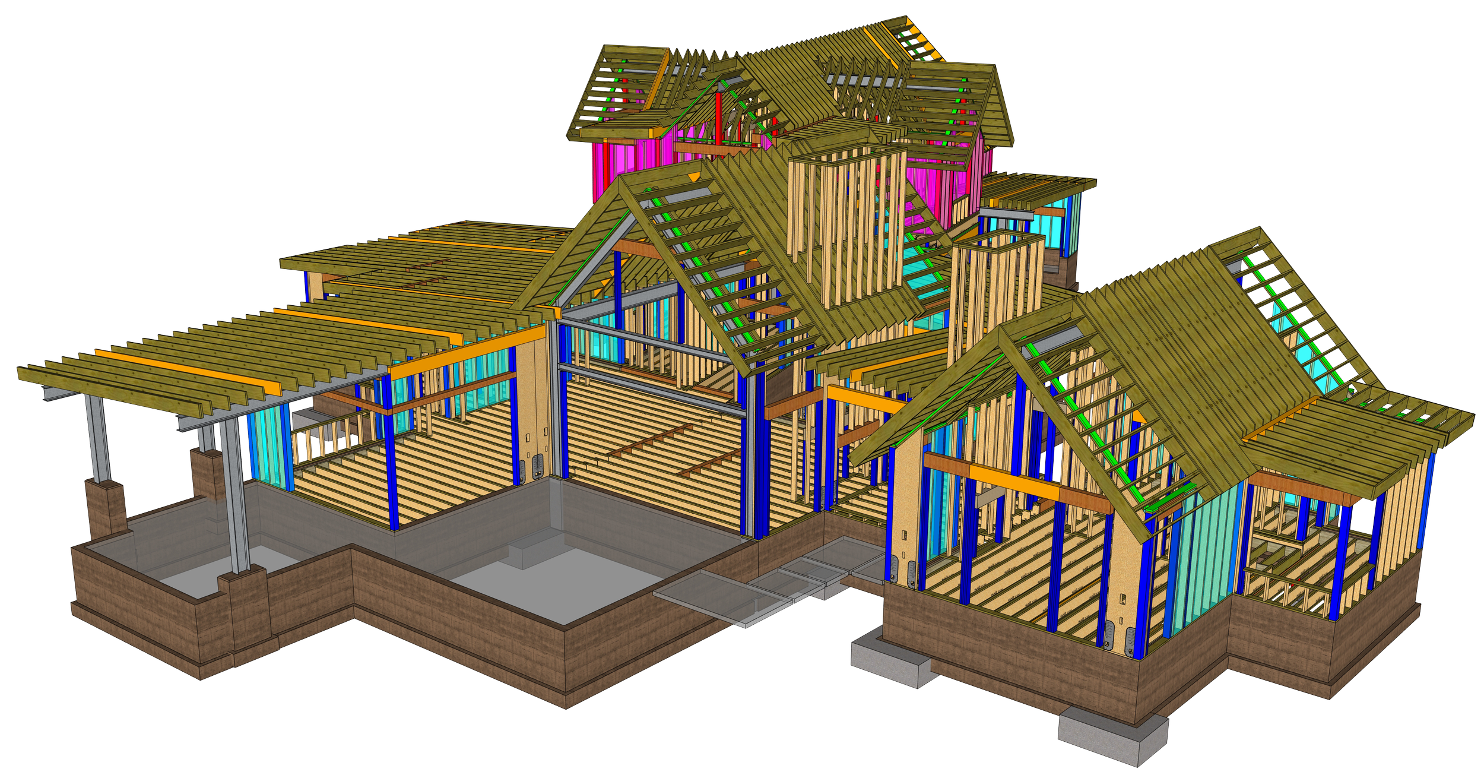
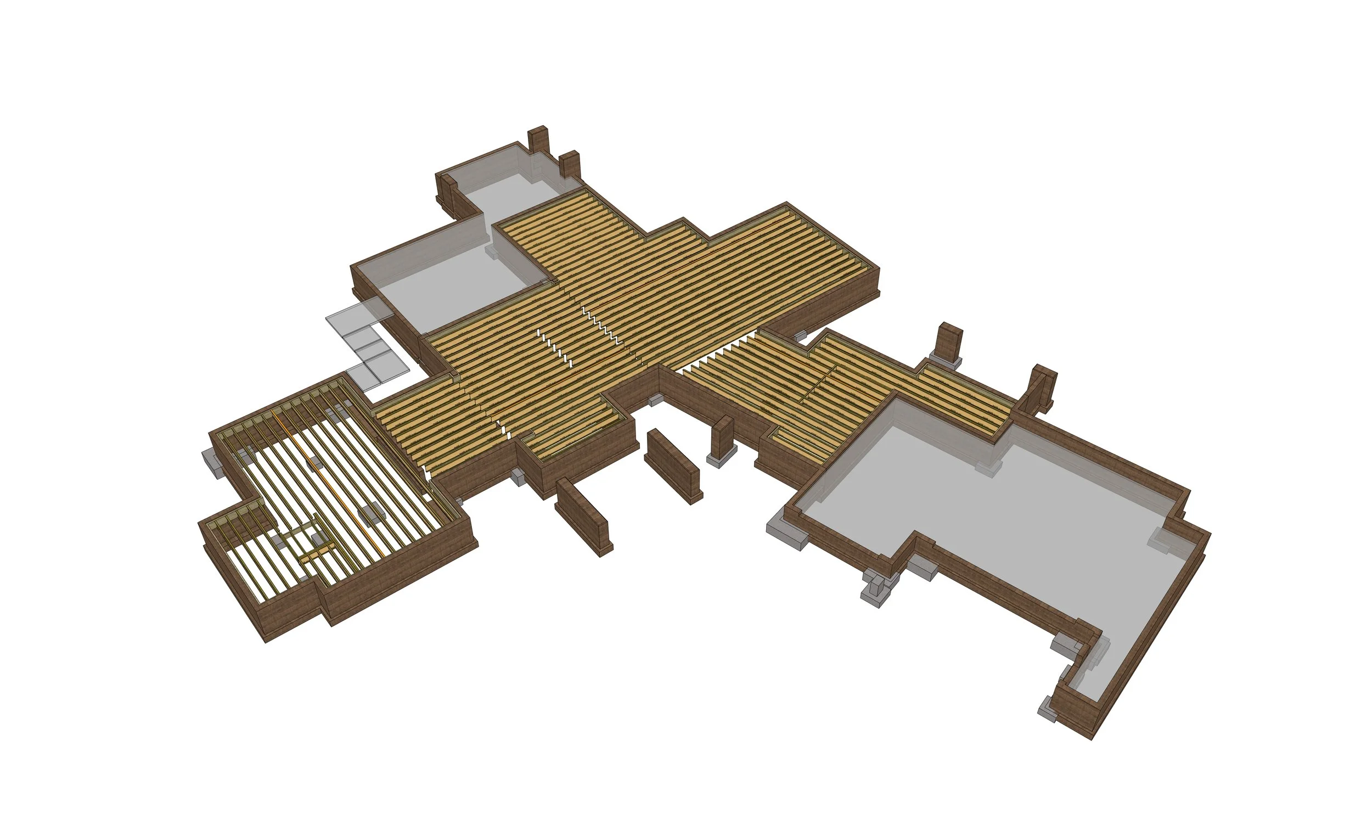
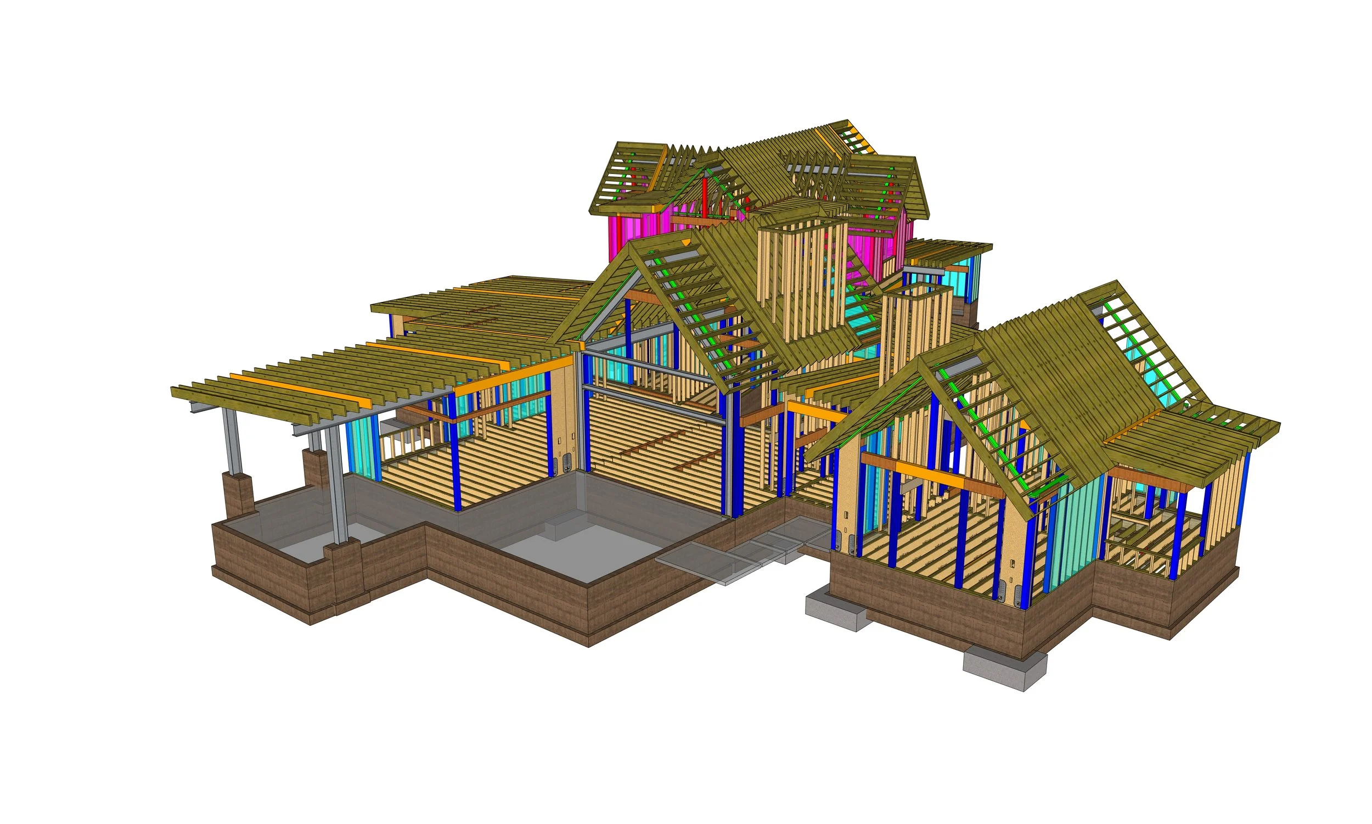
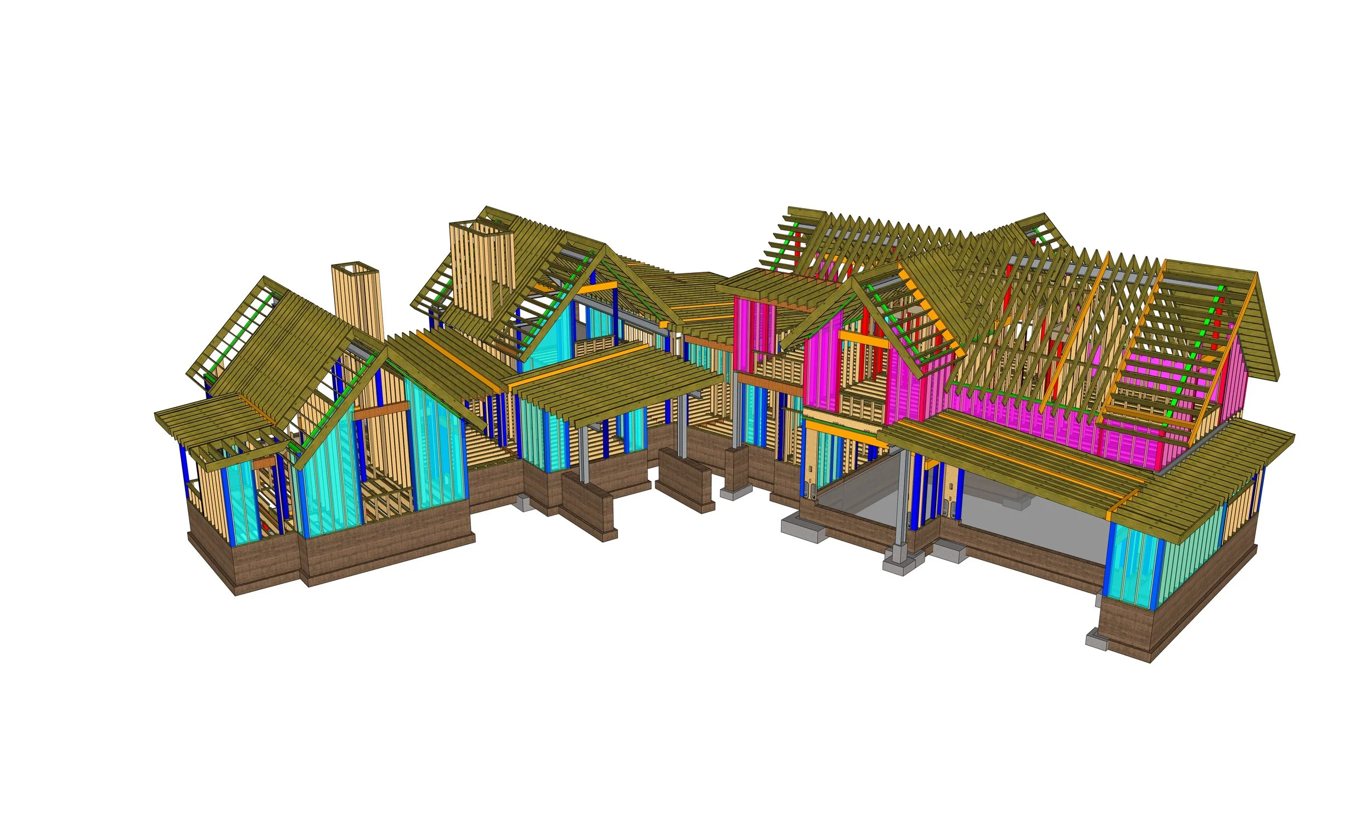
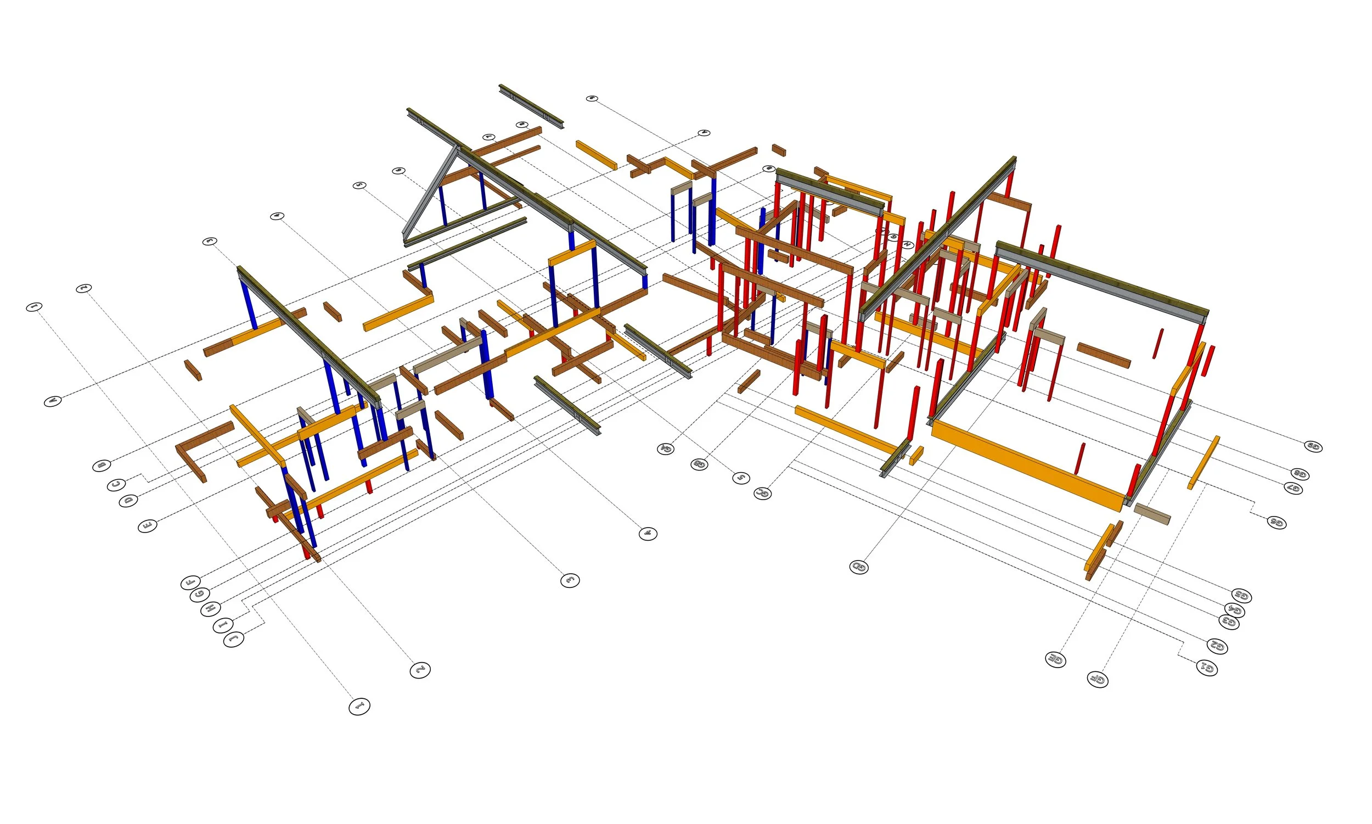
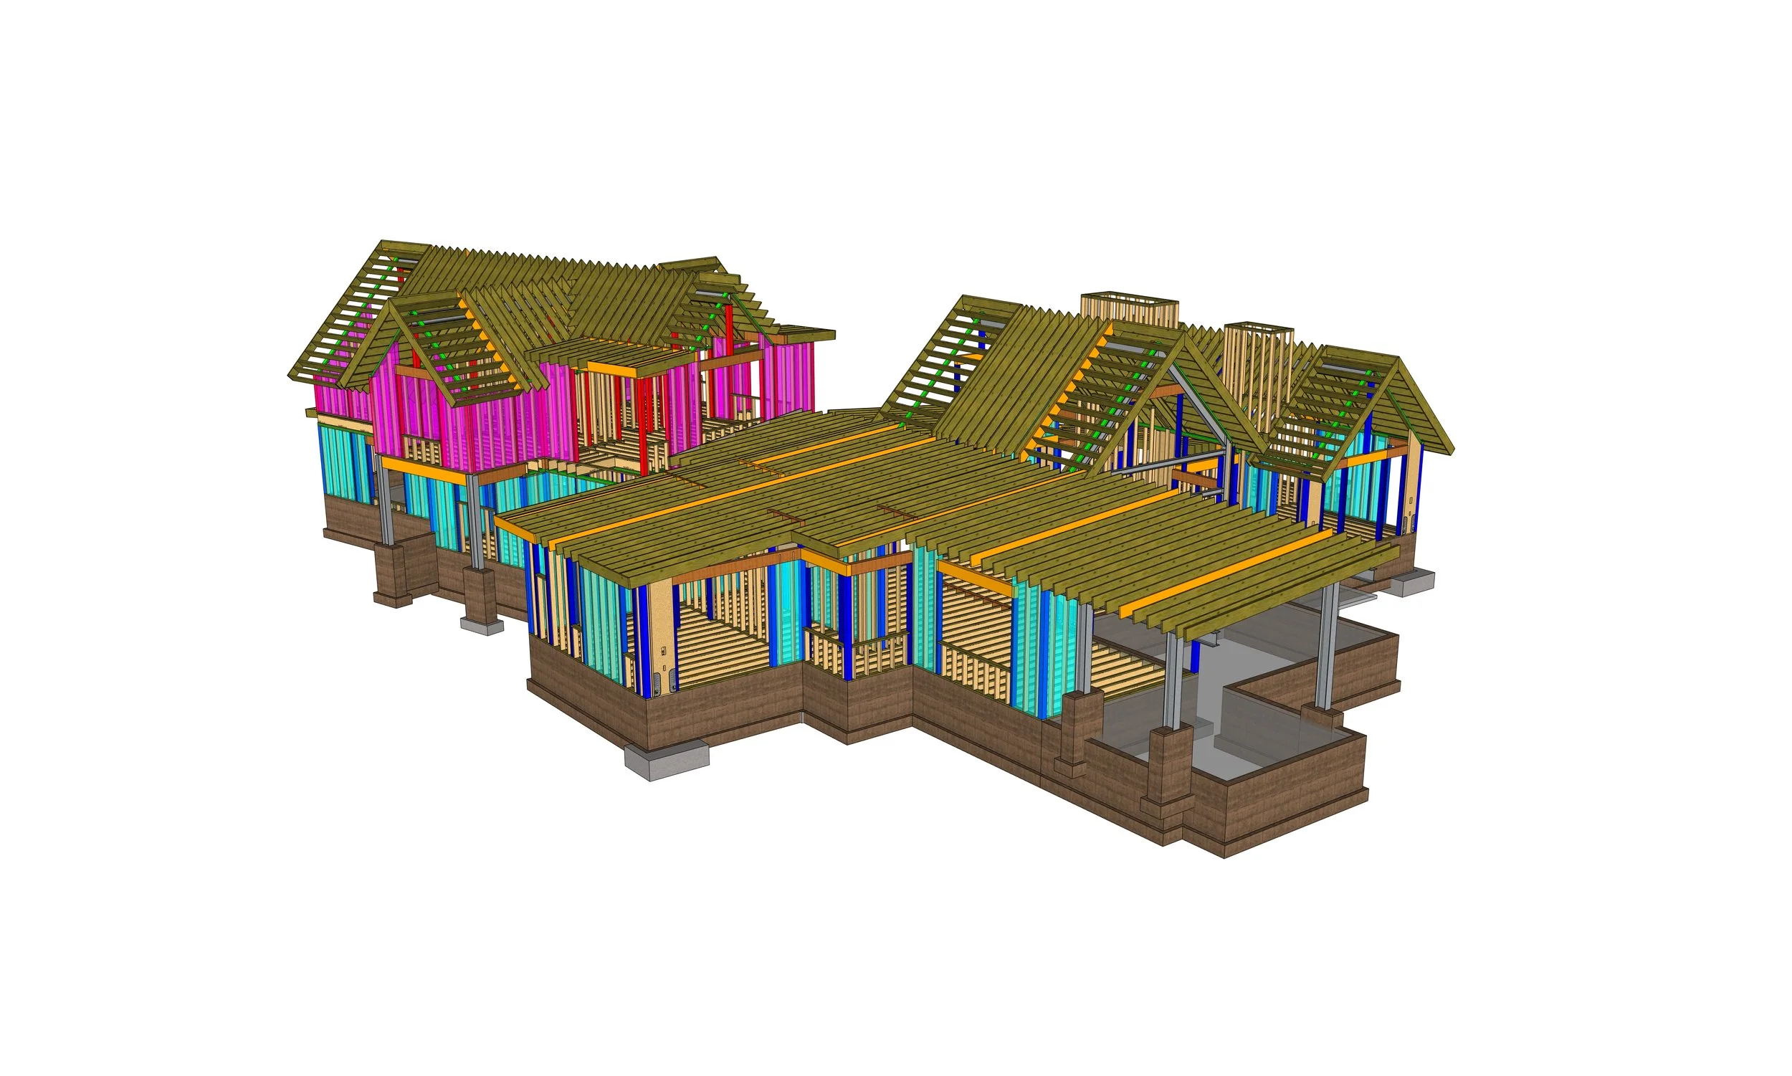
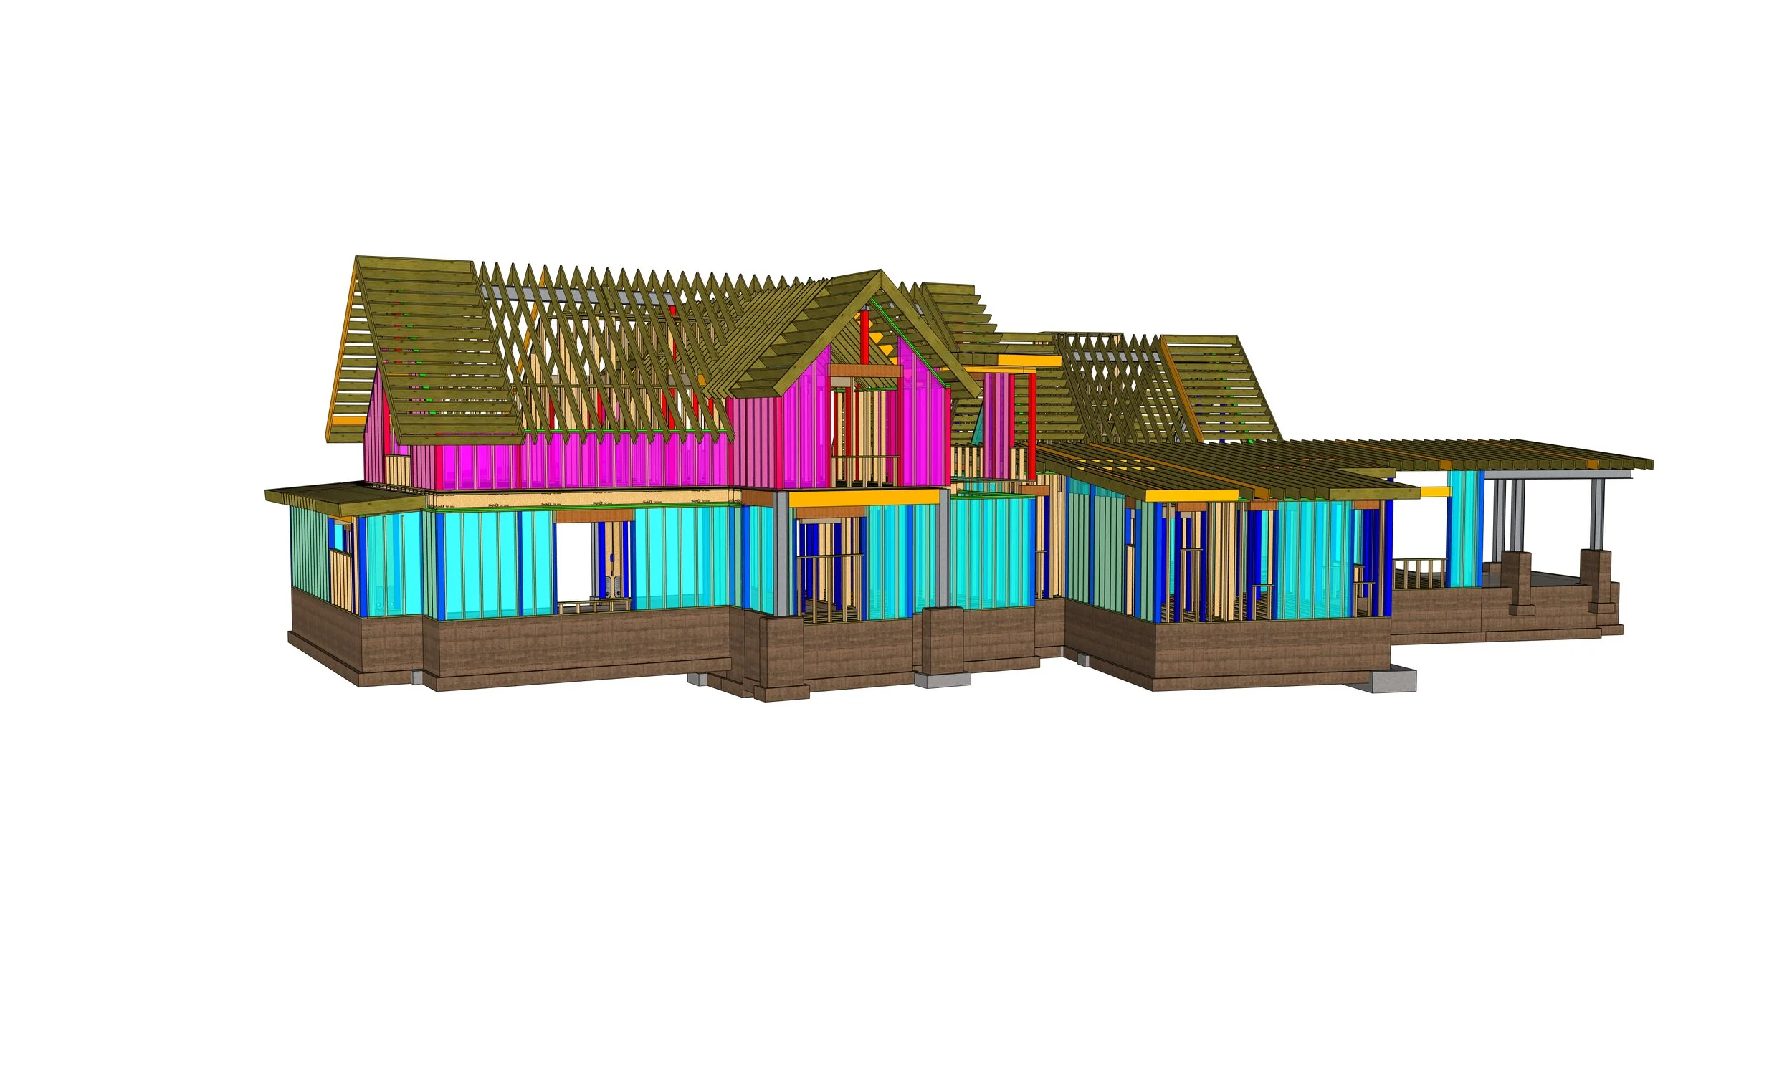
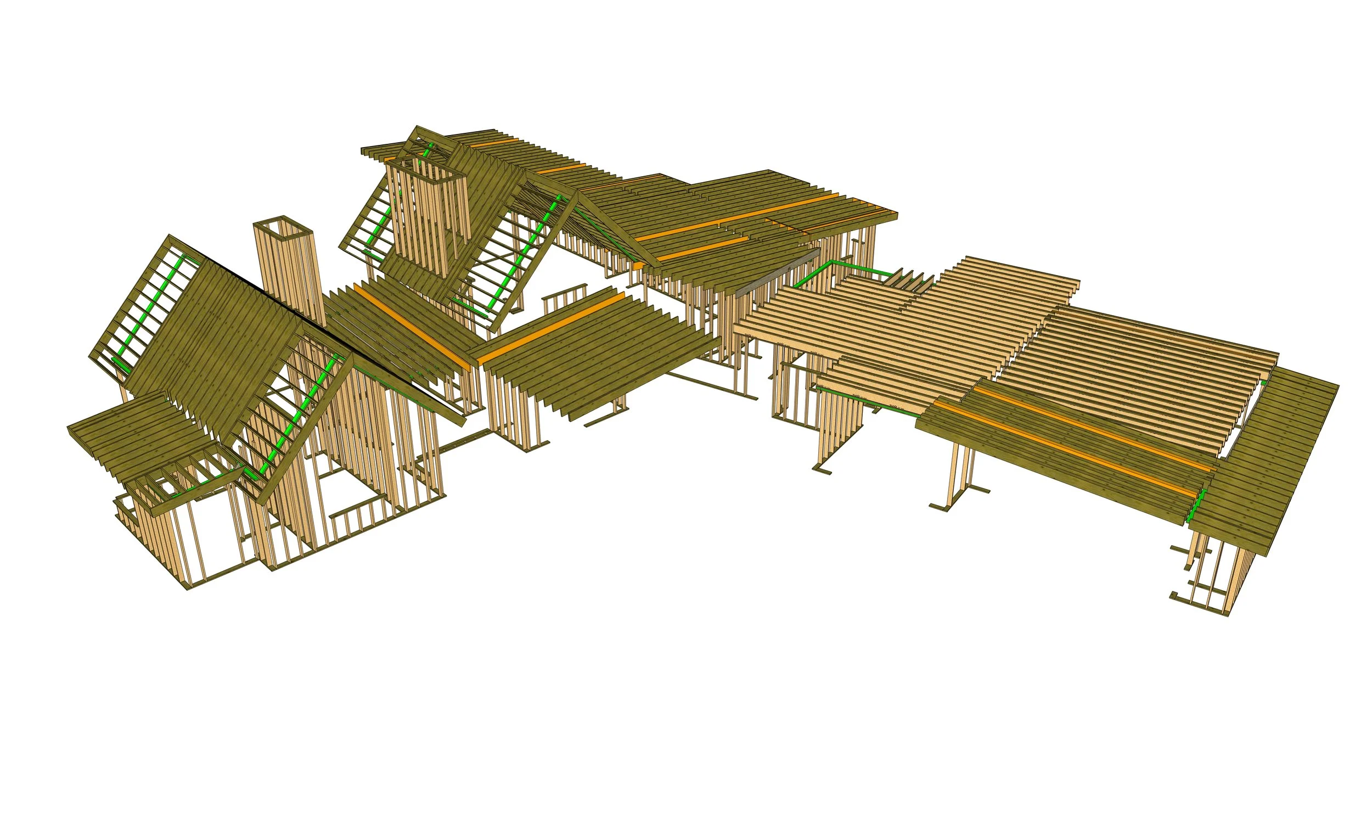
Zachary Engineering’s structural expertise played an integral role in bringing this distinctive mountain residence to life, seamlessly balancing architectural ambition with structural performance. The home's expansive glazing, dramatic rooflines, and exposed timber elements presented a unique set of engineering considerations and required thoughtful structural solutions that preserved the integrity of the architectural vision.
Through advanced 3D modeling, precise structural coordination, and a comprehensive understanding of mountain construction, Zachary Engineering helped integrate the building's structural systems while addressing the demands of its alpine environment. The result is a harmonious collaboration between architecture and engineering, where structural innovation supports the home's refined design, enduring strength, and timeless character.
Project Architect: Marsden Architects
Interior Design: KTG Design Co.
Builder: Mark Tanner Construction
Engineer: Zachary Engineering
Photography: Stephanie Russo
Completed Project
Structural Model
“The Zachary Team was very responsive, kind, and stress-free when dealing with the challenges that typically arise with custom home design.”
— Nick Sonder, Chief Architect Nicholas Sonder Architect