
Martis Camp - 581
Truckee, California
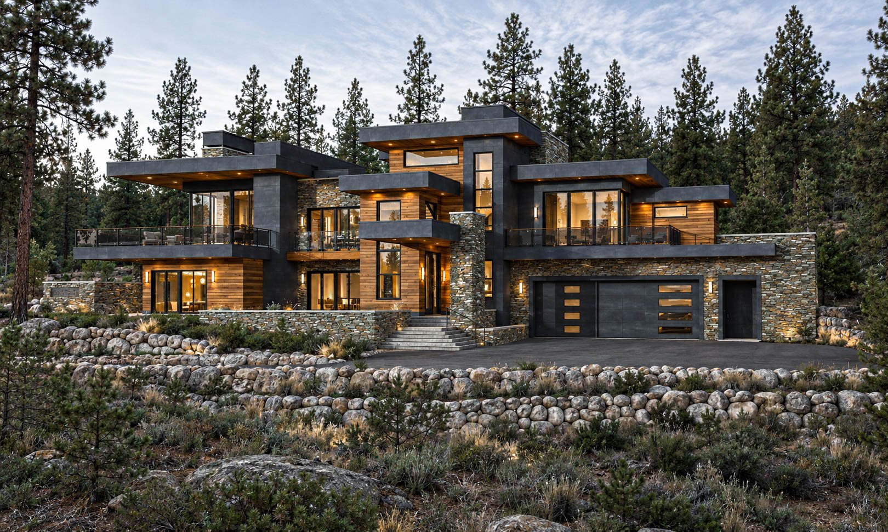
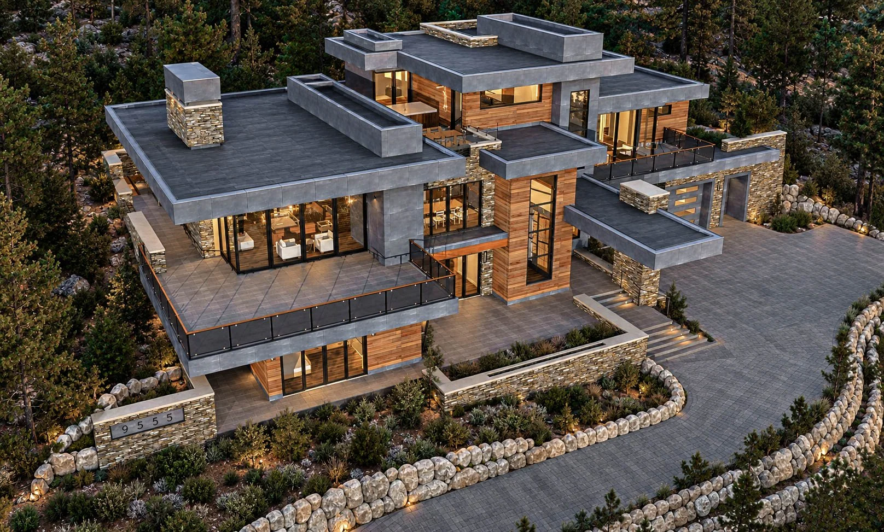
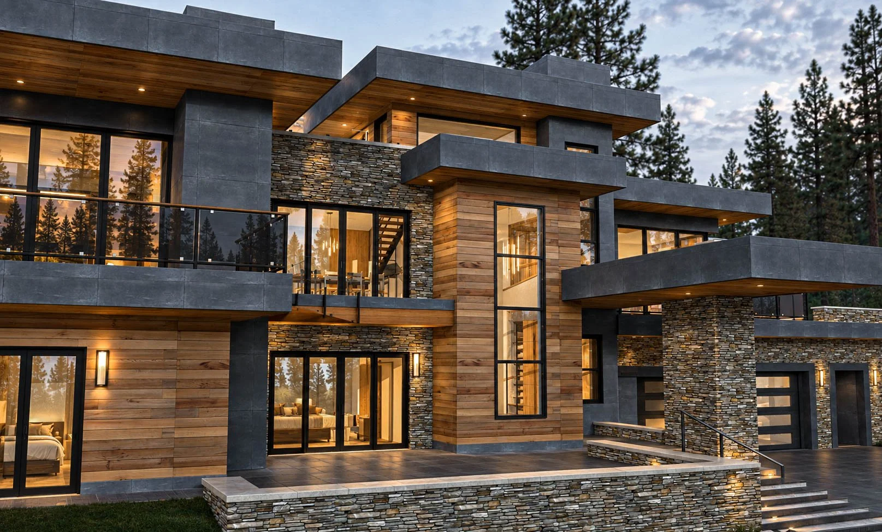
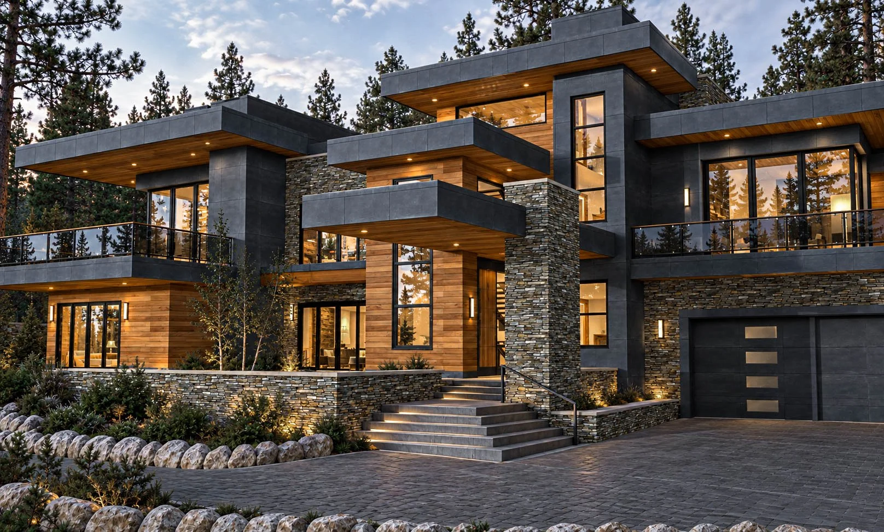
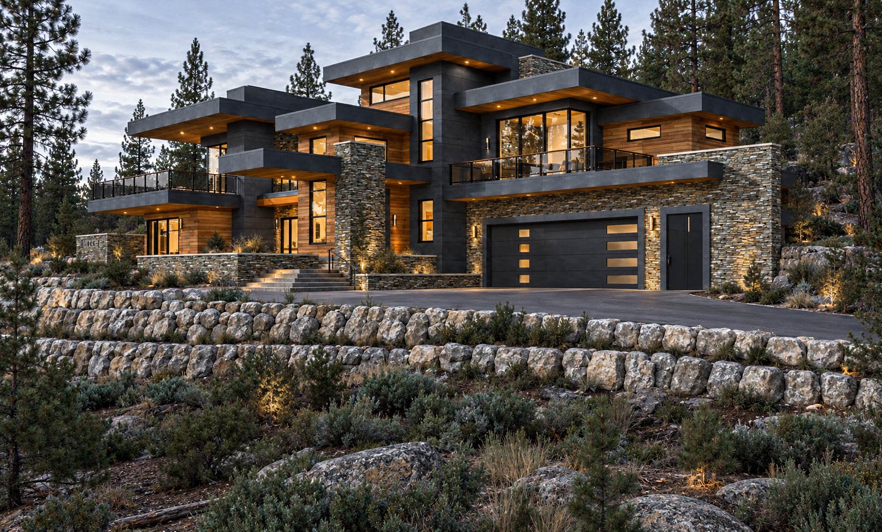
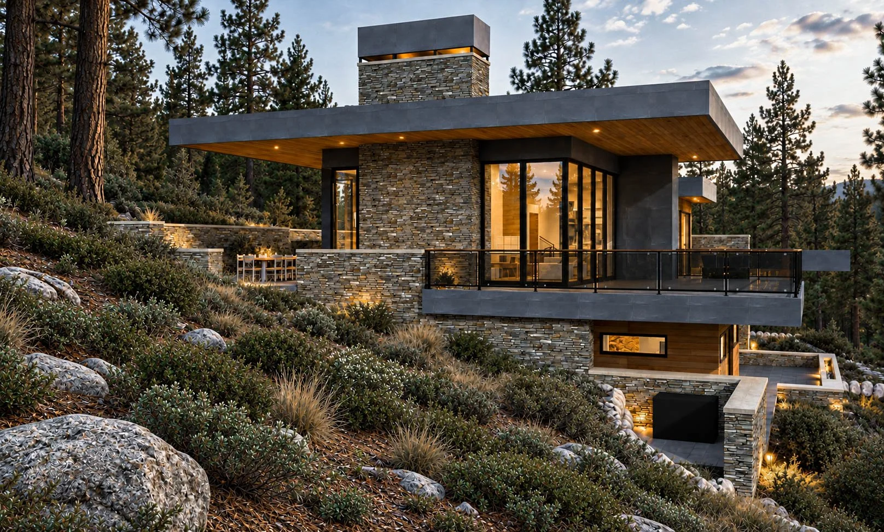
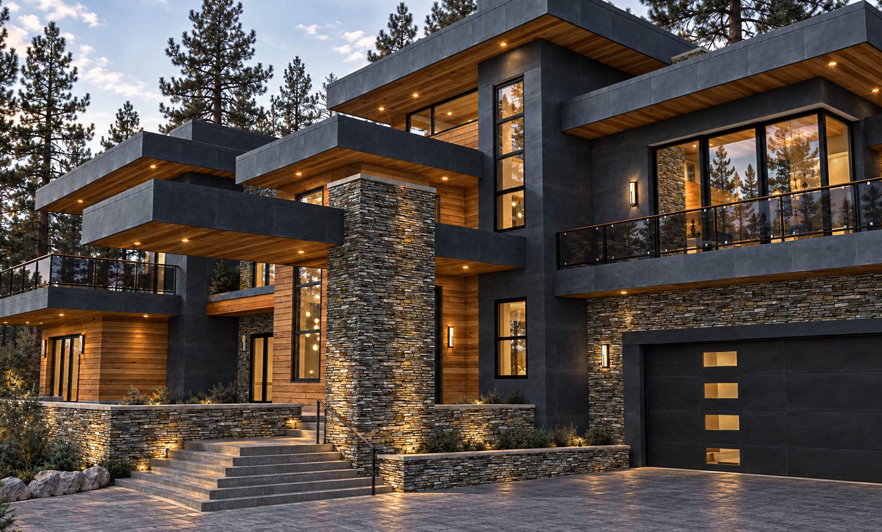
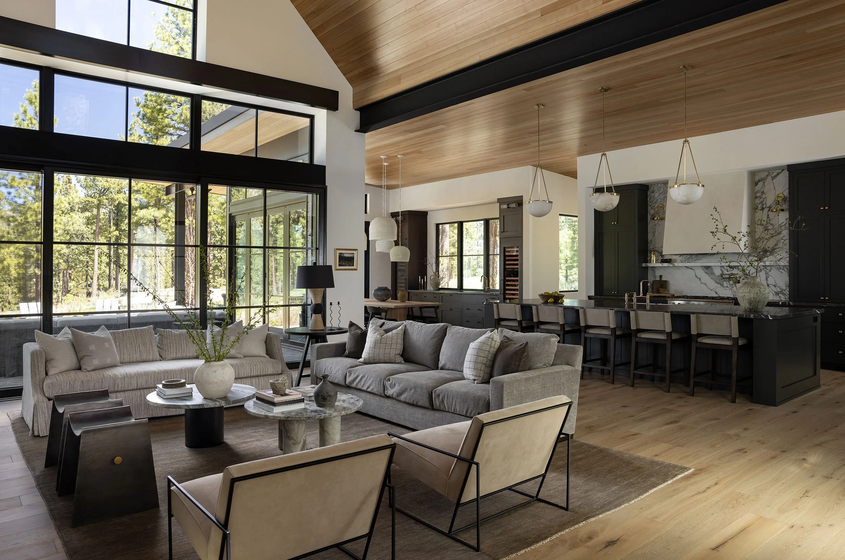
Nestled among the towering pines of Truckee, California, this extraordinary mountain contemporary residence makes a bold architectural statement while embracing the natural beauty of its surroundings. A striking composition of layered geometric forms, dramatic flat rooflines, and expansive walls of glass creates a sophisticated modern aesthetic, beautifully complemented by warm wood accents, natural stone, and rich charcoal finishes.
Astounding Design
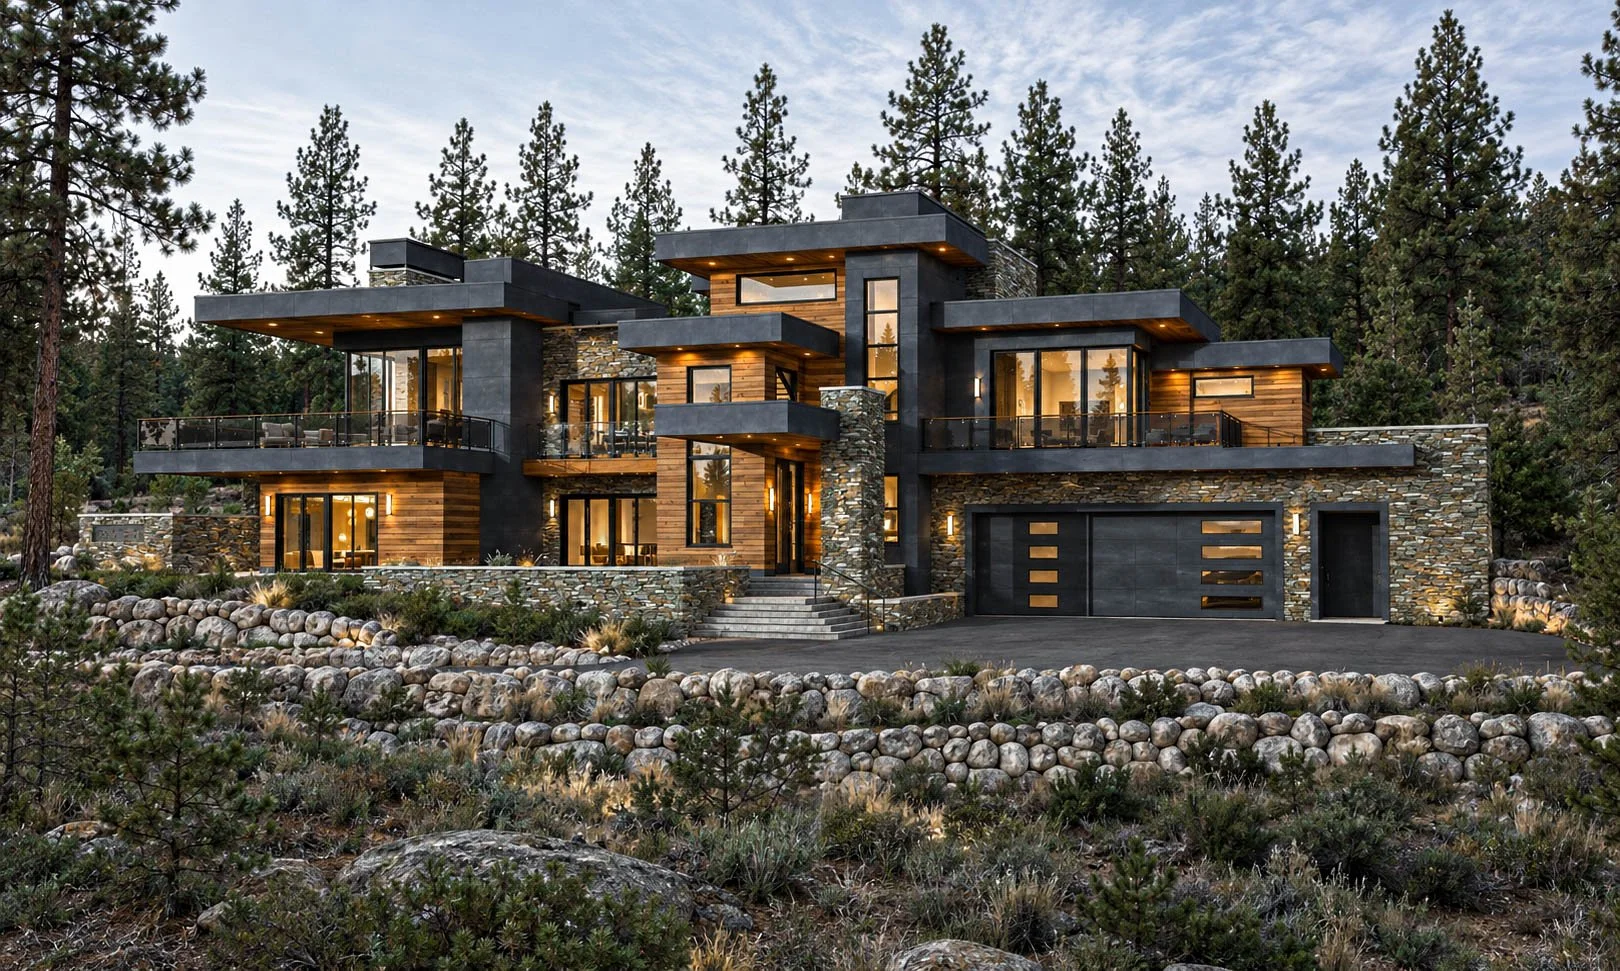
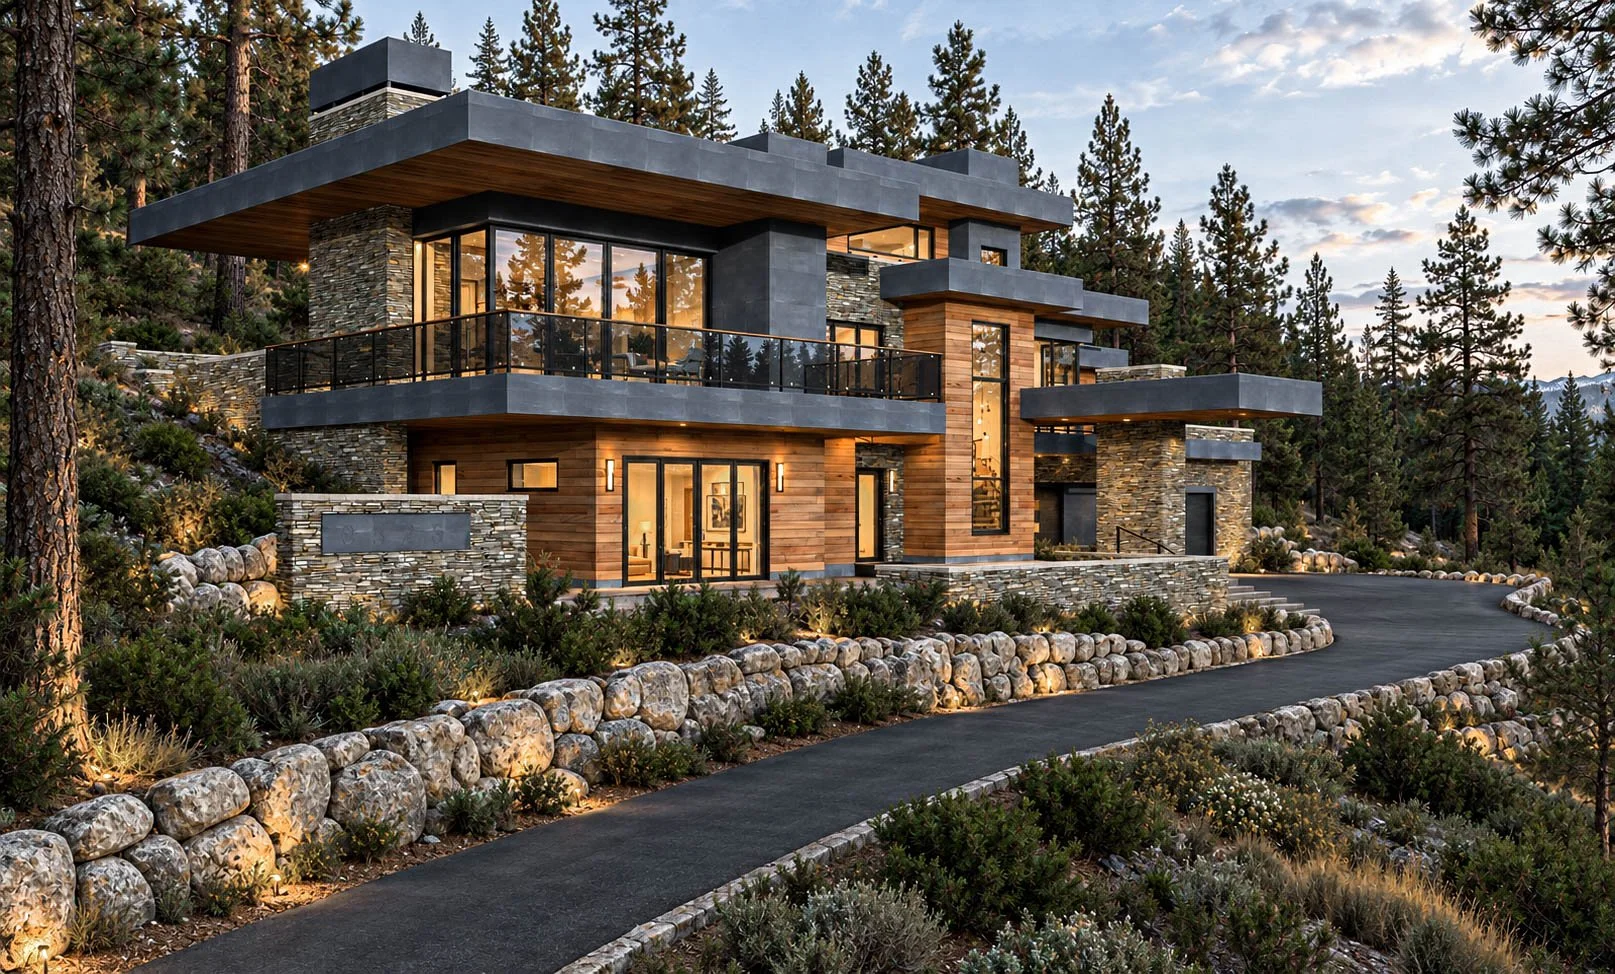
Set within the picturesque mountain landscape of Truckee, California, Lot 581 is a remarkable contemporary estate that offers a sophisticated interpretation of modern alpine living. Its distinctive arrangement of architectural volumes, sweeping horizontal rooflines, and expansive glass elevations creates an impressive presence against the surrounding forest. Rich natural wood, textured stone, and contrasting dark finishes bring warmth and depth to the home's striking modern design. Elevated terraces and generous outdoor gathering spaces extend the living experience into the landscape, while beautifully integrated stonework complements the property's rugged terrain. Blending contemporary sophistication with the timeless appeal of its mountain setting, this exceptional residence embodies a refined approach to luxury living in the Sierra Nevada.
Unbelievable Structure
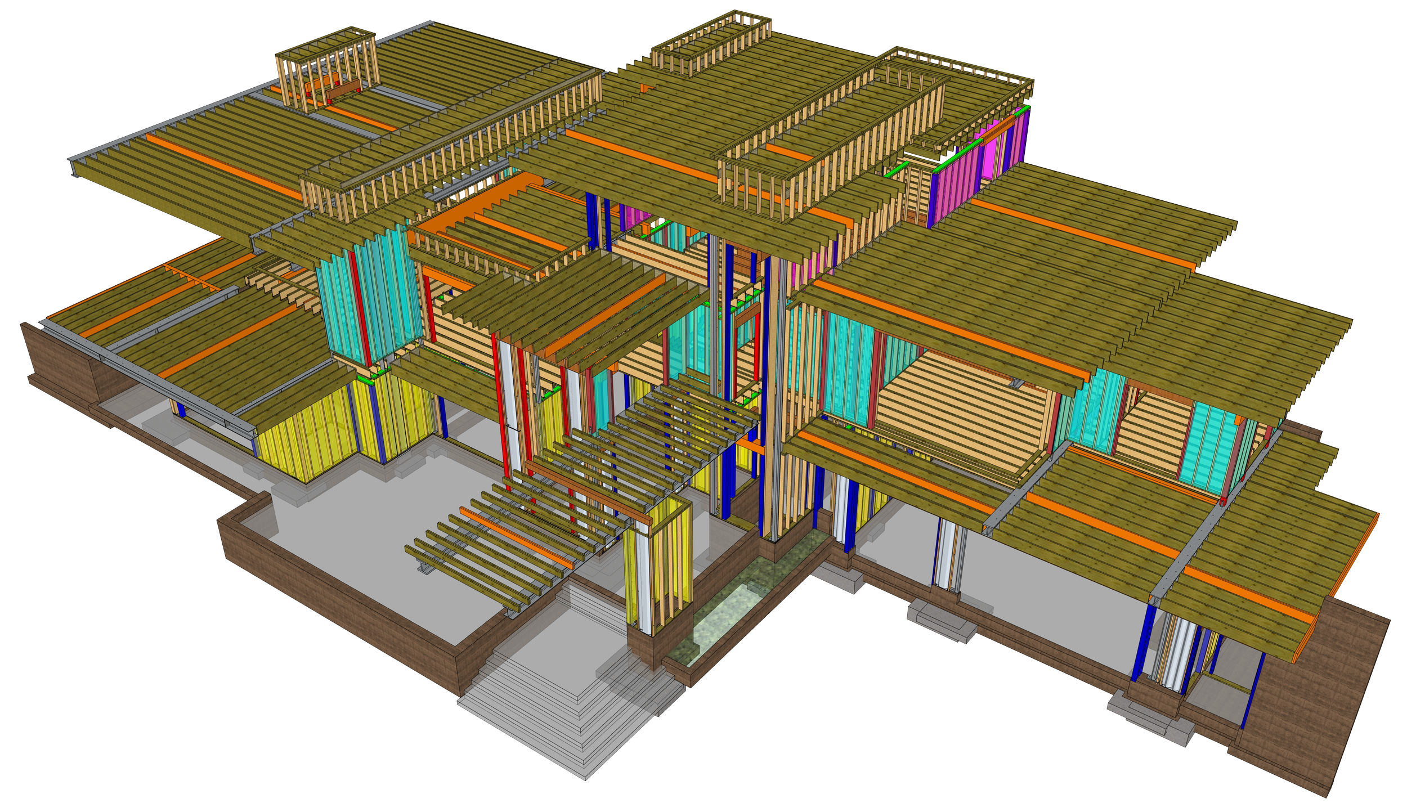
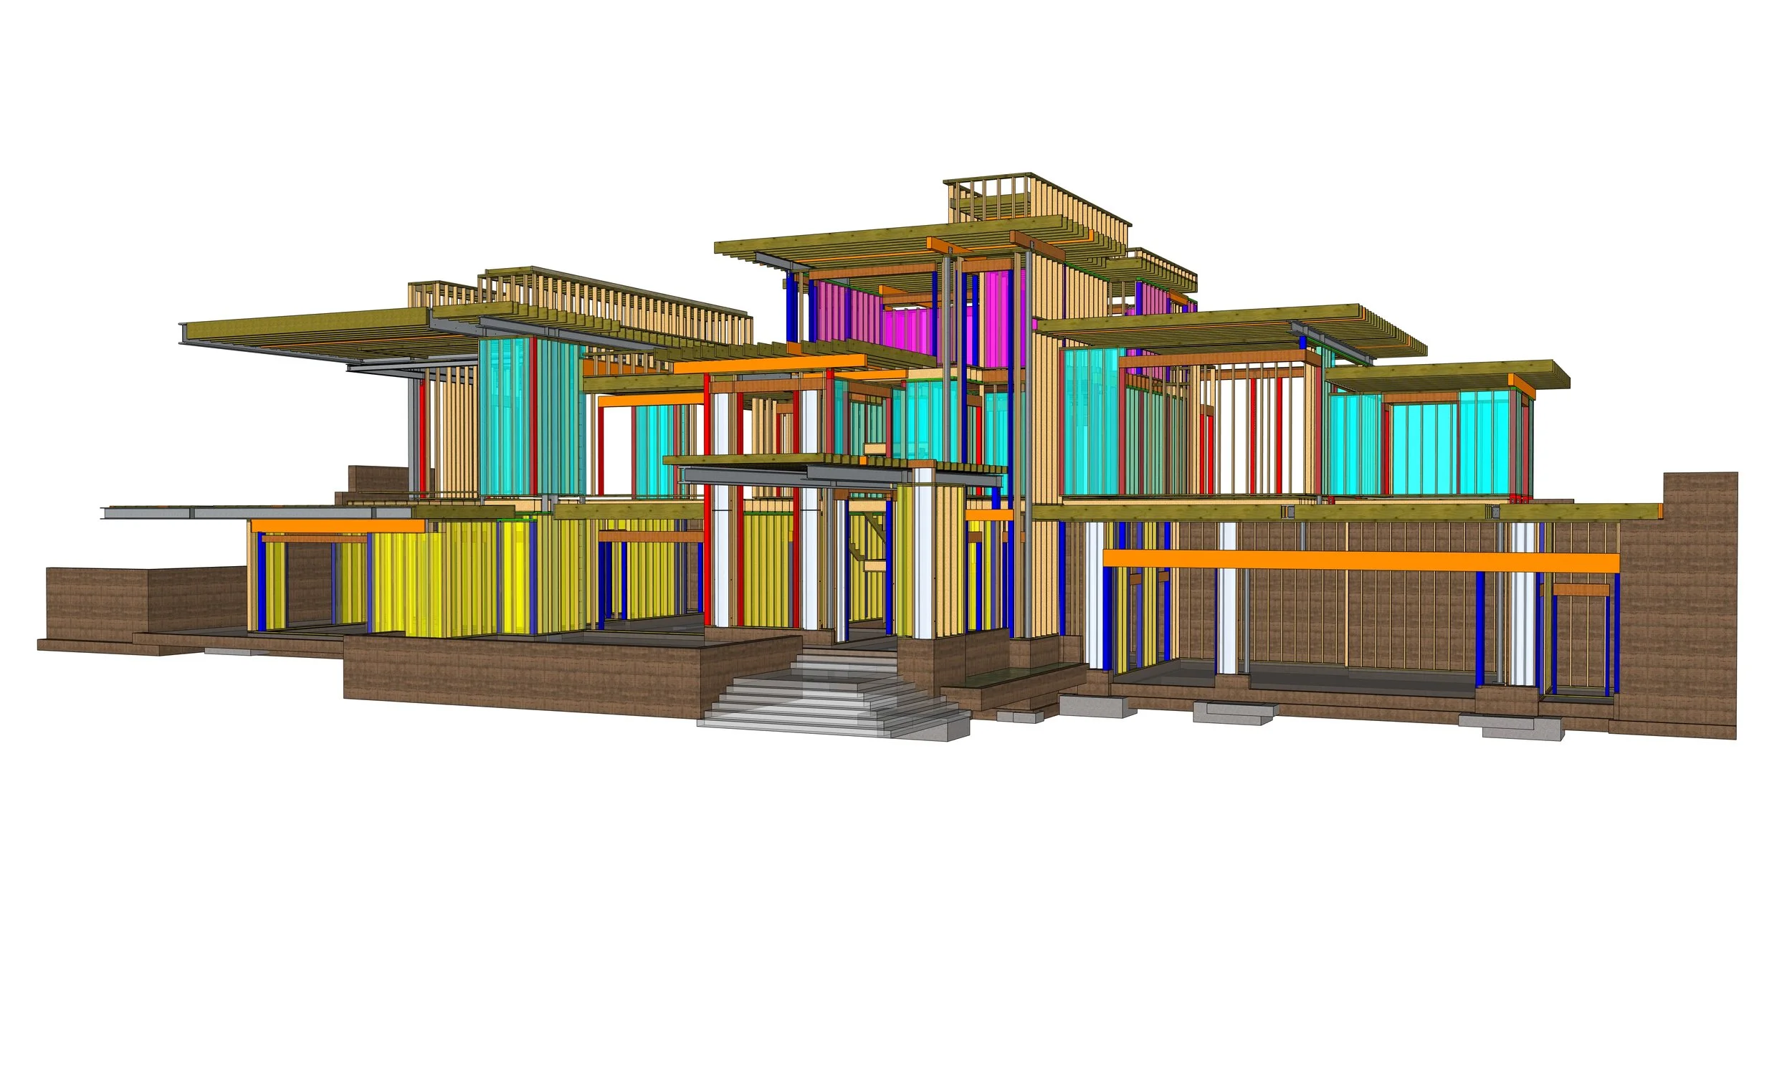
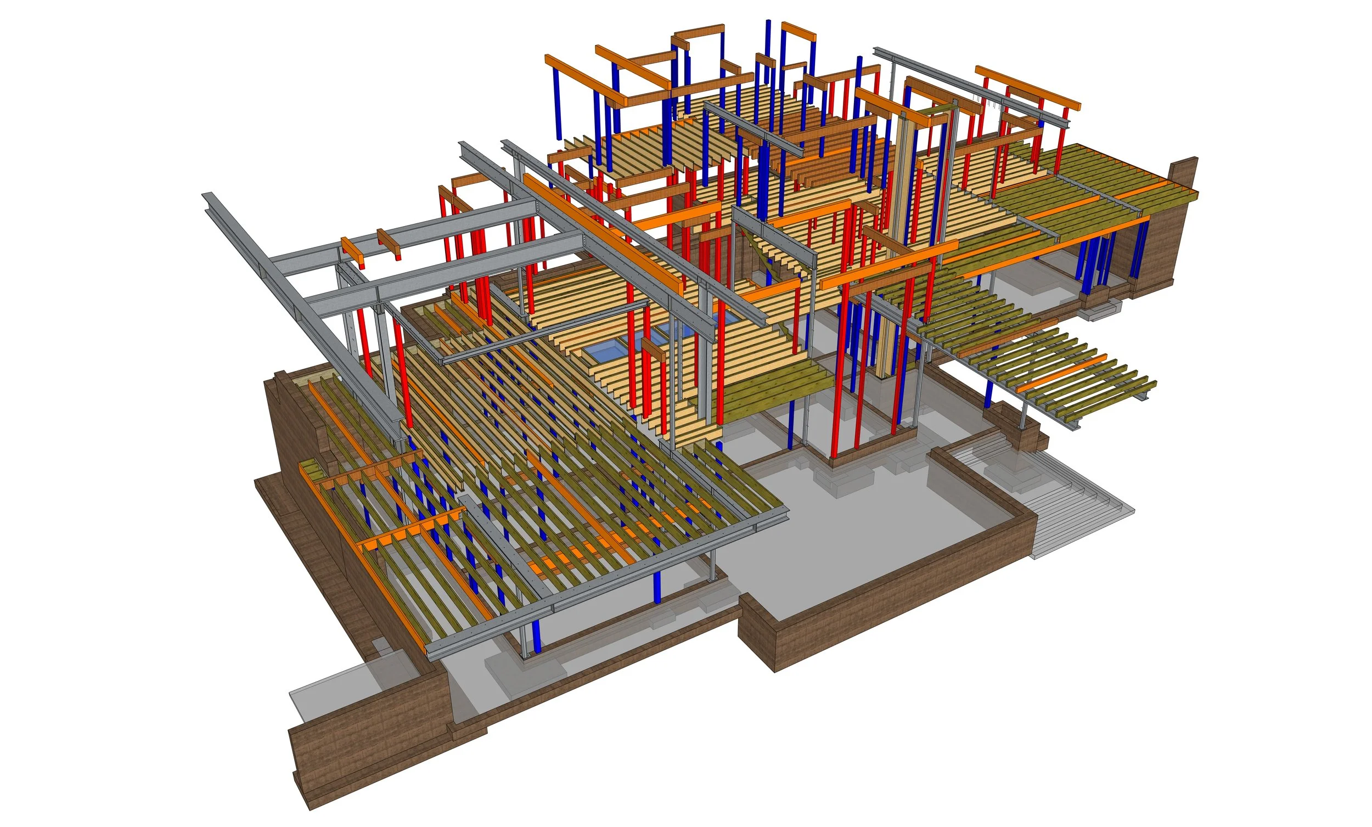
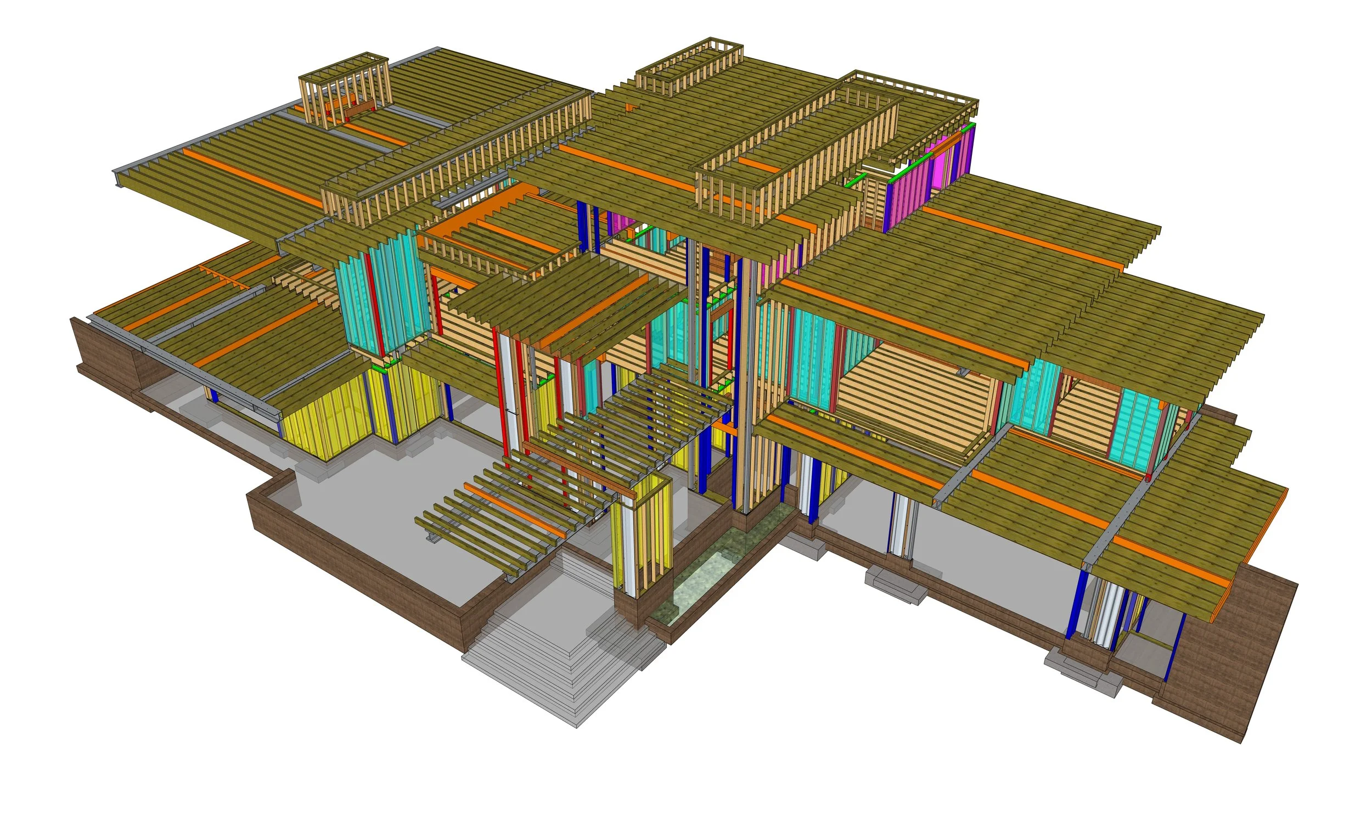
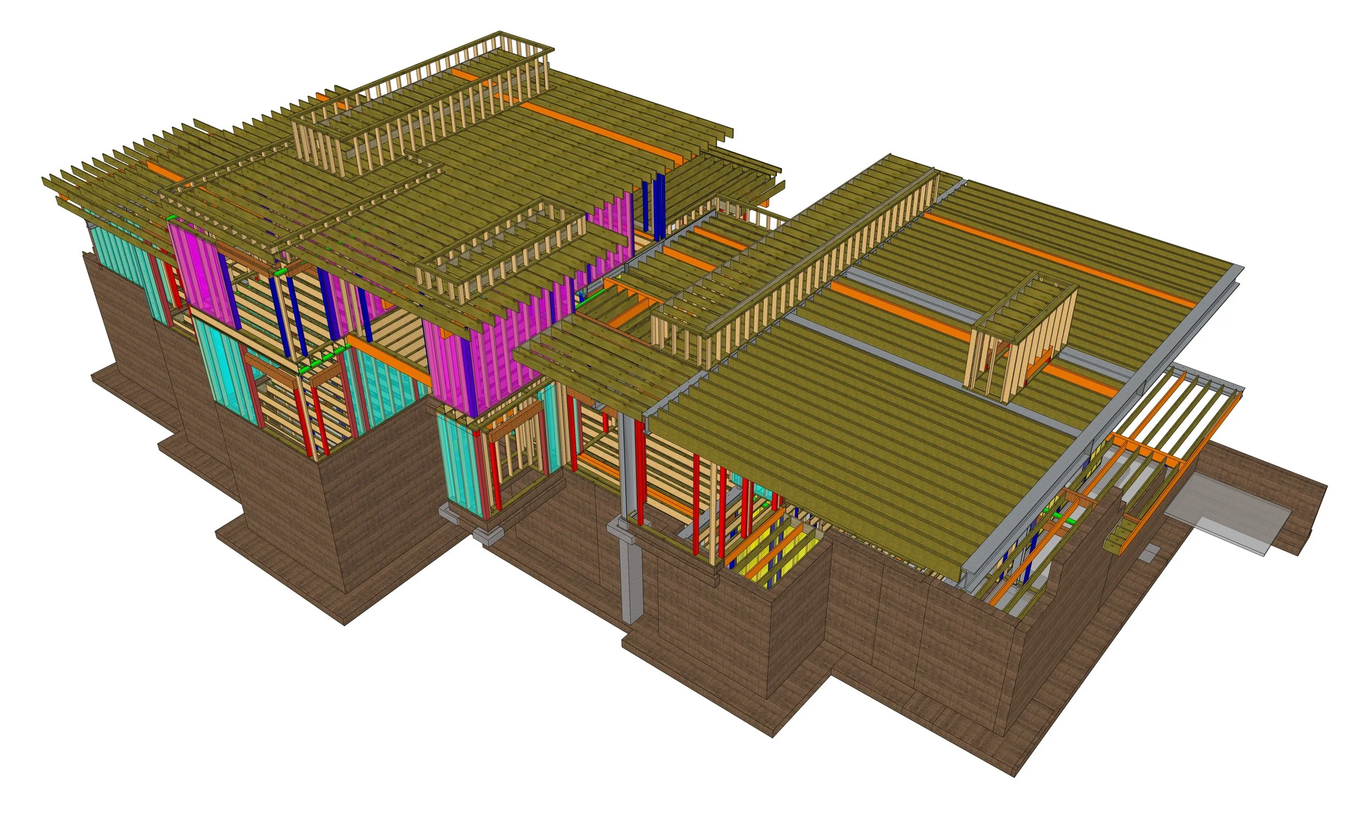
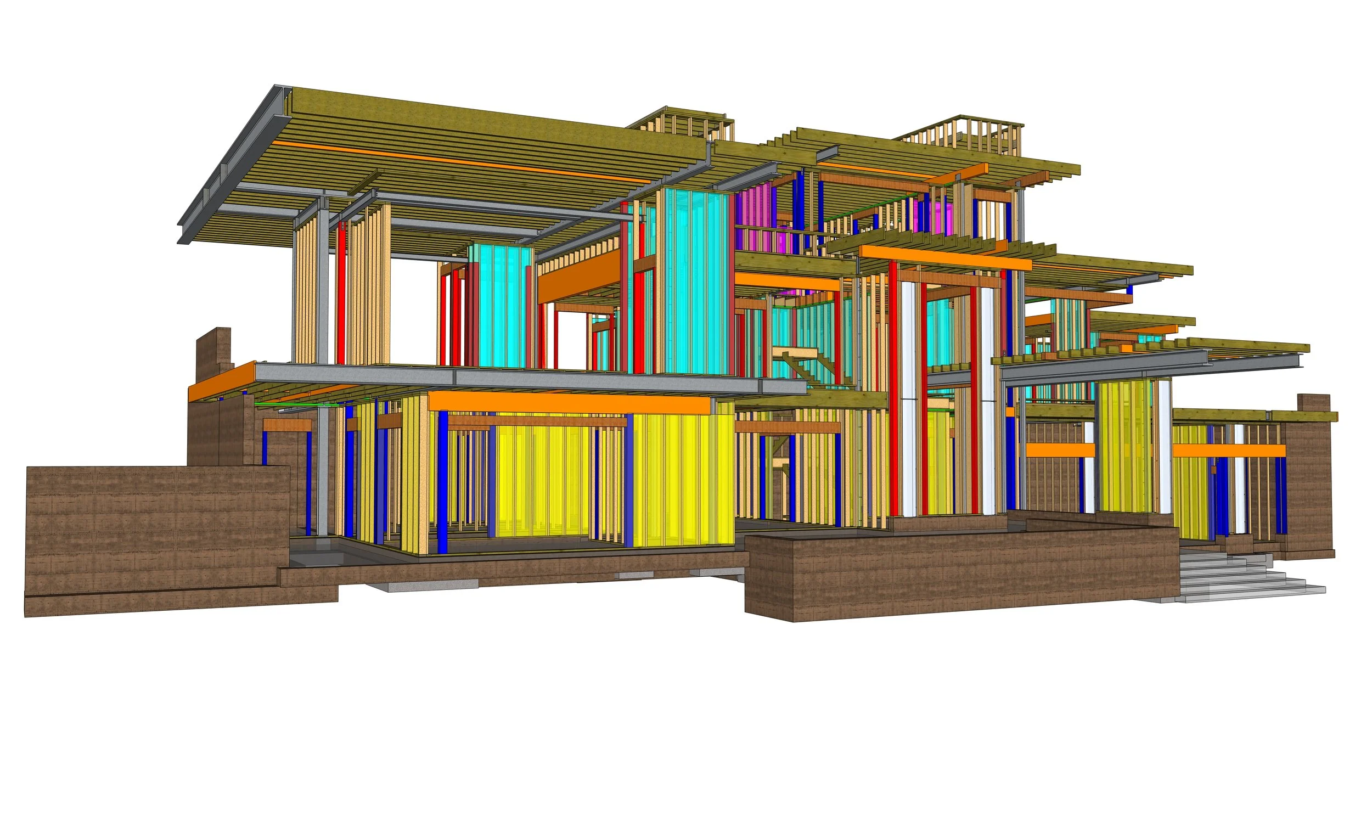
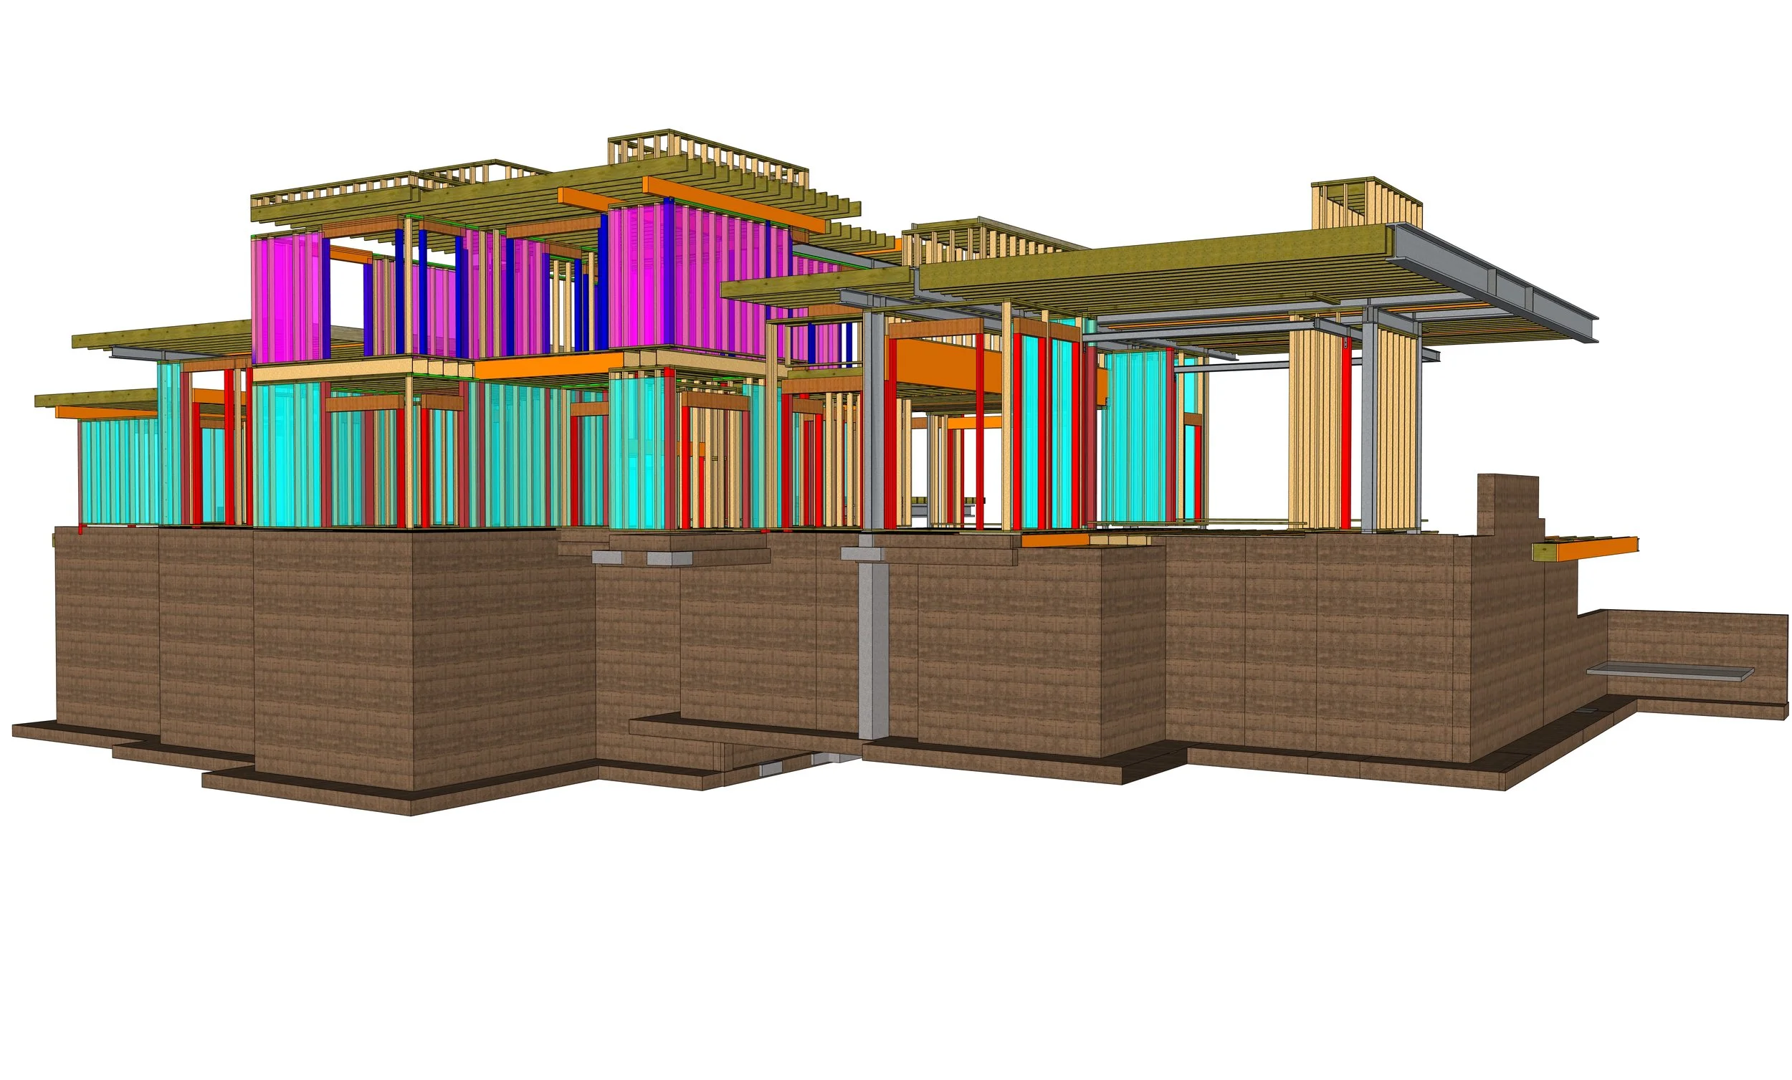
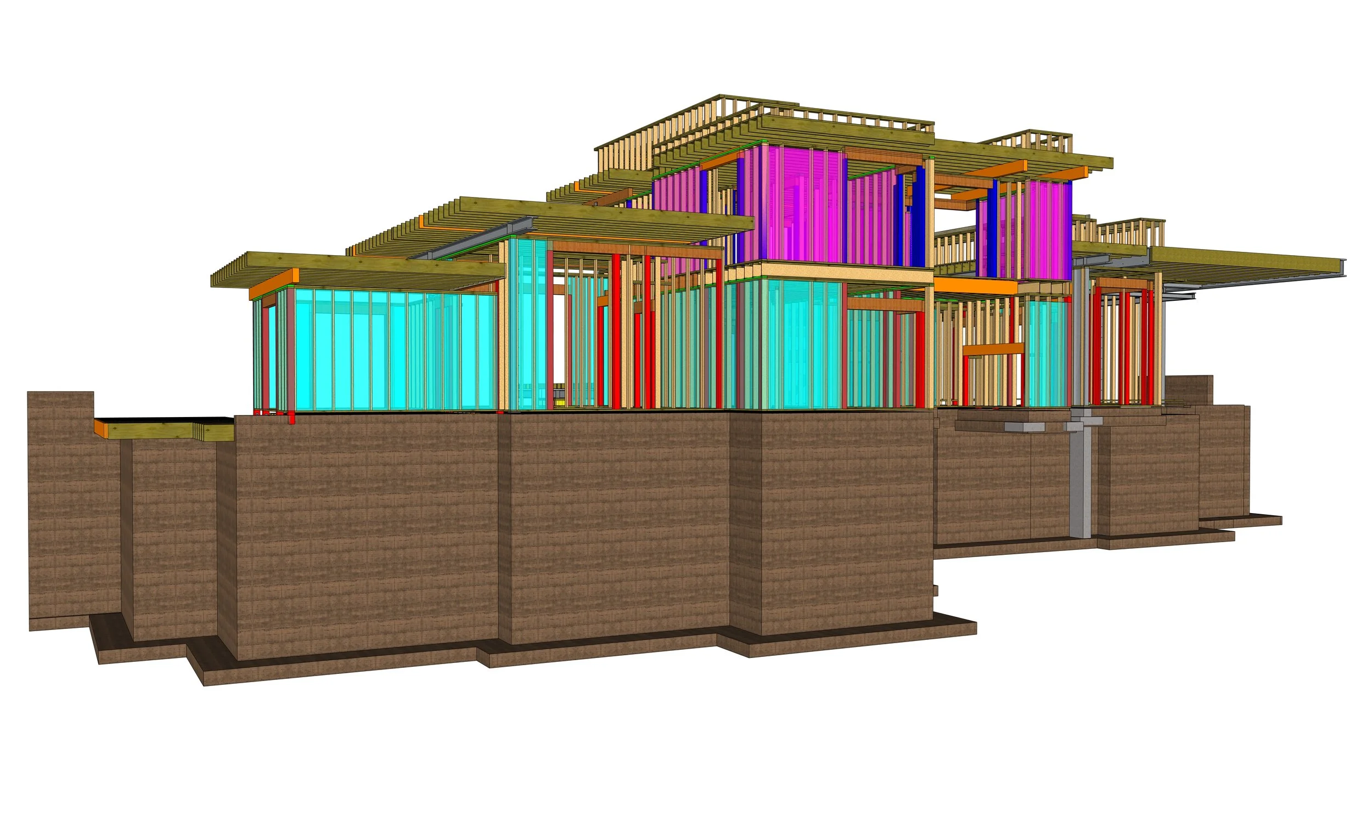
Zachary Engineering's structural expertise helped bring this distinctive Truckee residence to life, supporting its bold contemporary architecture while addressing the unique demands of its mountain setting. The home's dramatic cantilevered rooflines, expansive glass elevations, and elevated outdoor terraces called for carefully coordinated structural solutions that preserve the openness and elegance of the design.
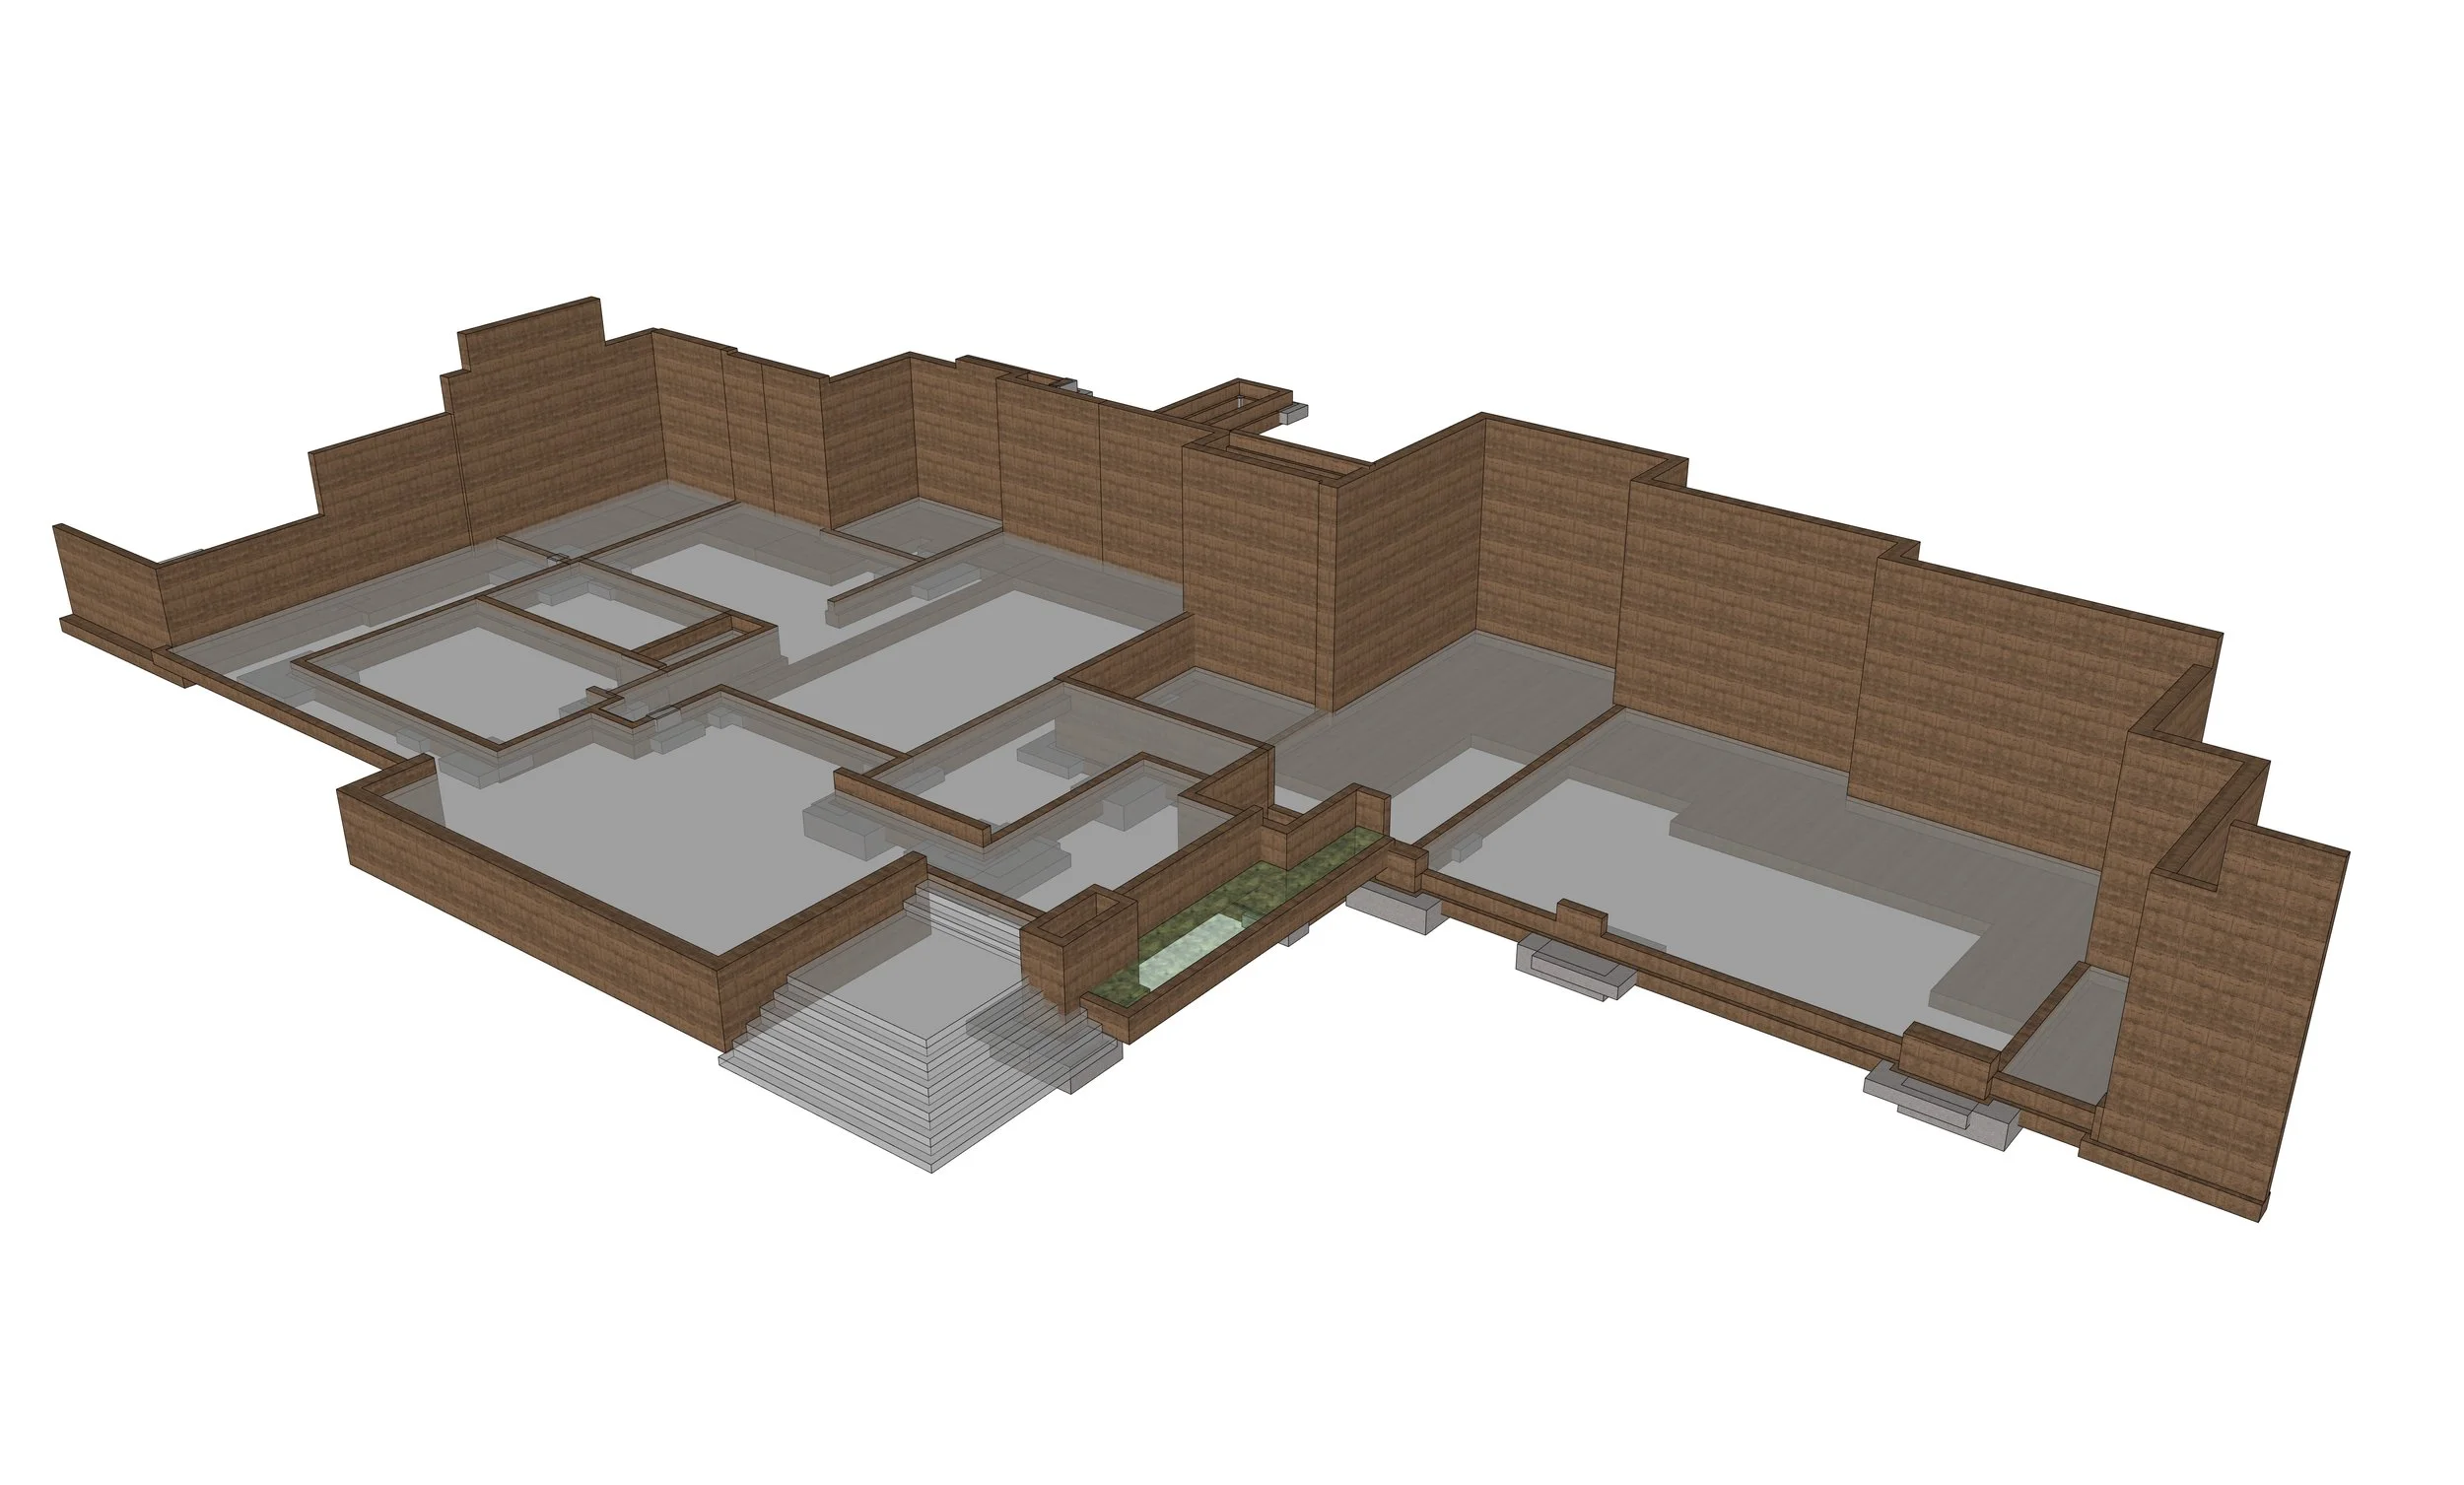
Through advanced 3D modeling and thoughtful engineering, the structural systems were integrated with the home's complex architectural forms, generous spans, and sloping terrain. The result is a beautifully balanced collaboration between architecture and engineering, where structural innovation provides the foundation for exceptional design, lasting performance, and refined mountain living.
Project Architect: Marsden Architects
Interior Design:
Builder: M.D. Construction (Mike Nethersole)
Landscape Architect:
Engineer: Zachary Engineering
Rendering: MAKOR Visualization Inc.
Completed Project
Structural Model
“They are excellent at communication, are responsive, meet deadlines and aren’t afraid of a challenge.”
— Tim Stone, KSA Principal