
Lahontan - 1824
Truckee, California
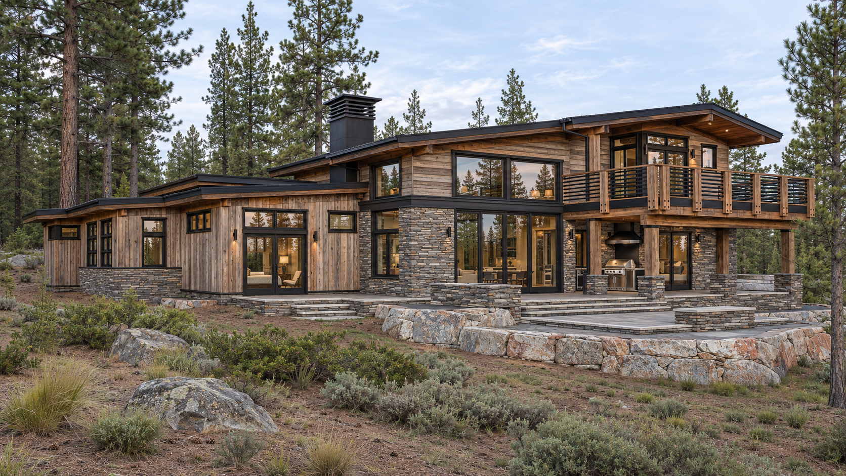
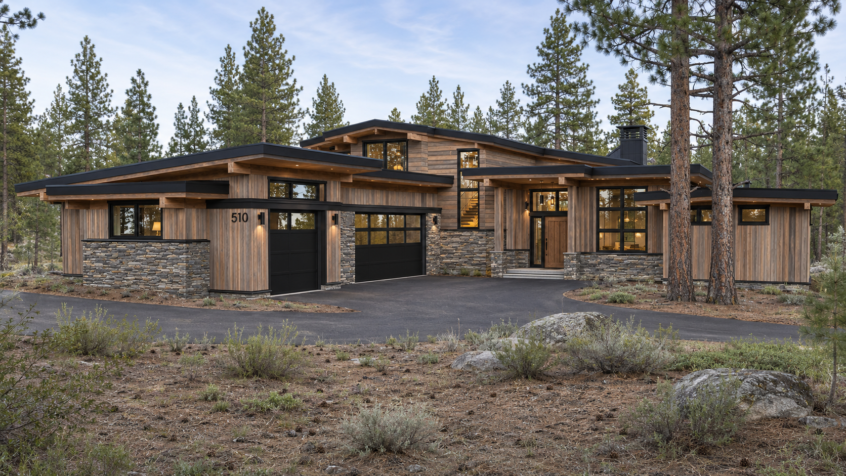
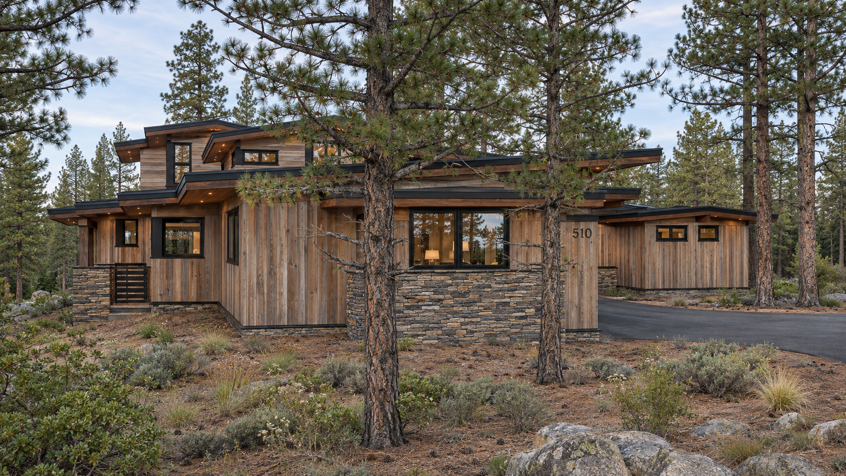
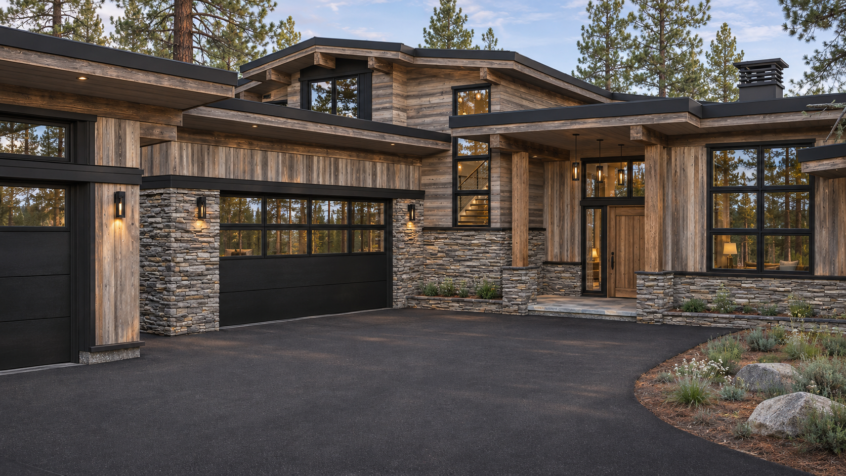
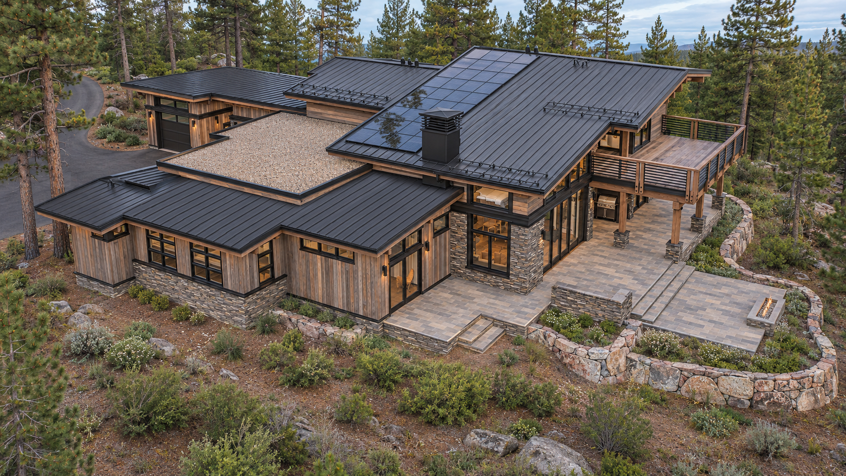
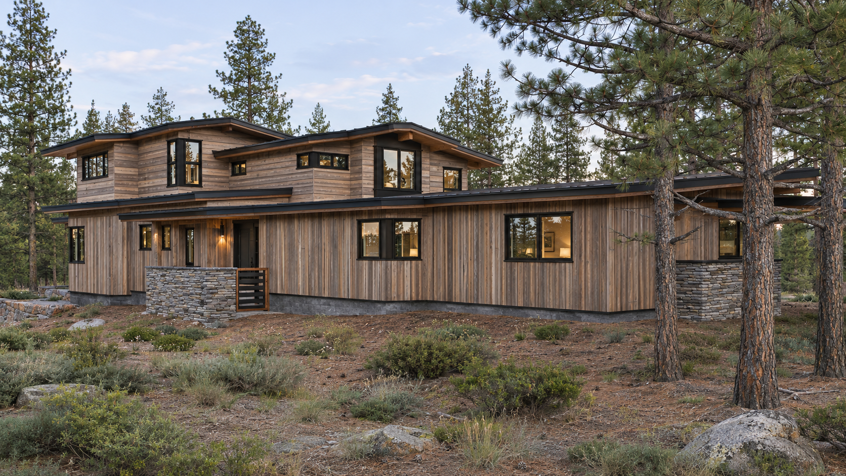
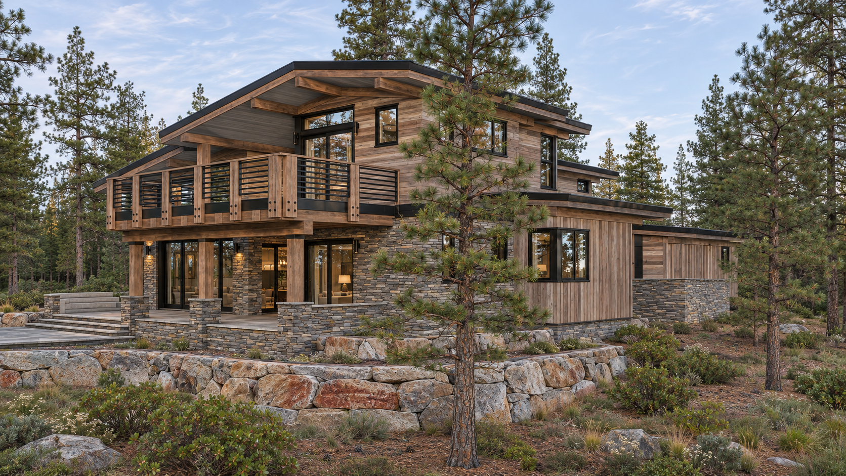
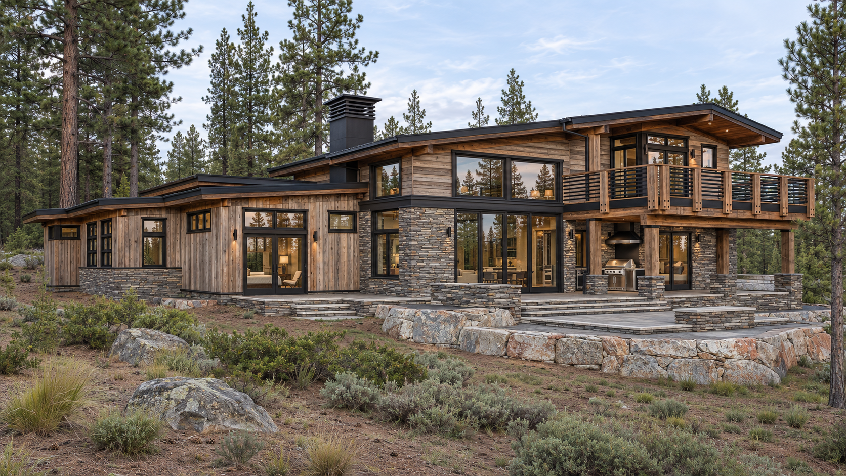
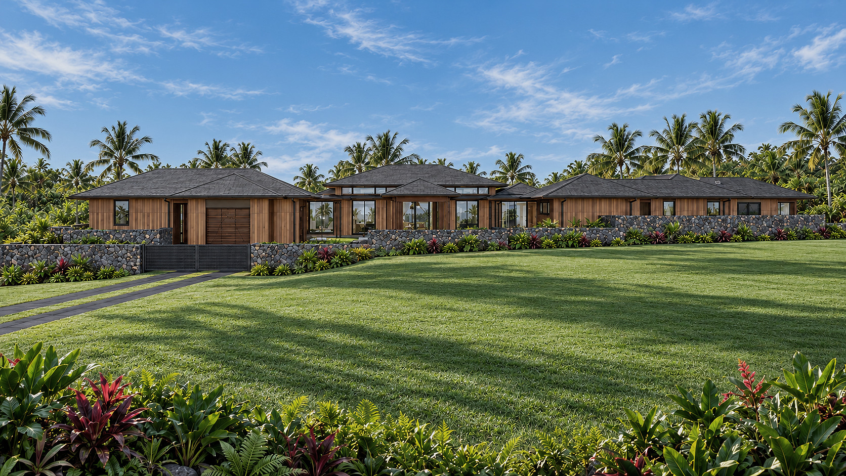
Set amid the towering pines and rugged natural beauty of Truckee, California, Lahontan 1824 is a distinctive mountain contemporary residence that offers an elegant balance of modern design and timeless alpine character. Warm timber cladding, richly textured stonework, and sleek dark rooflines create a sophisticated architectural composition that complements its woodland surroundings.
Truckee Style Architecture
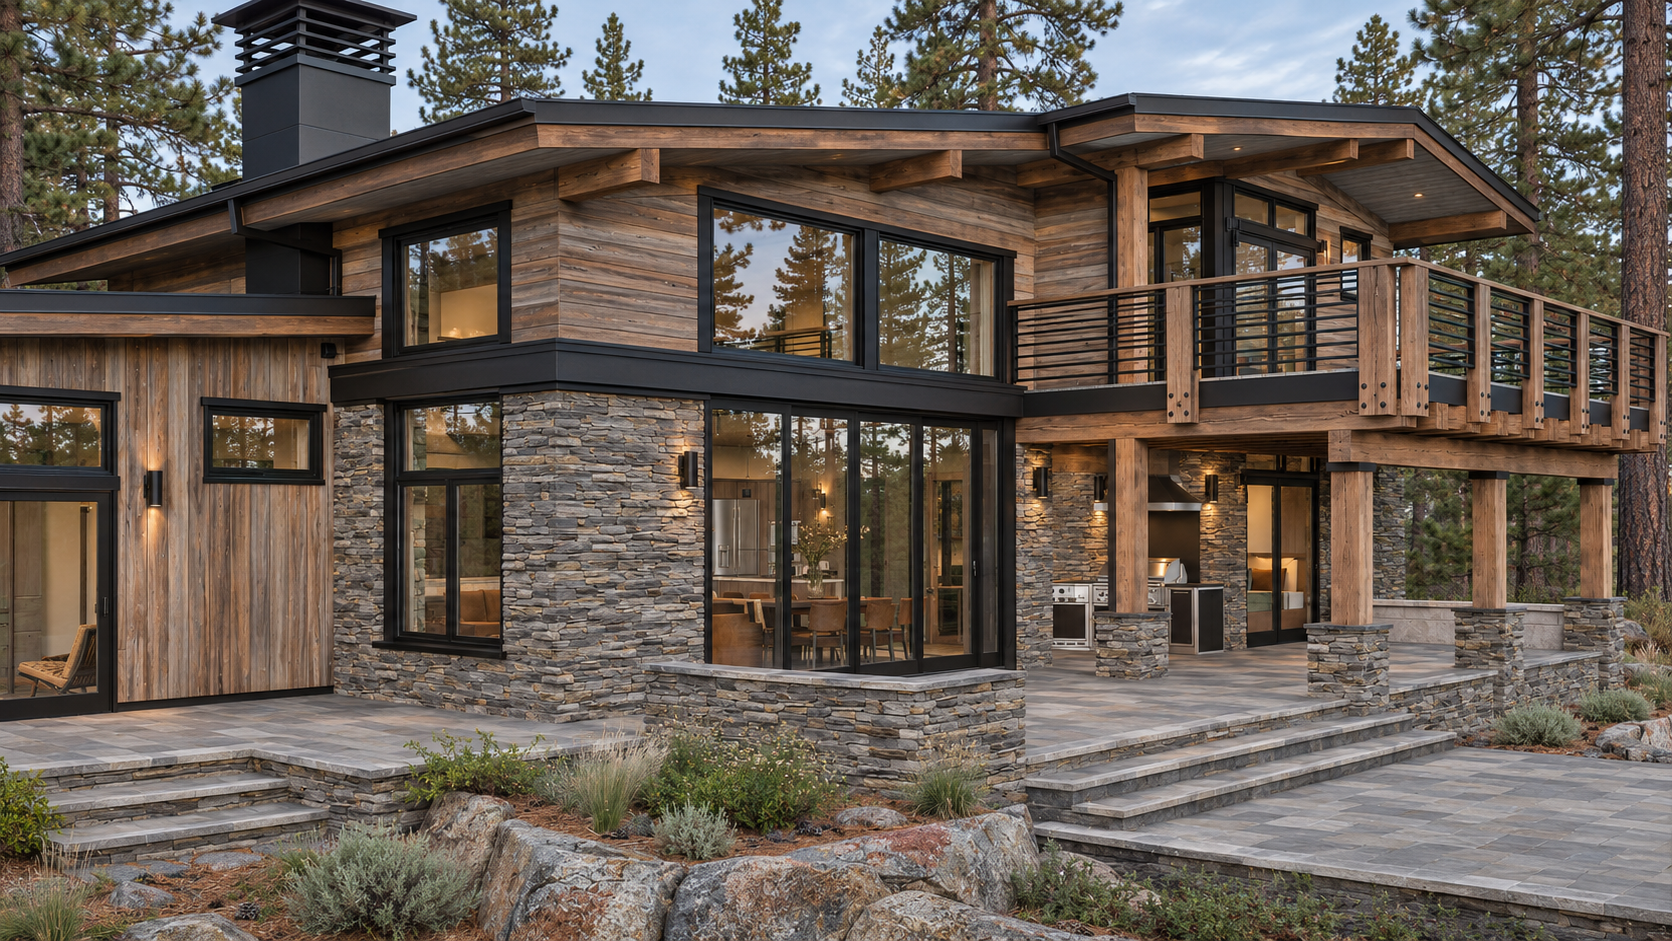
Embracing the natural charm of Truckee, California, Lahontan - 1824 is a beautifully appointed residence that presents a fresh interpretation of contemporary mountain architecture. A striking combination of weathered wood finishes, natural stone, and clean horizontal rooflines gives the home a distinctive yet understated elegance. Generous glass openings create a bright, inviting atmosphere, while the thoughtfully designed upper-level balcony and sheltered outdoor living spaces provide ideal settings for relaxation and entertaining.
Substantial timber columns, layered stone terraces, and carefully integrated architectural details add warmth and character to the home's modern profile. Surrounded by majestic pines and the rugged beauty of the Sierra Nevada, this exceptional retreat offers an inviting blend of comfort, sophistication, and effortless mountain living.
Structure designed with elegance
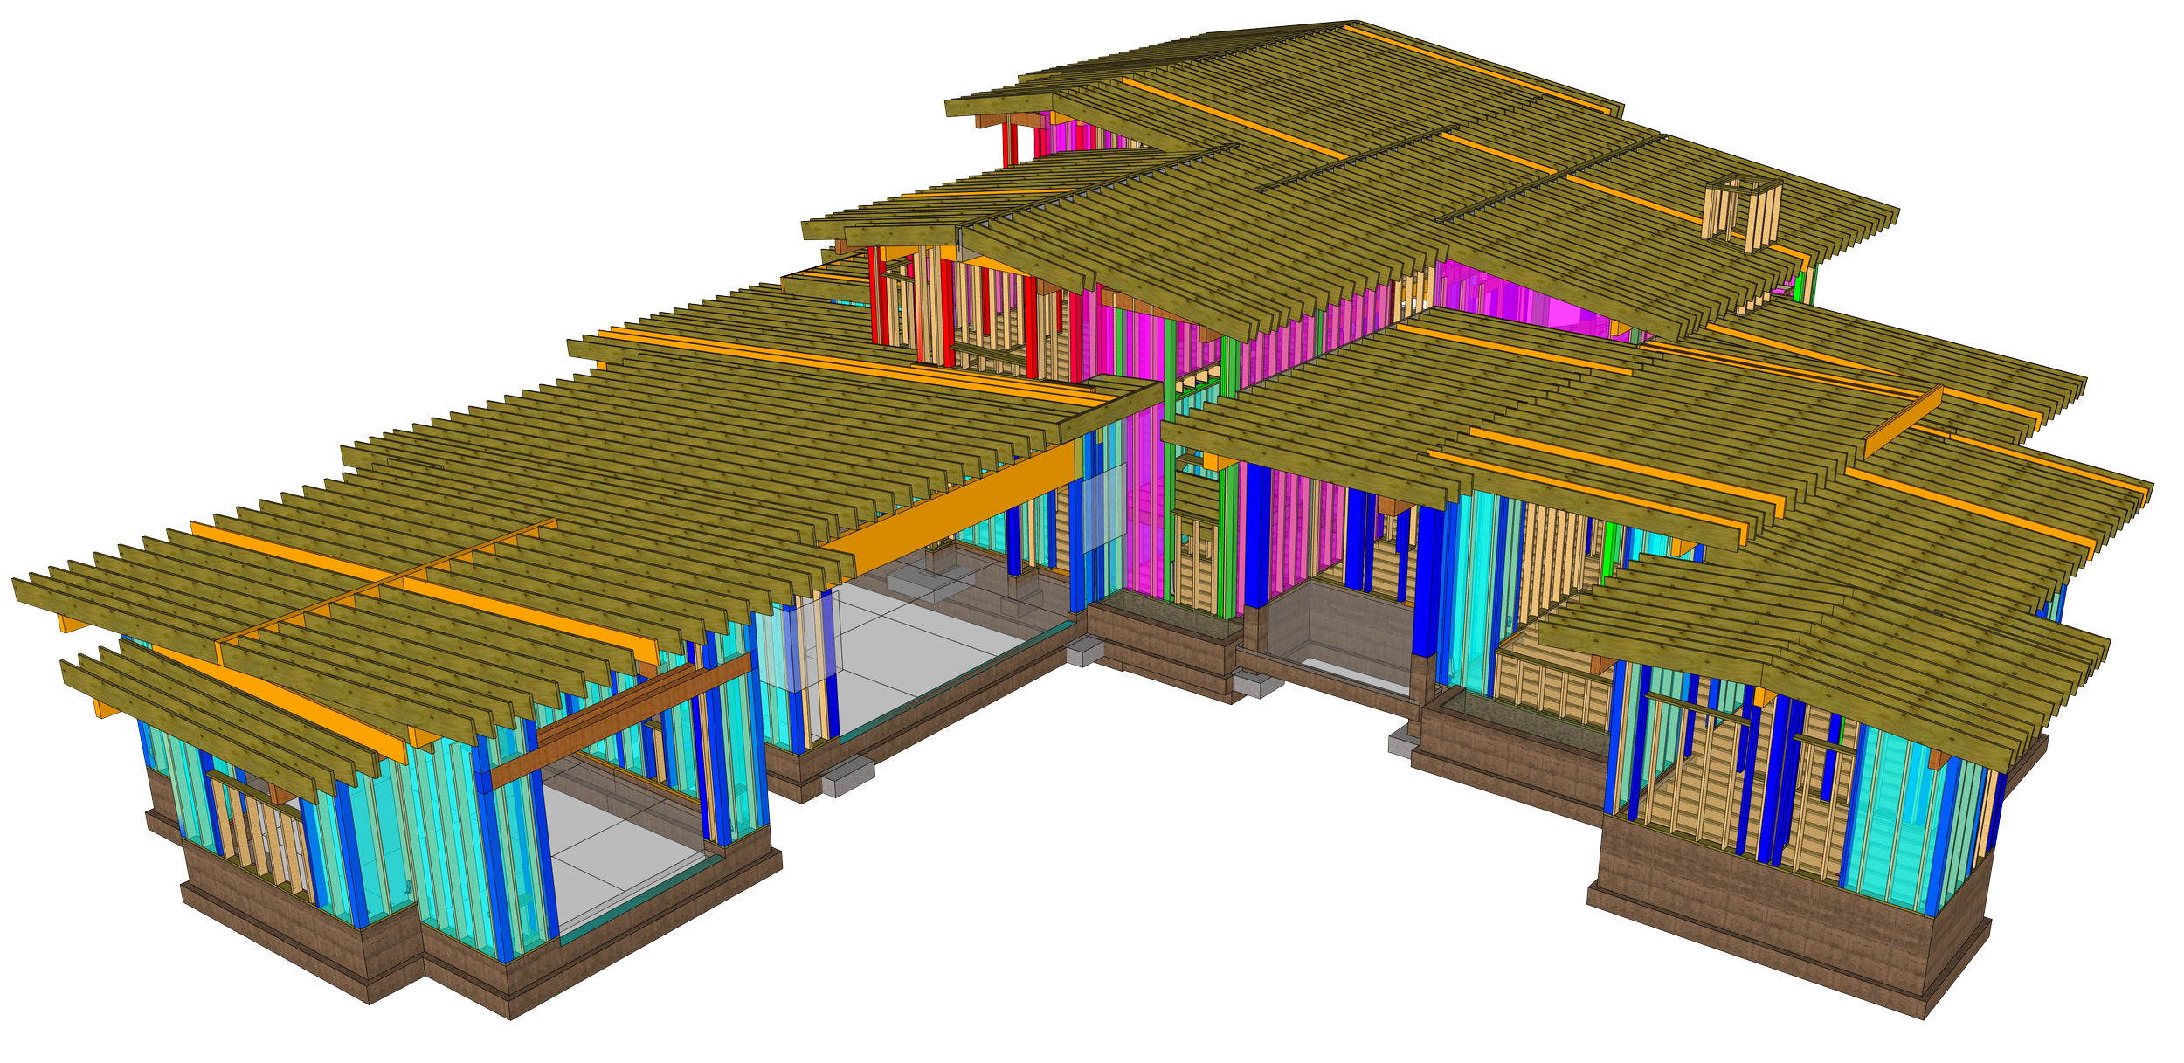
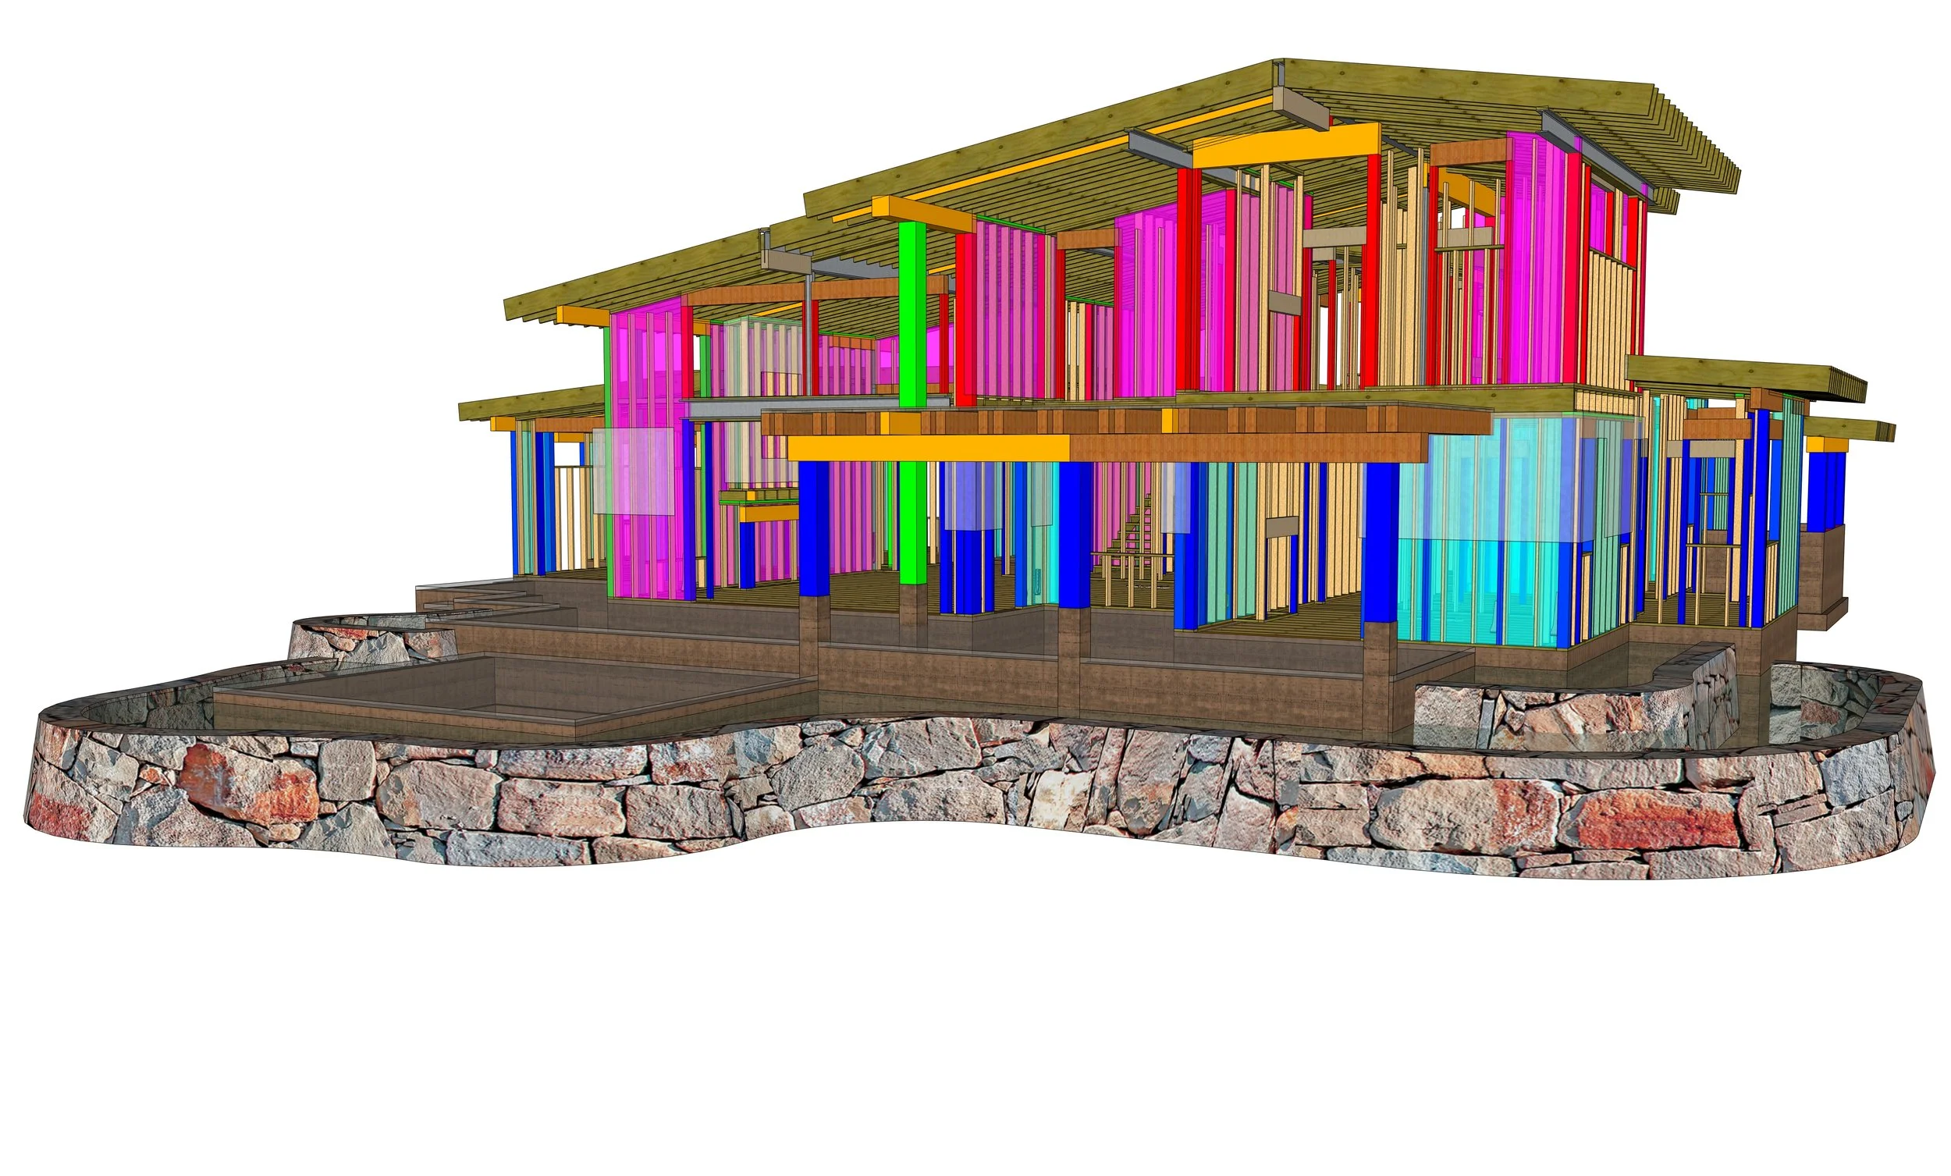
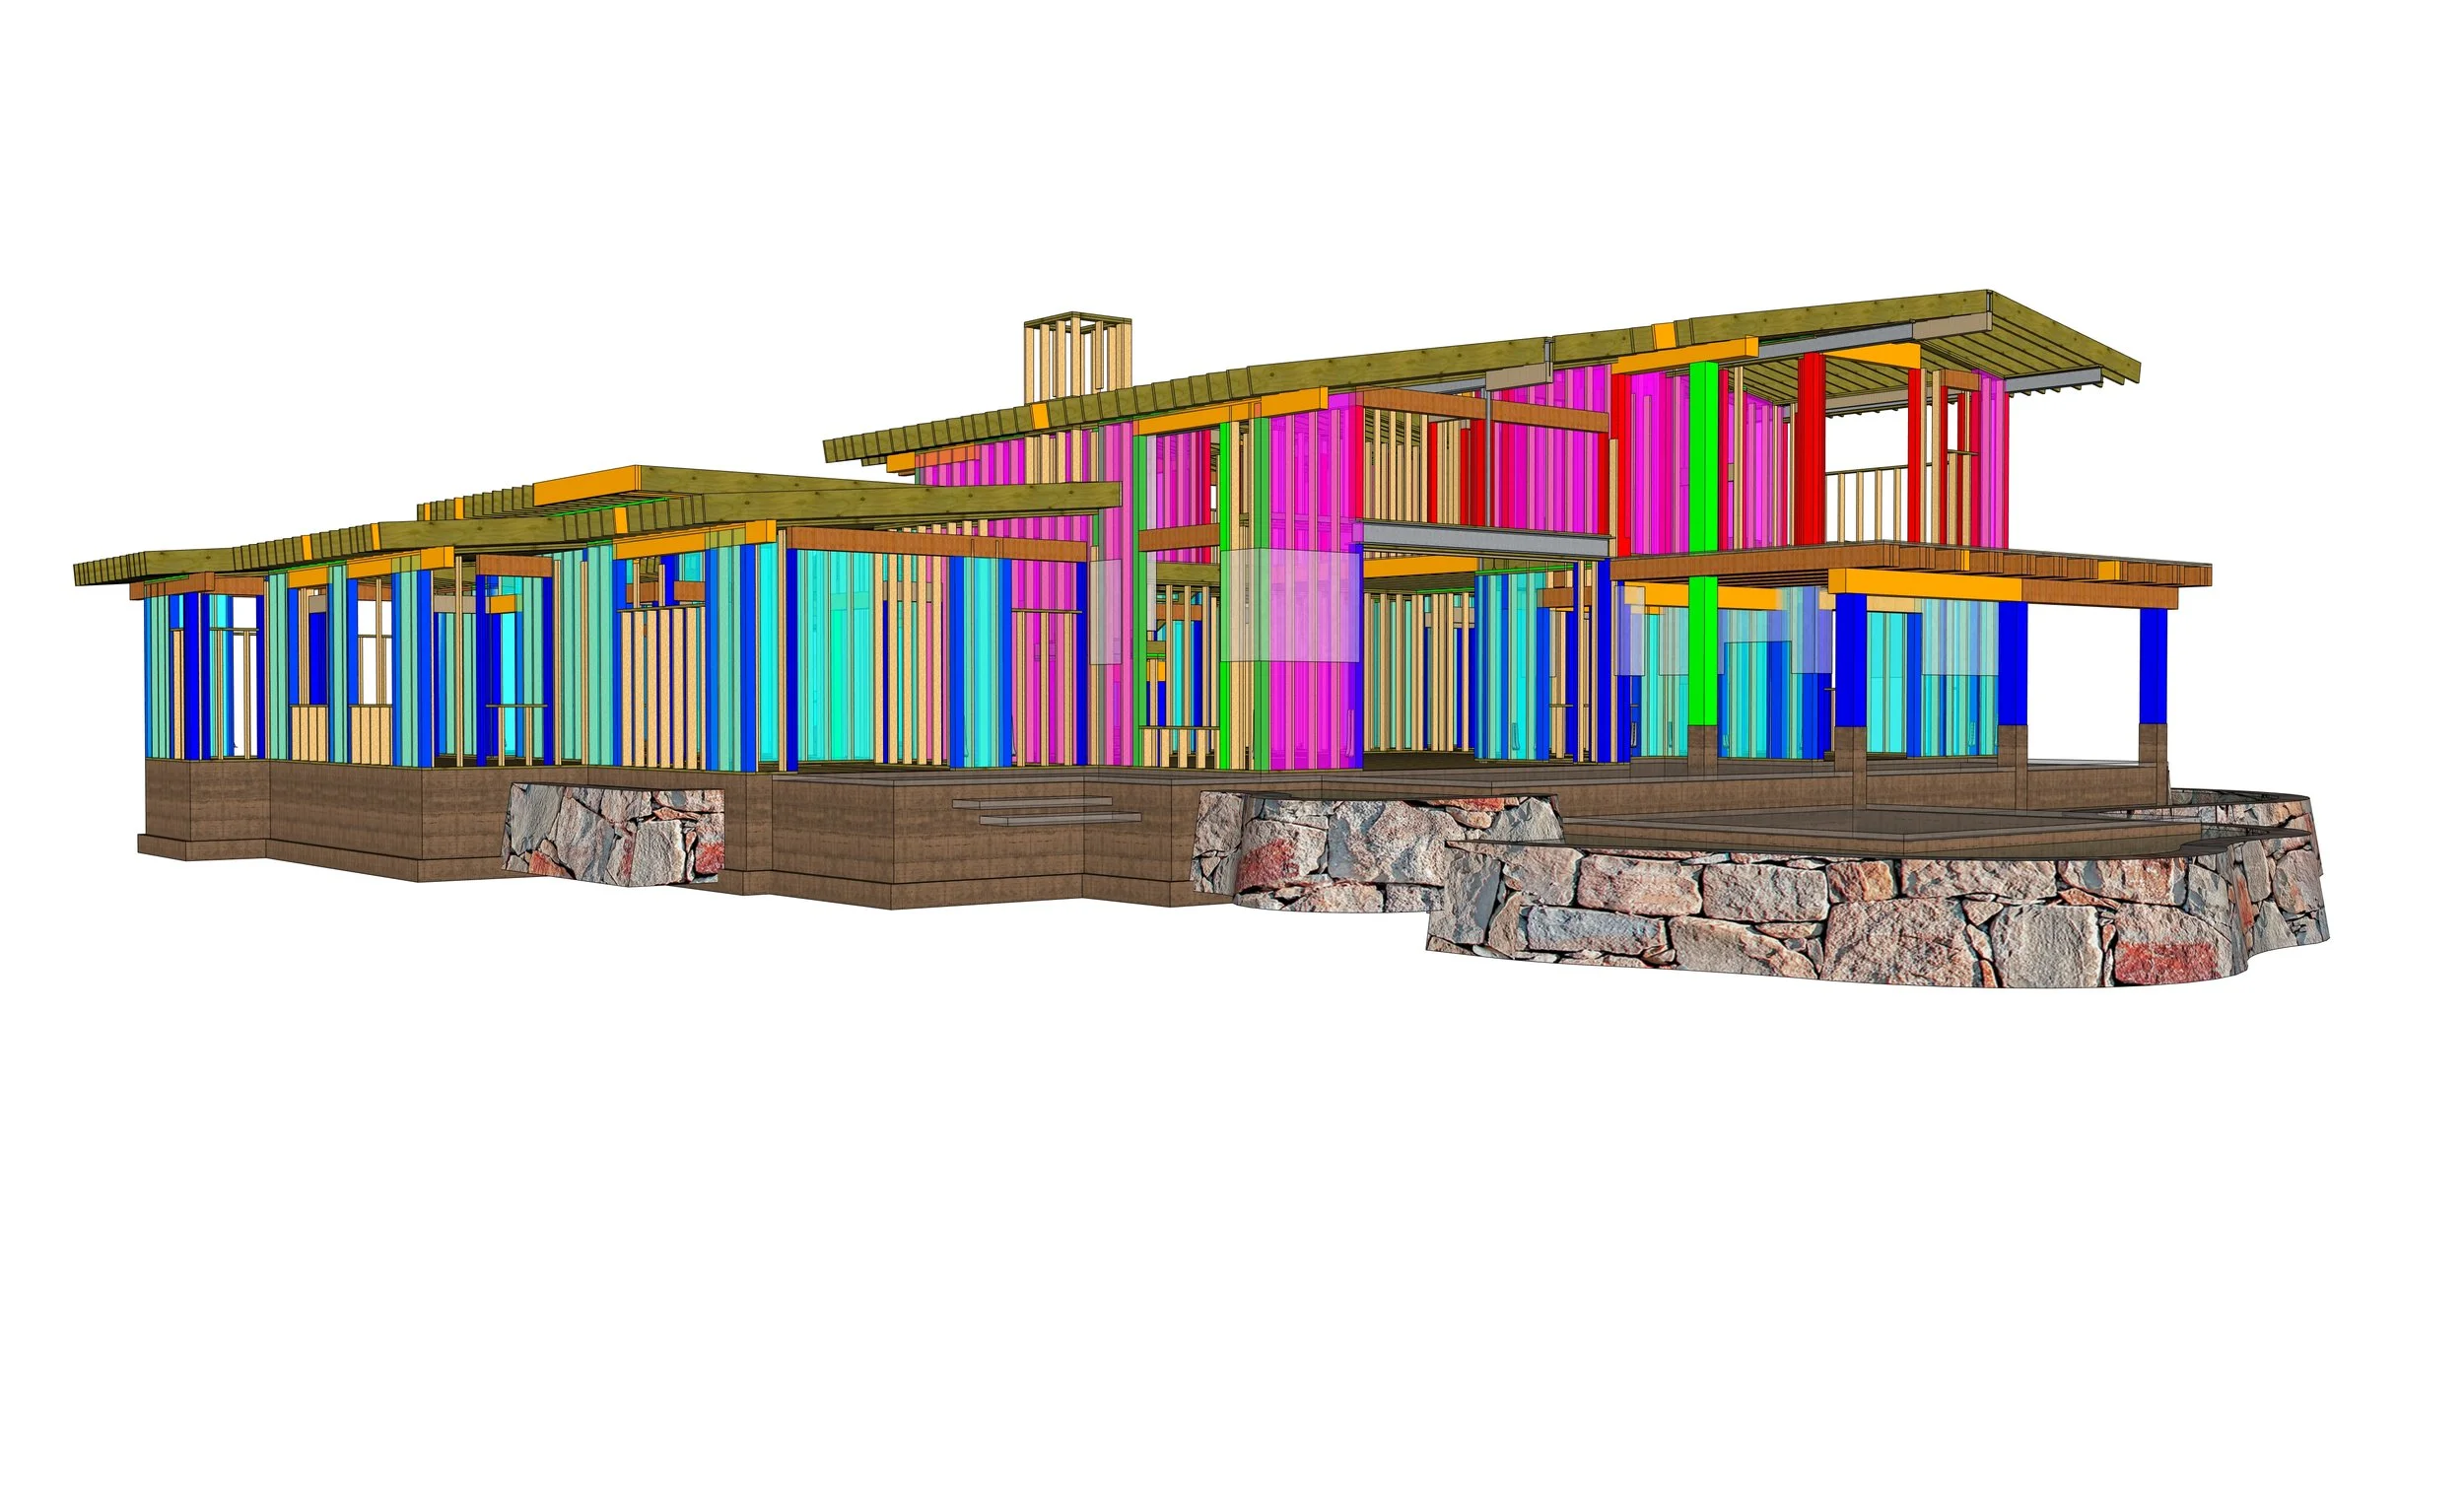
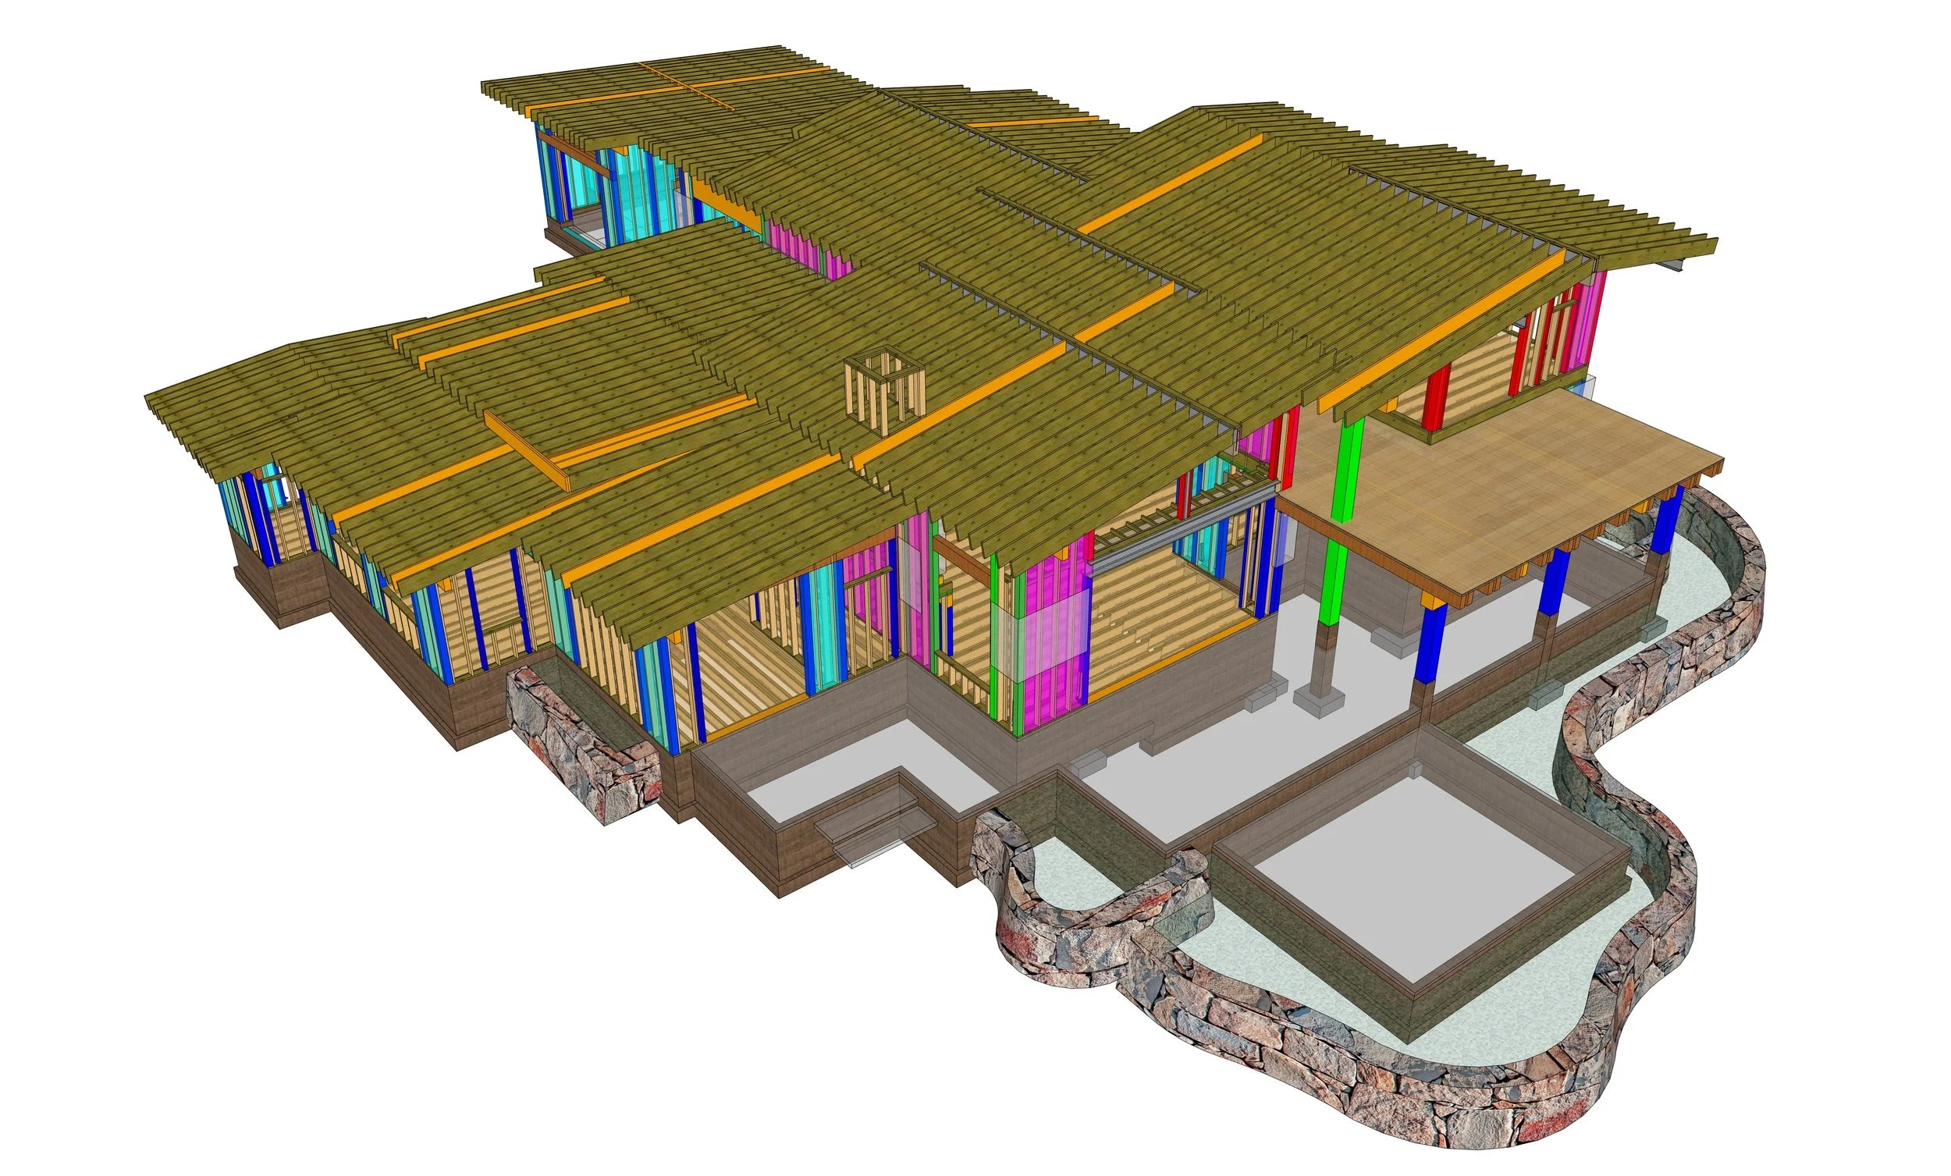
For this distinctive Truckee residence, Zachary Engineering focused on developing a structural design that complements the home's contemporary mountain character and thoughtfully arranged living spaces. The combination of varied roof elevations, expansive window openings, and an elevated balcony overlooking the covered outdoor entertaining area required careful coordination of framing systems and structural connections.
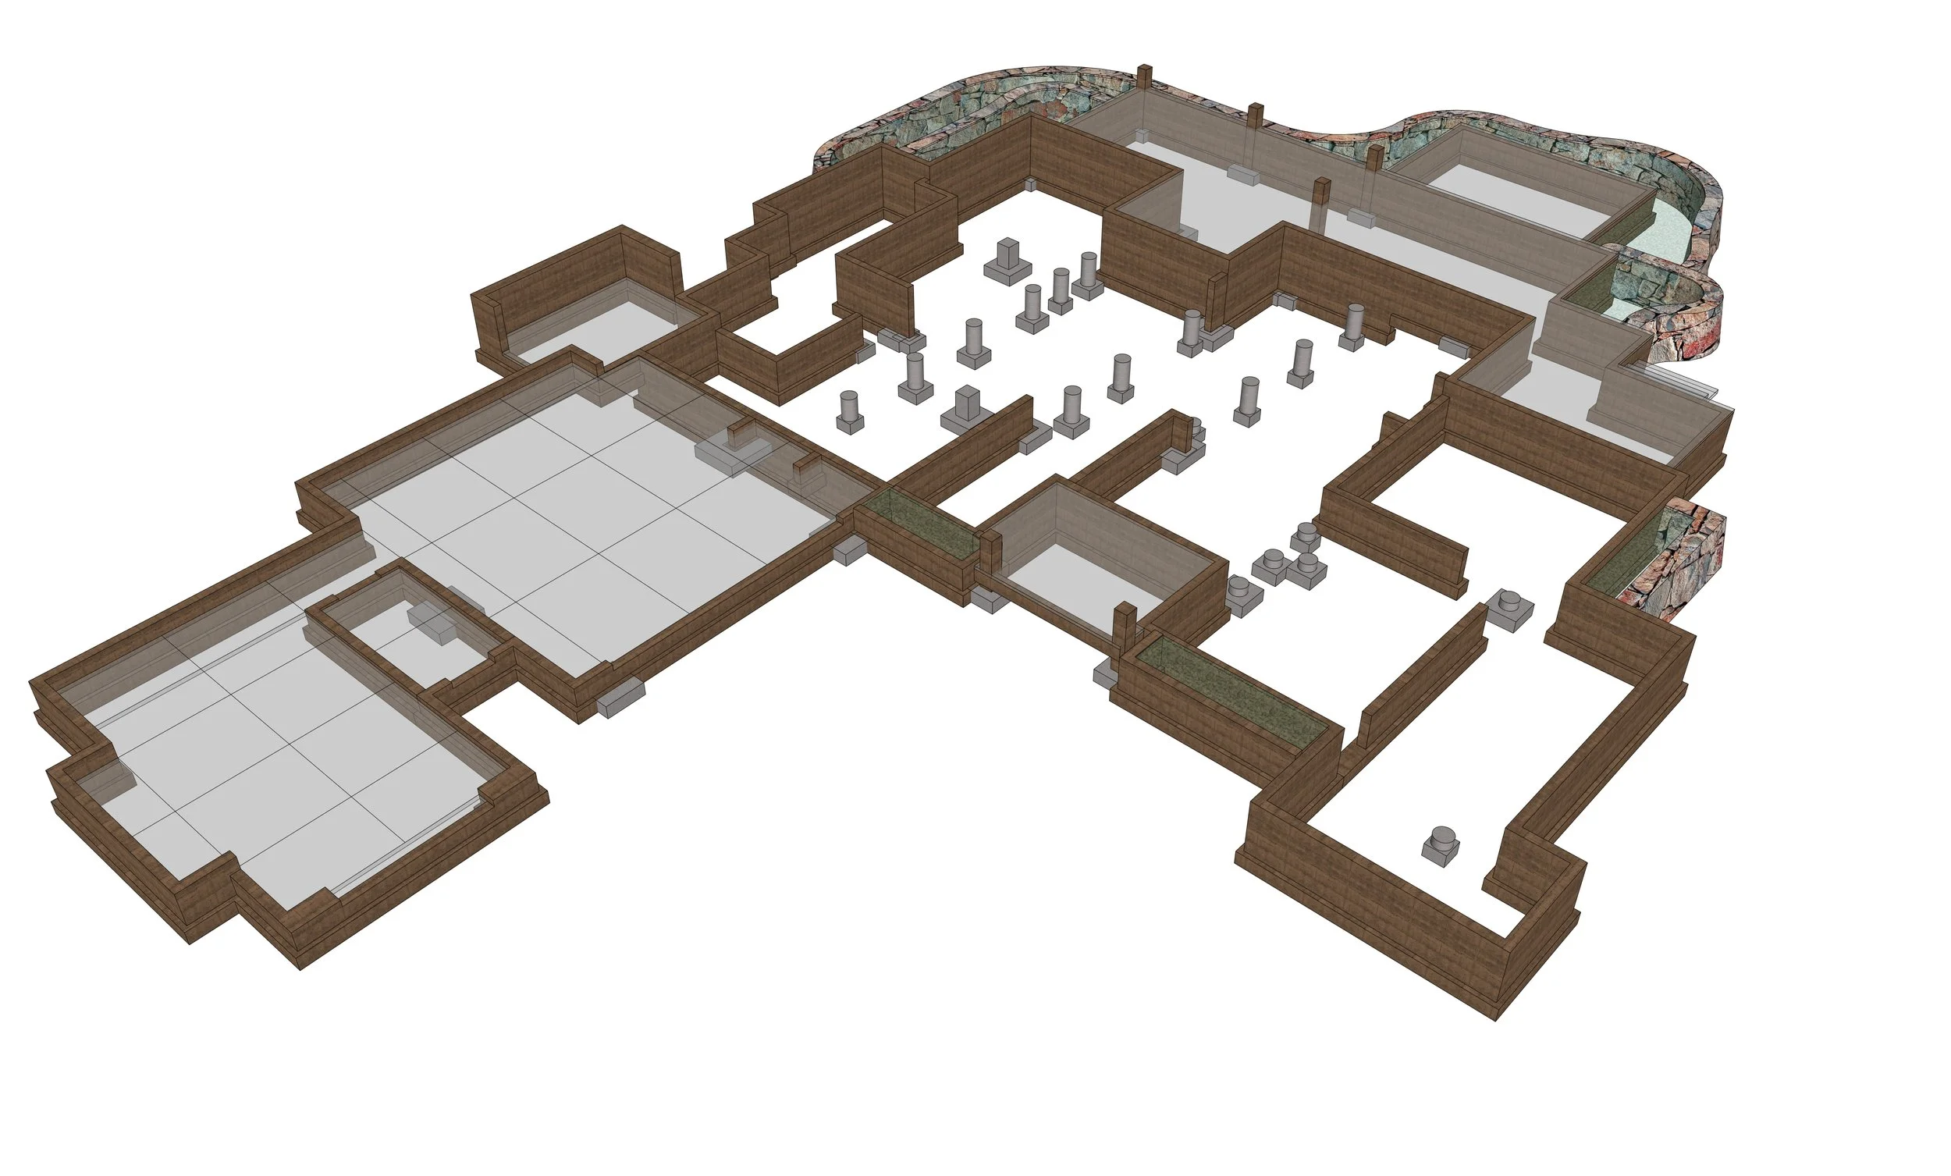
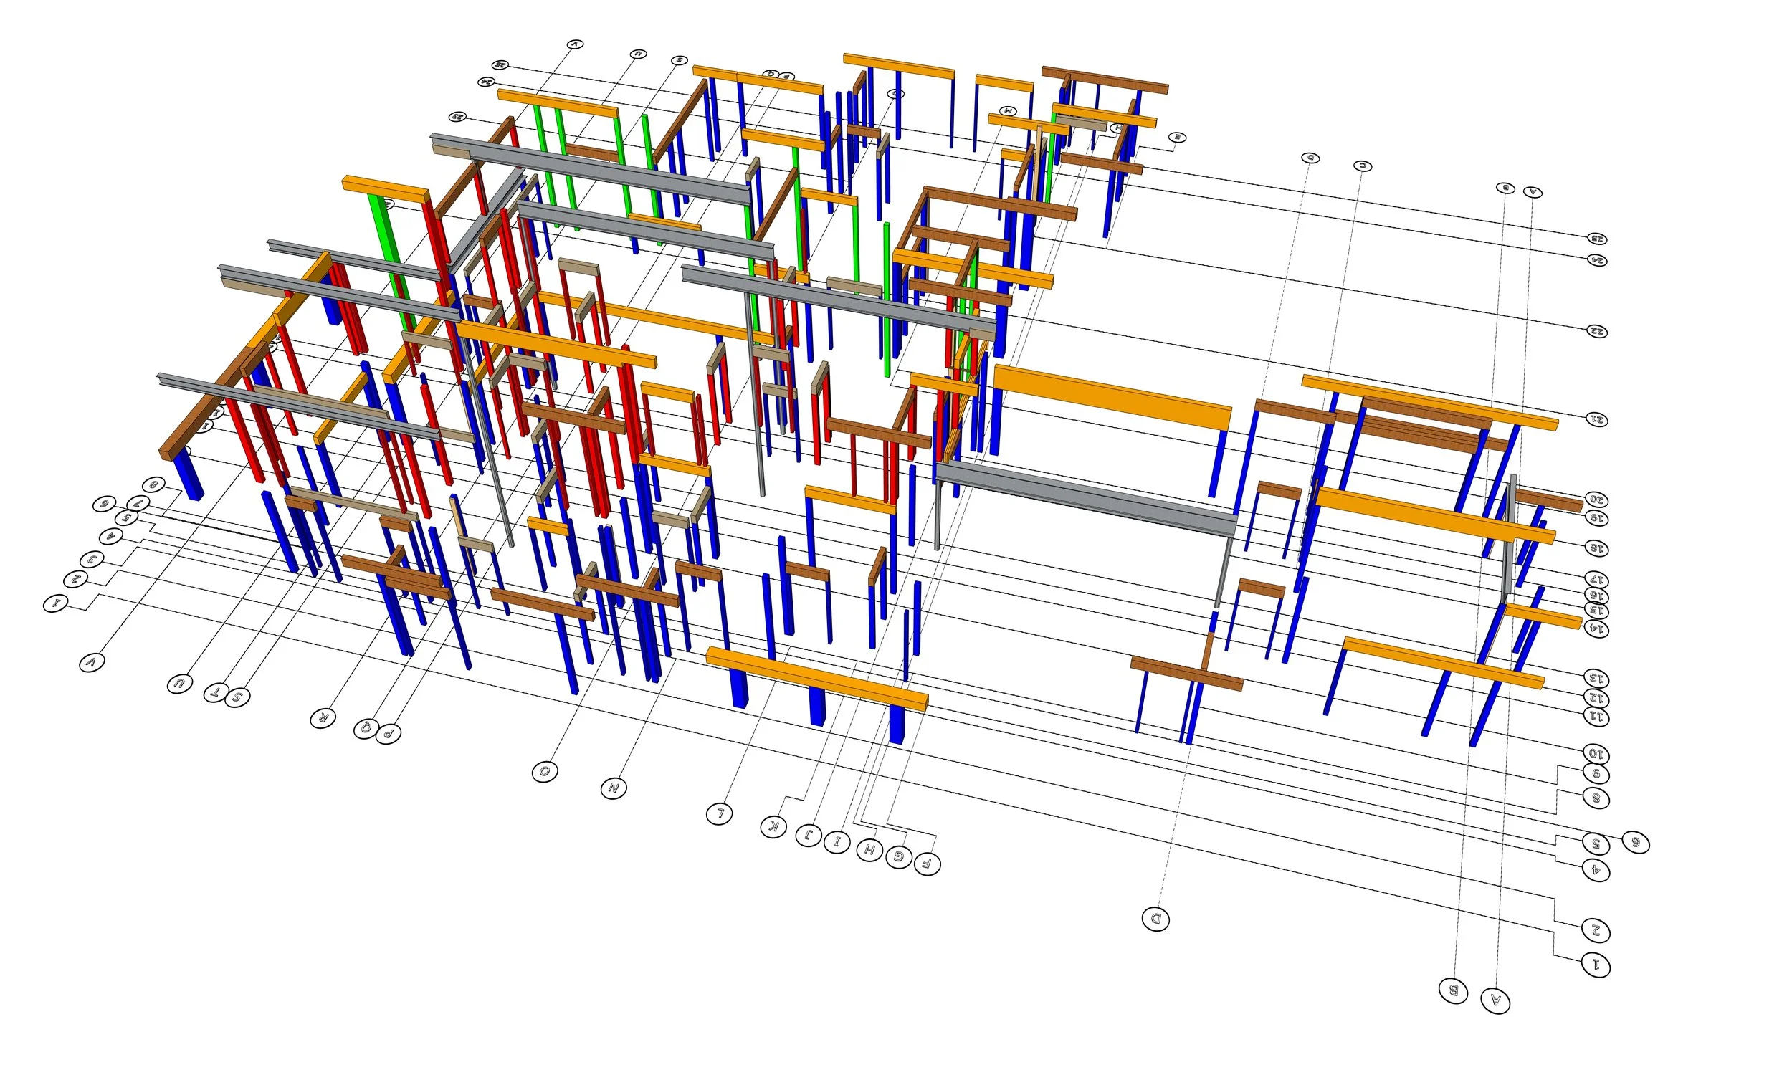
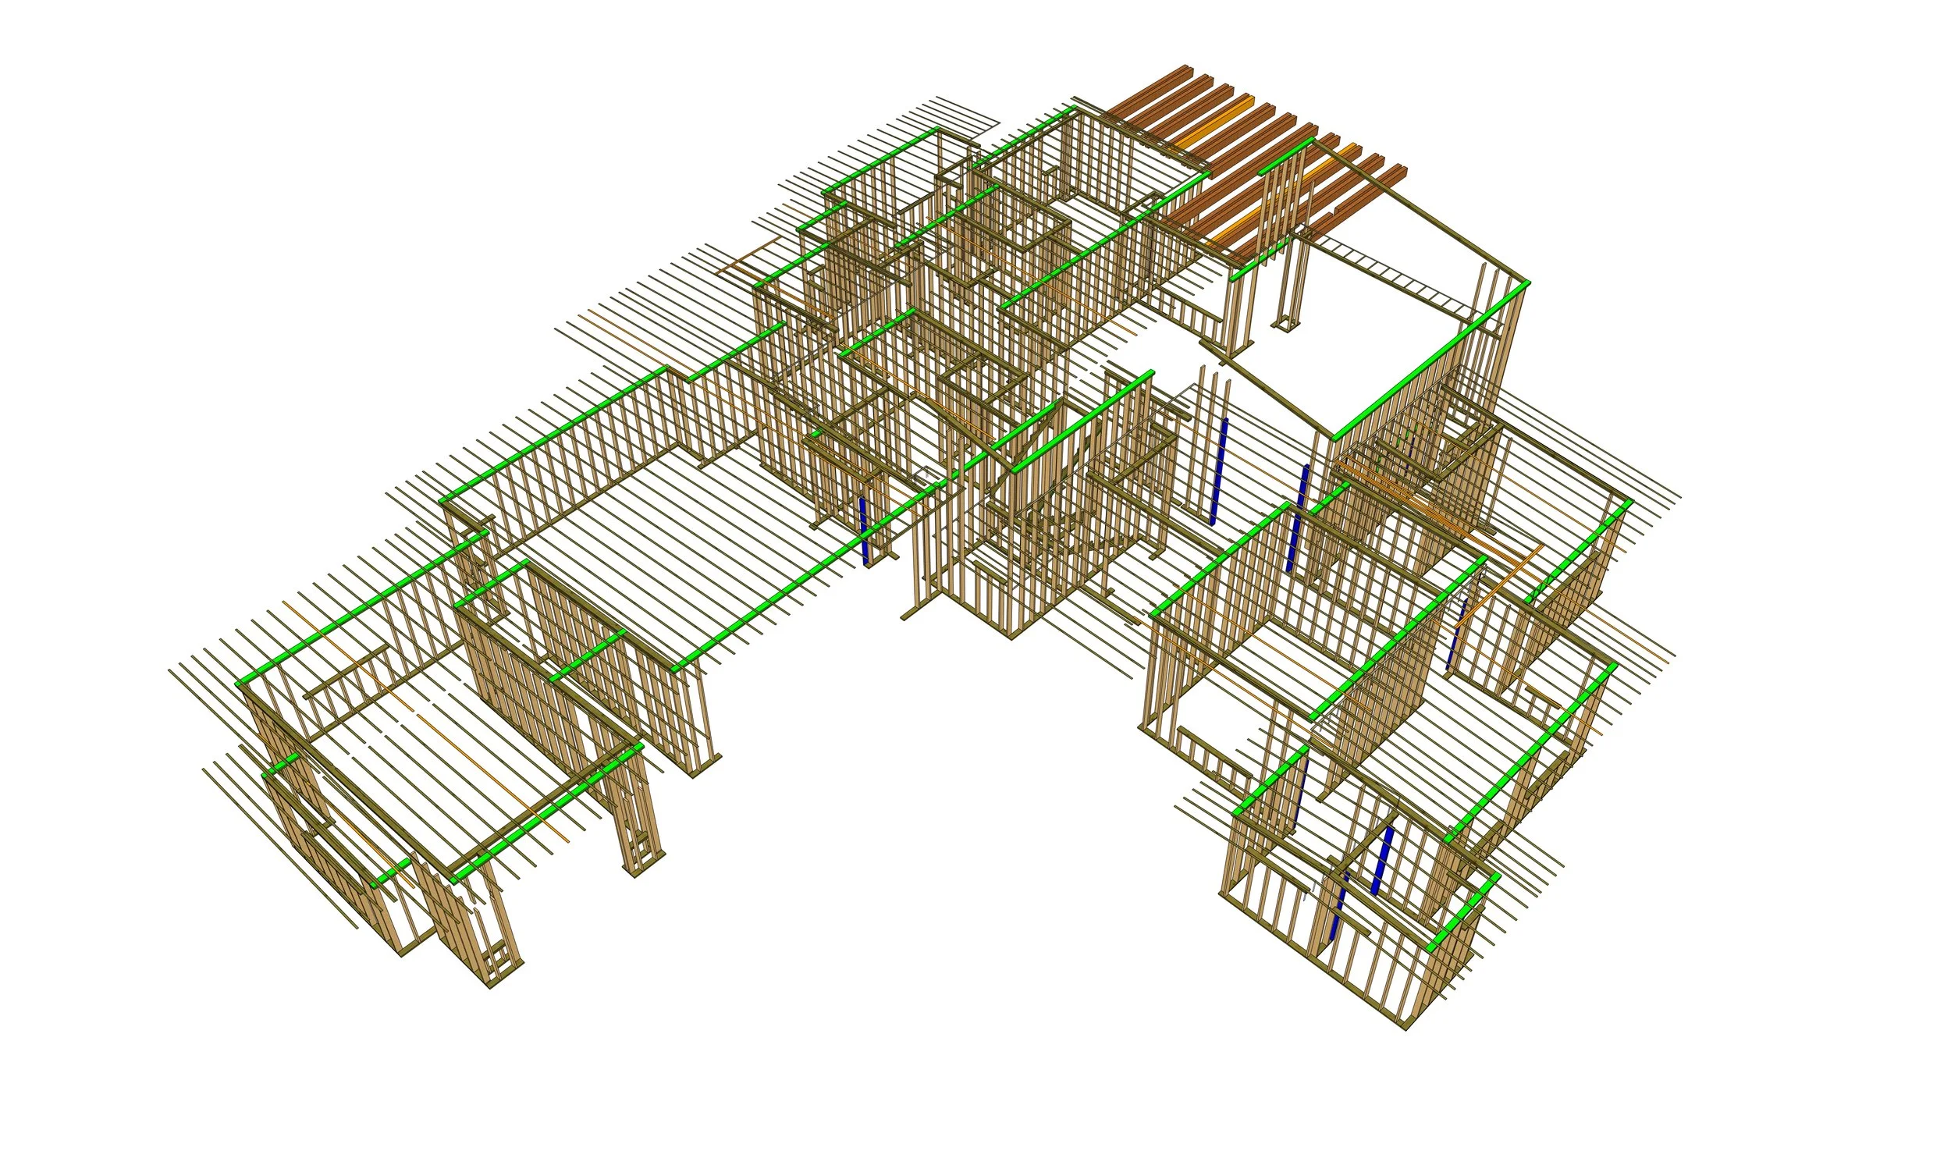
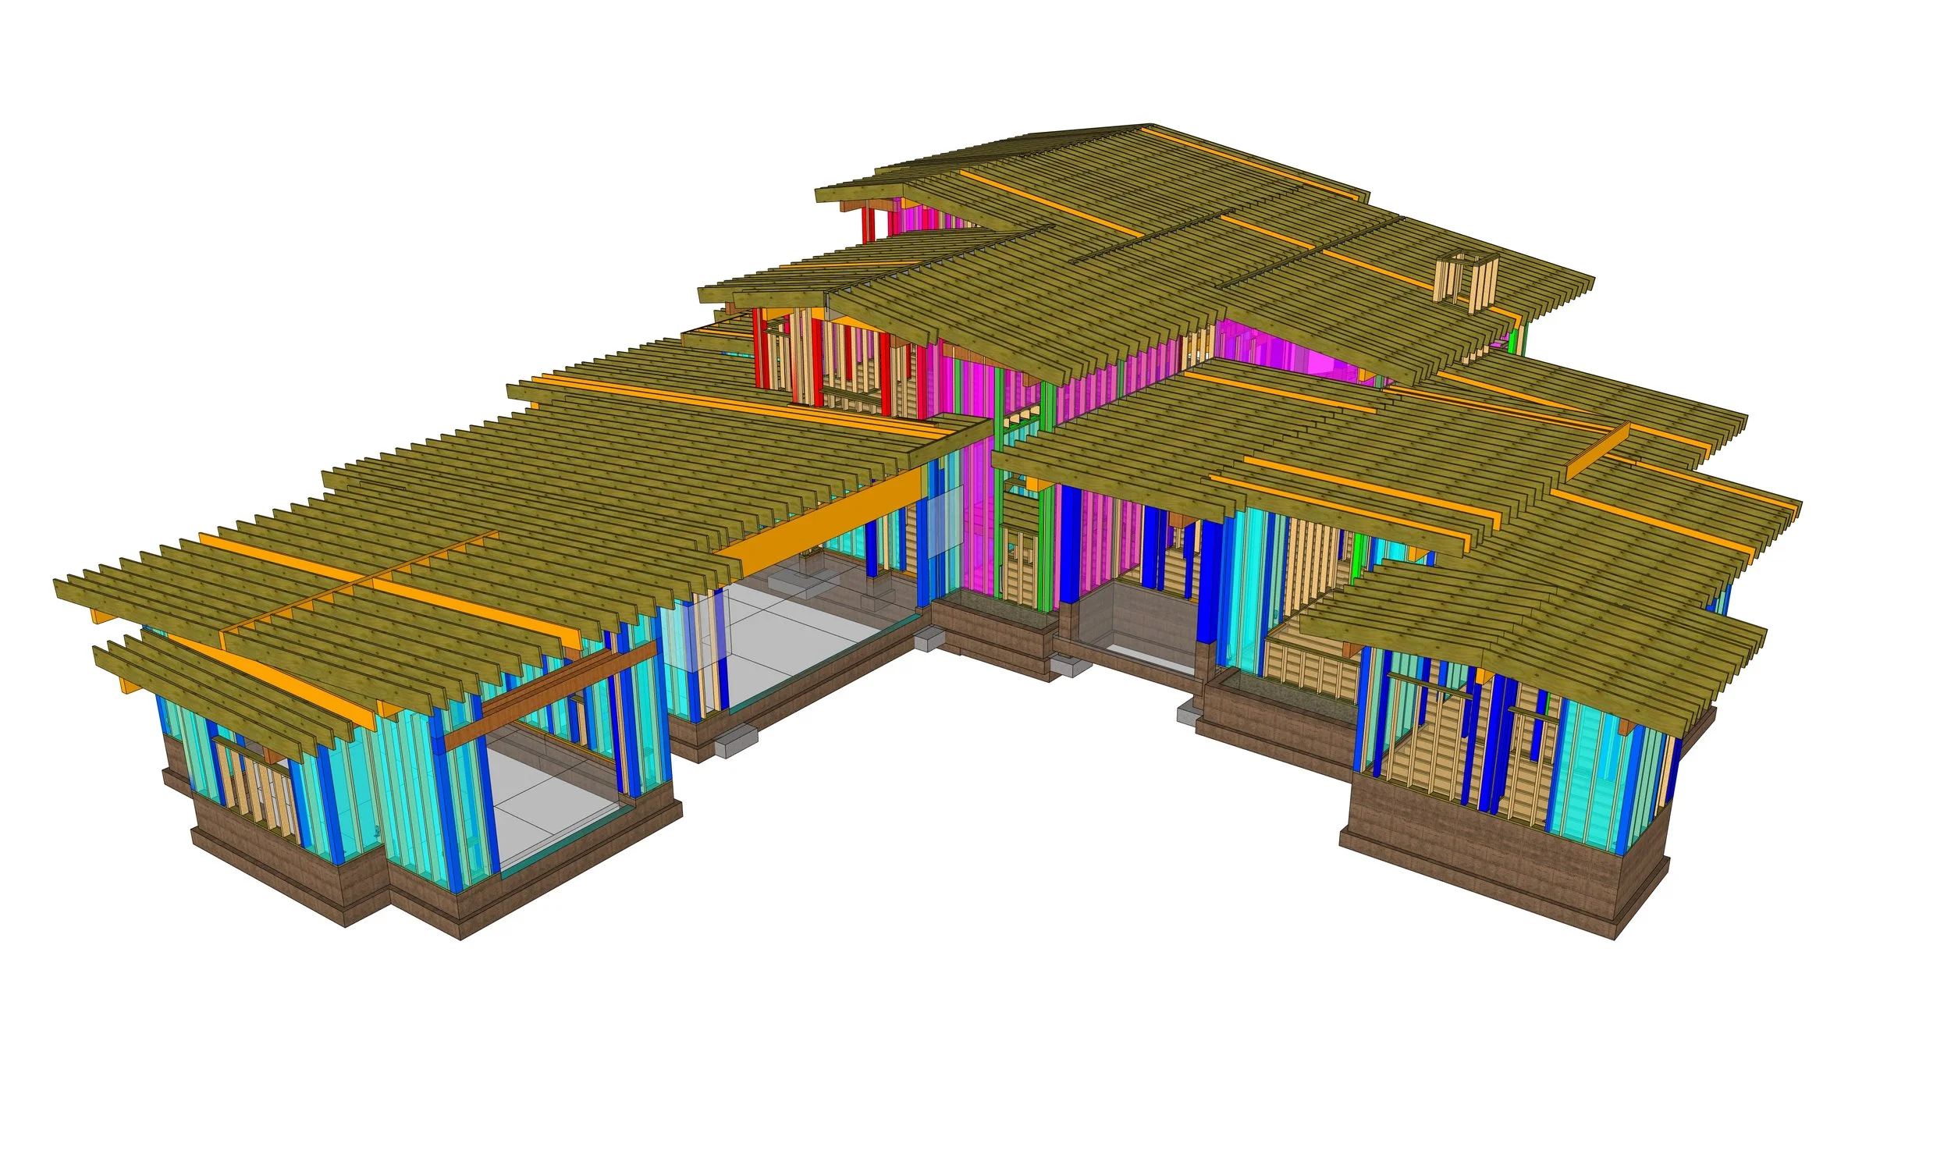
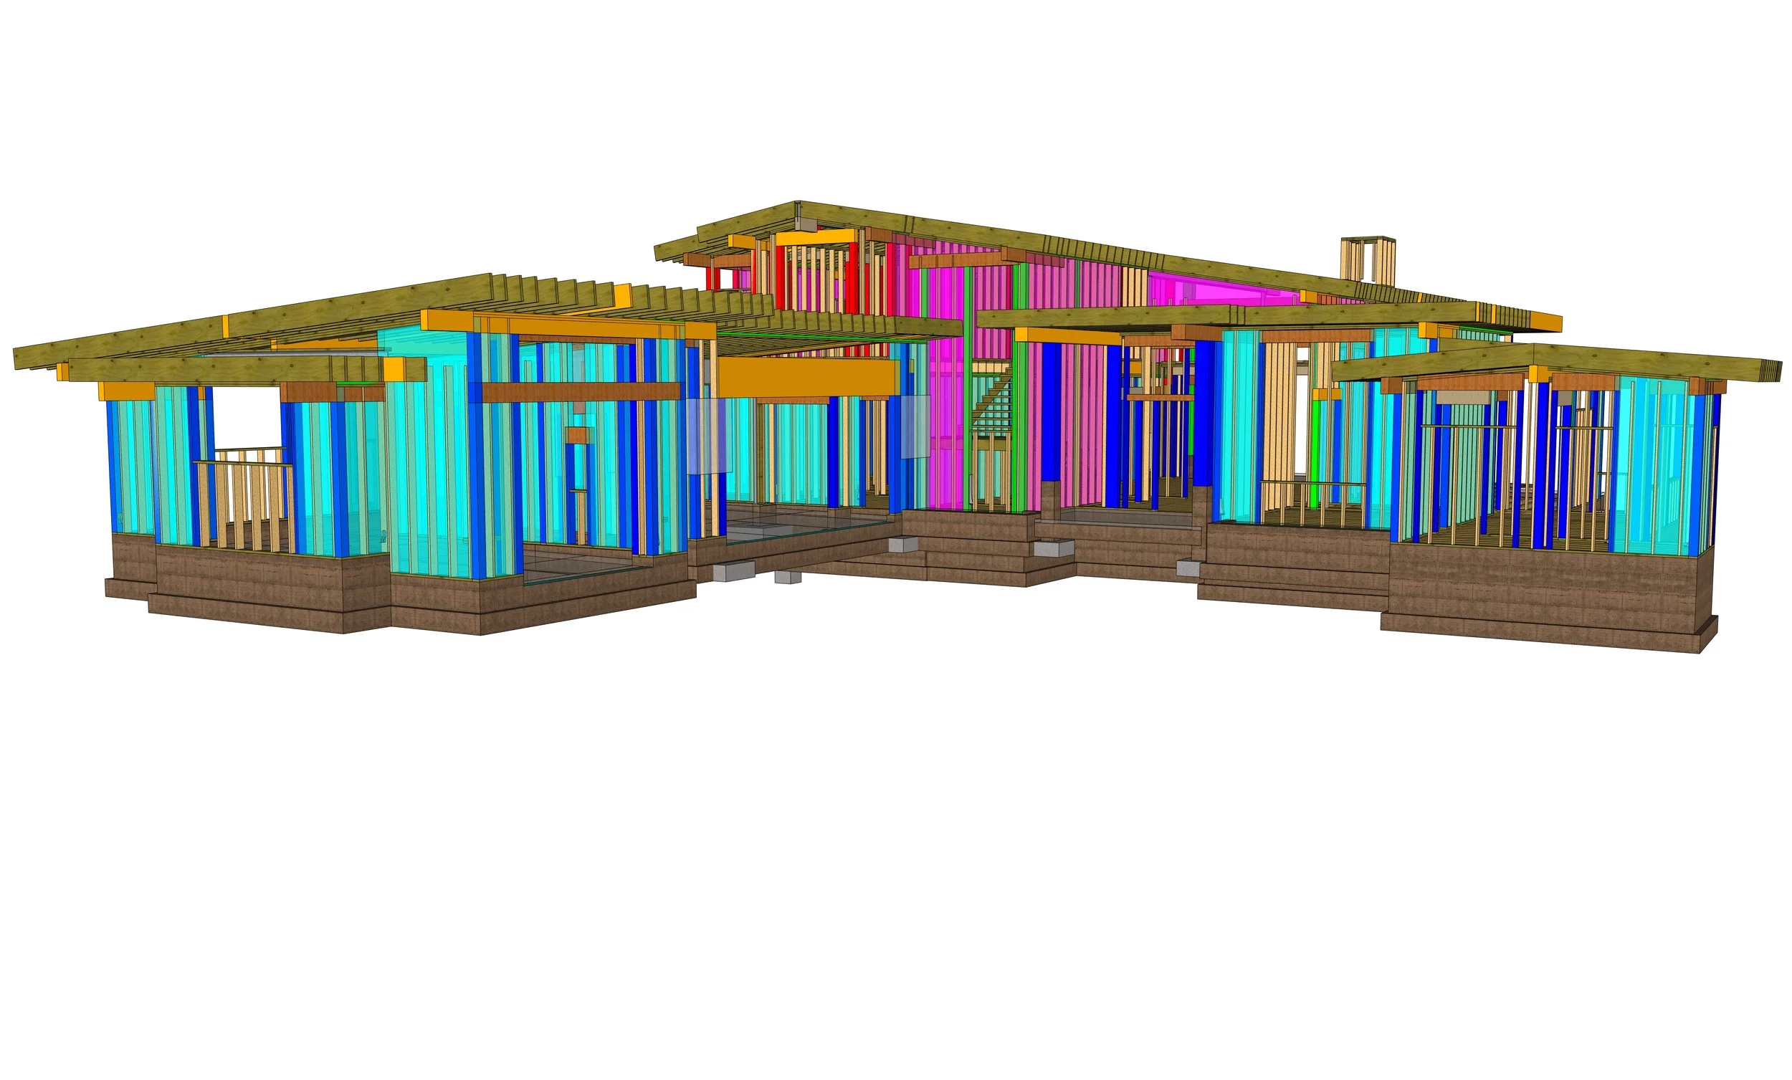
Utilizing advanced 3D modeling, the team worked to integrate the home's exposed timber elements, substantial stone features, and supporting framework into a cohesive structural solution. Particular attention was given to the demands of the Sierra Nevada climate, ensuring the residence maintains its architectural integrity while delivering the strength, stability, and long-term performance essential to mountain construction.
Completed Project
Project Architect: Marsden Architects
Interior Design: KTG Design Co.
Builder: Paradigm 8
Engineer: Zachary Engineering
Renderings: MAKOR Visualization Inc.
Structural Model
“The Zachary Team was very responsive, kind, and stress-free when dealing with the challenges that typically arise with custom home design.”
— Nick Sonder, Chief Architect Nicholas Sonder Architect