
Clear Creek - 89
Clear Creek Tahoe, Carson City, NV
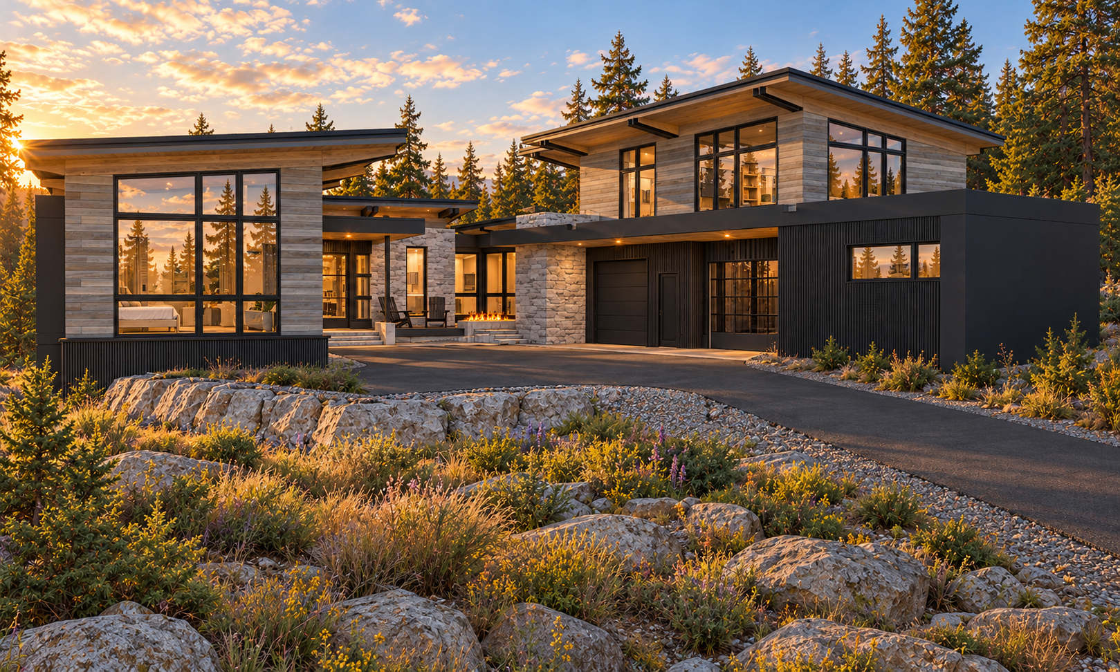
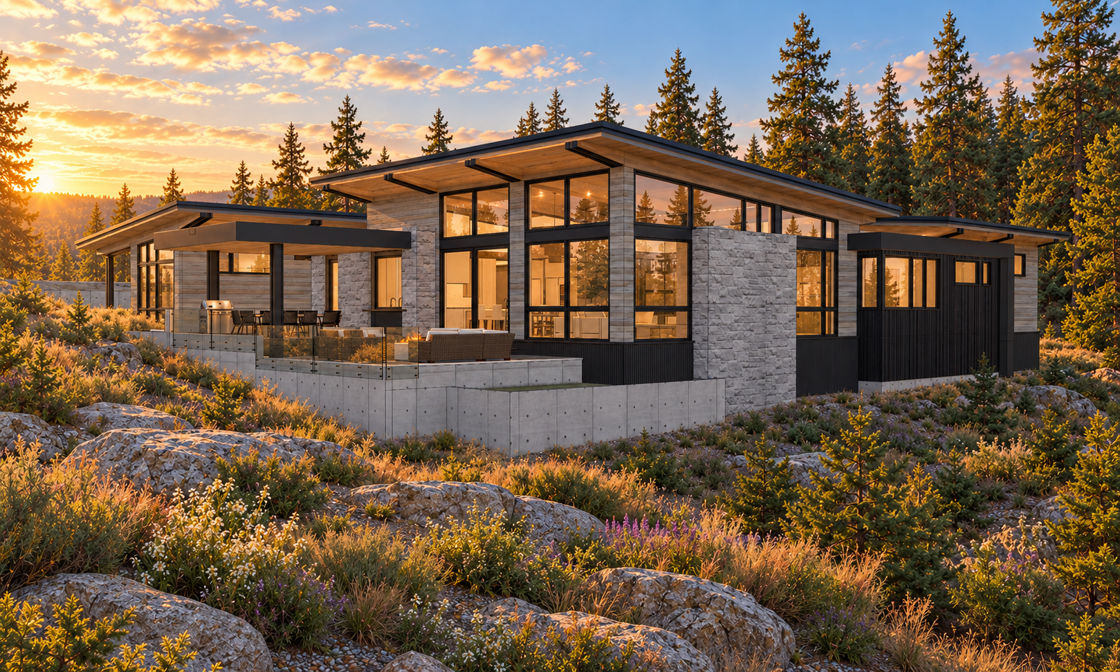
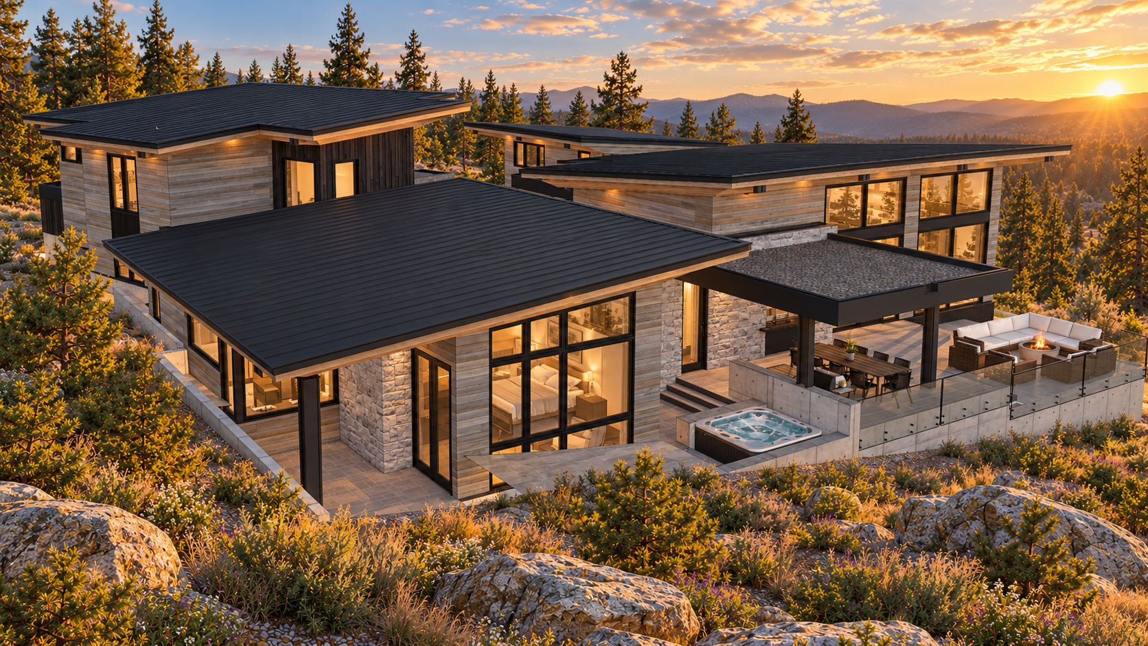
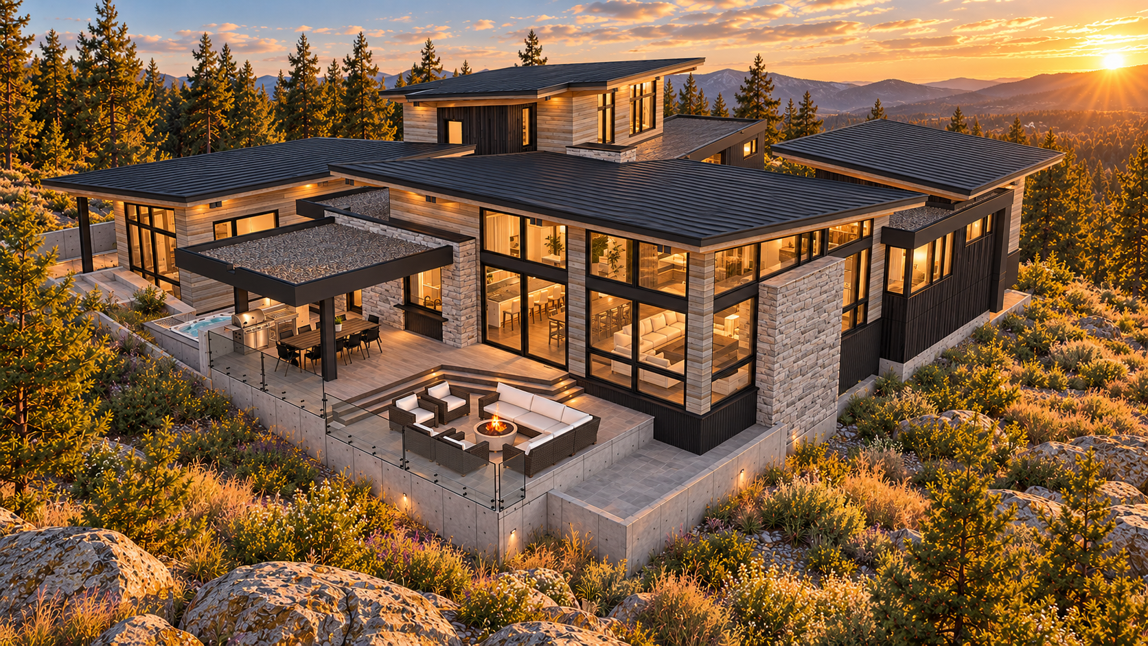
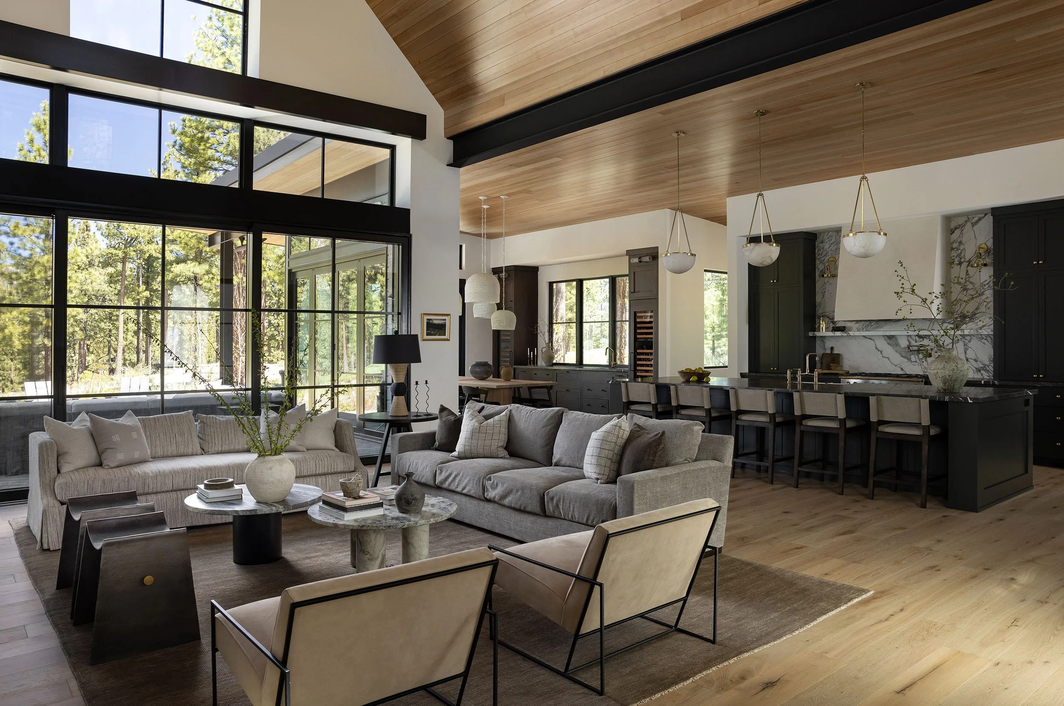
Clear Creek 89 is a striking mountain contemporary residence that offers a sophisticated expression of modern luxury, thoughtfully integrated into its breathtaking forested surroundings. Generous roof overhangs and beautifully appointed outdoor living spaces establish a seamless connection between the home and its picturesque landscape.
Designed to embrace natural light and panoramic views, this exceptional retreat balances bold contemporary architecture with understated elegance, capturing the essence of refined mountain living.
The Design
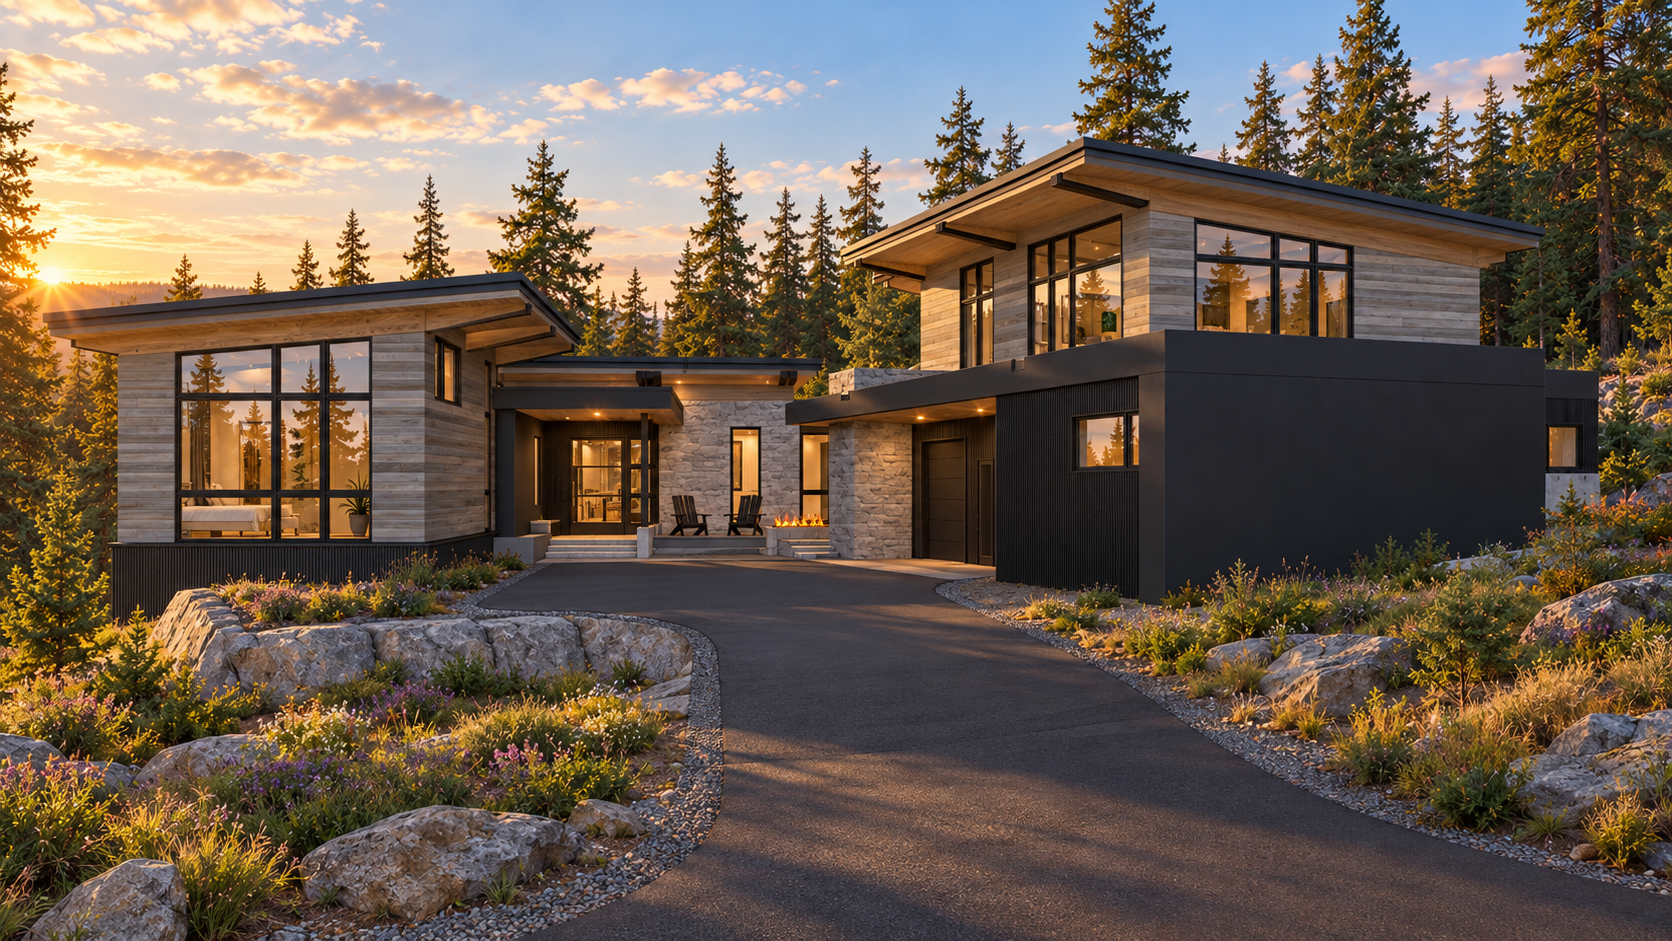
Set against a stunning backdrop of towering pines and rugged mountain terrain, this exceptional residence redefines contemporary alpine living through its elegant simplicity and thoughtful design. A series of gently sloping rooflines, expansive glass elevations, and beautifully balanced architectural forms give the home a distinctive modern character. The combination of natural wood, light-toned stone, and contrasting dark finishes creates a warm yet sophisticated aesthetic that complements its surroundings. Inviting outdoor terraces, sheltered gathering spaces, and generous windows celebrate the beauty of the landscape, creating an effortless connection between indoor comfort and outdoor living. The result is a remarkable mountain retreat where modern design and natural beauty come together in perfect harmony.
The Structure
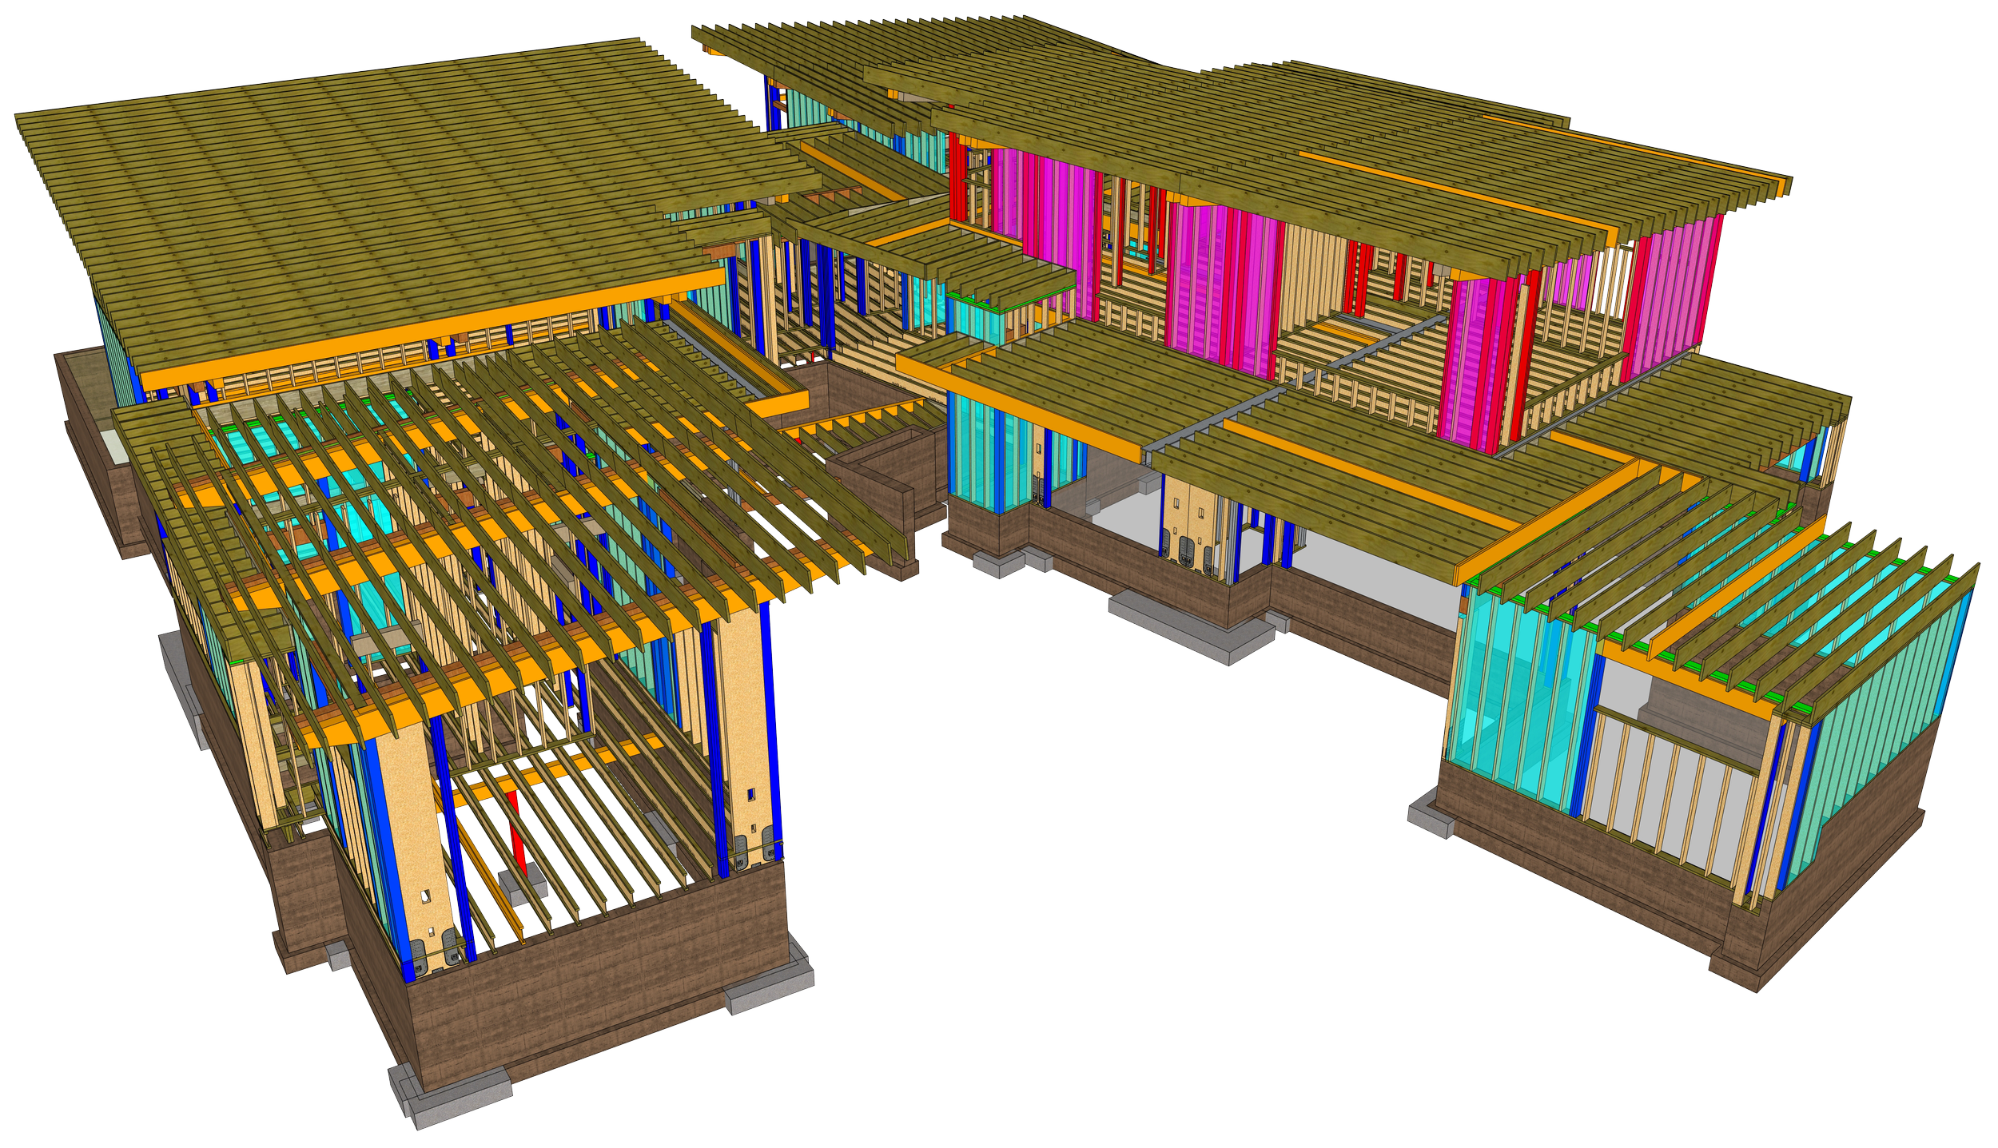
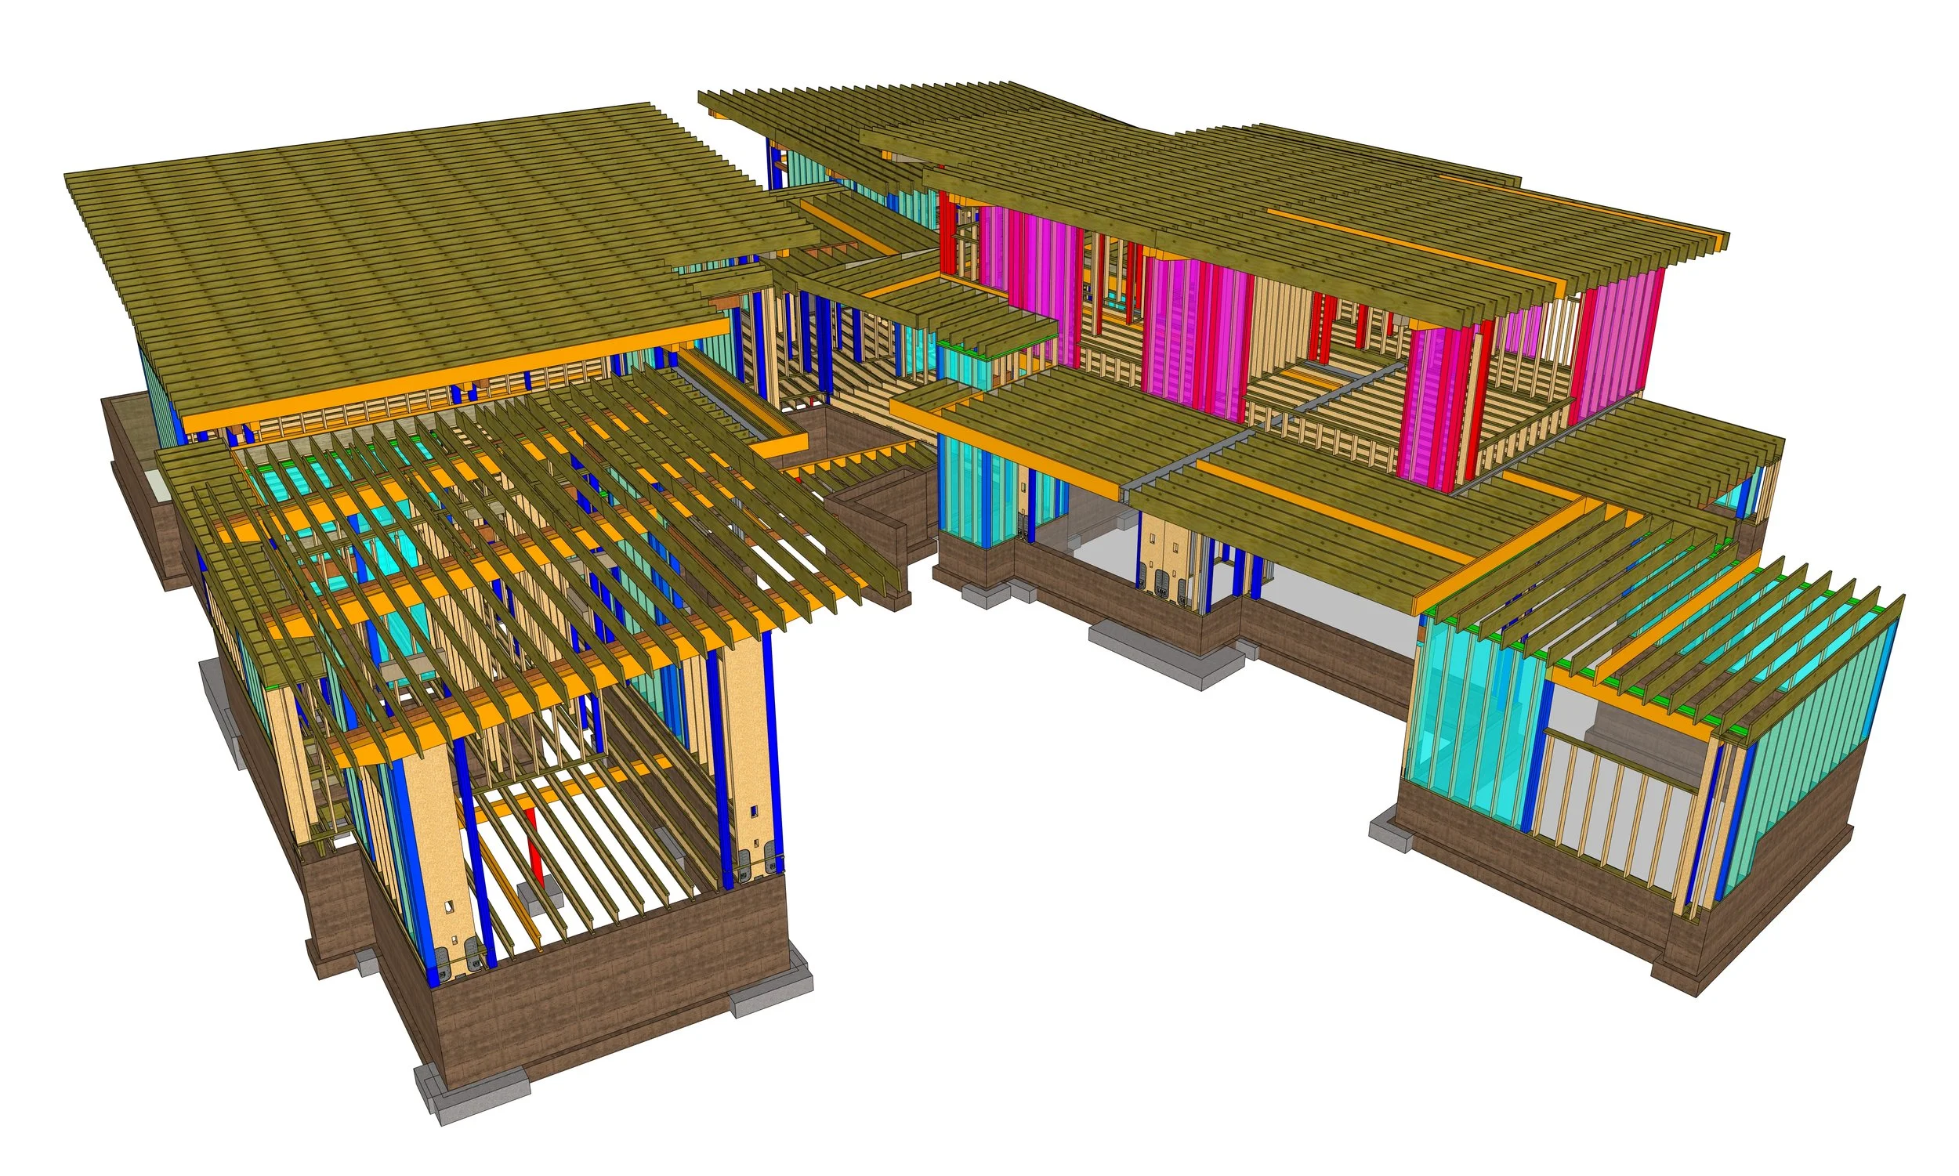
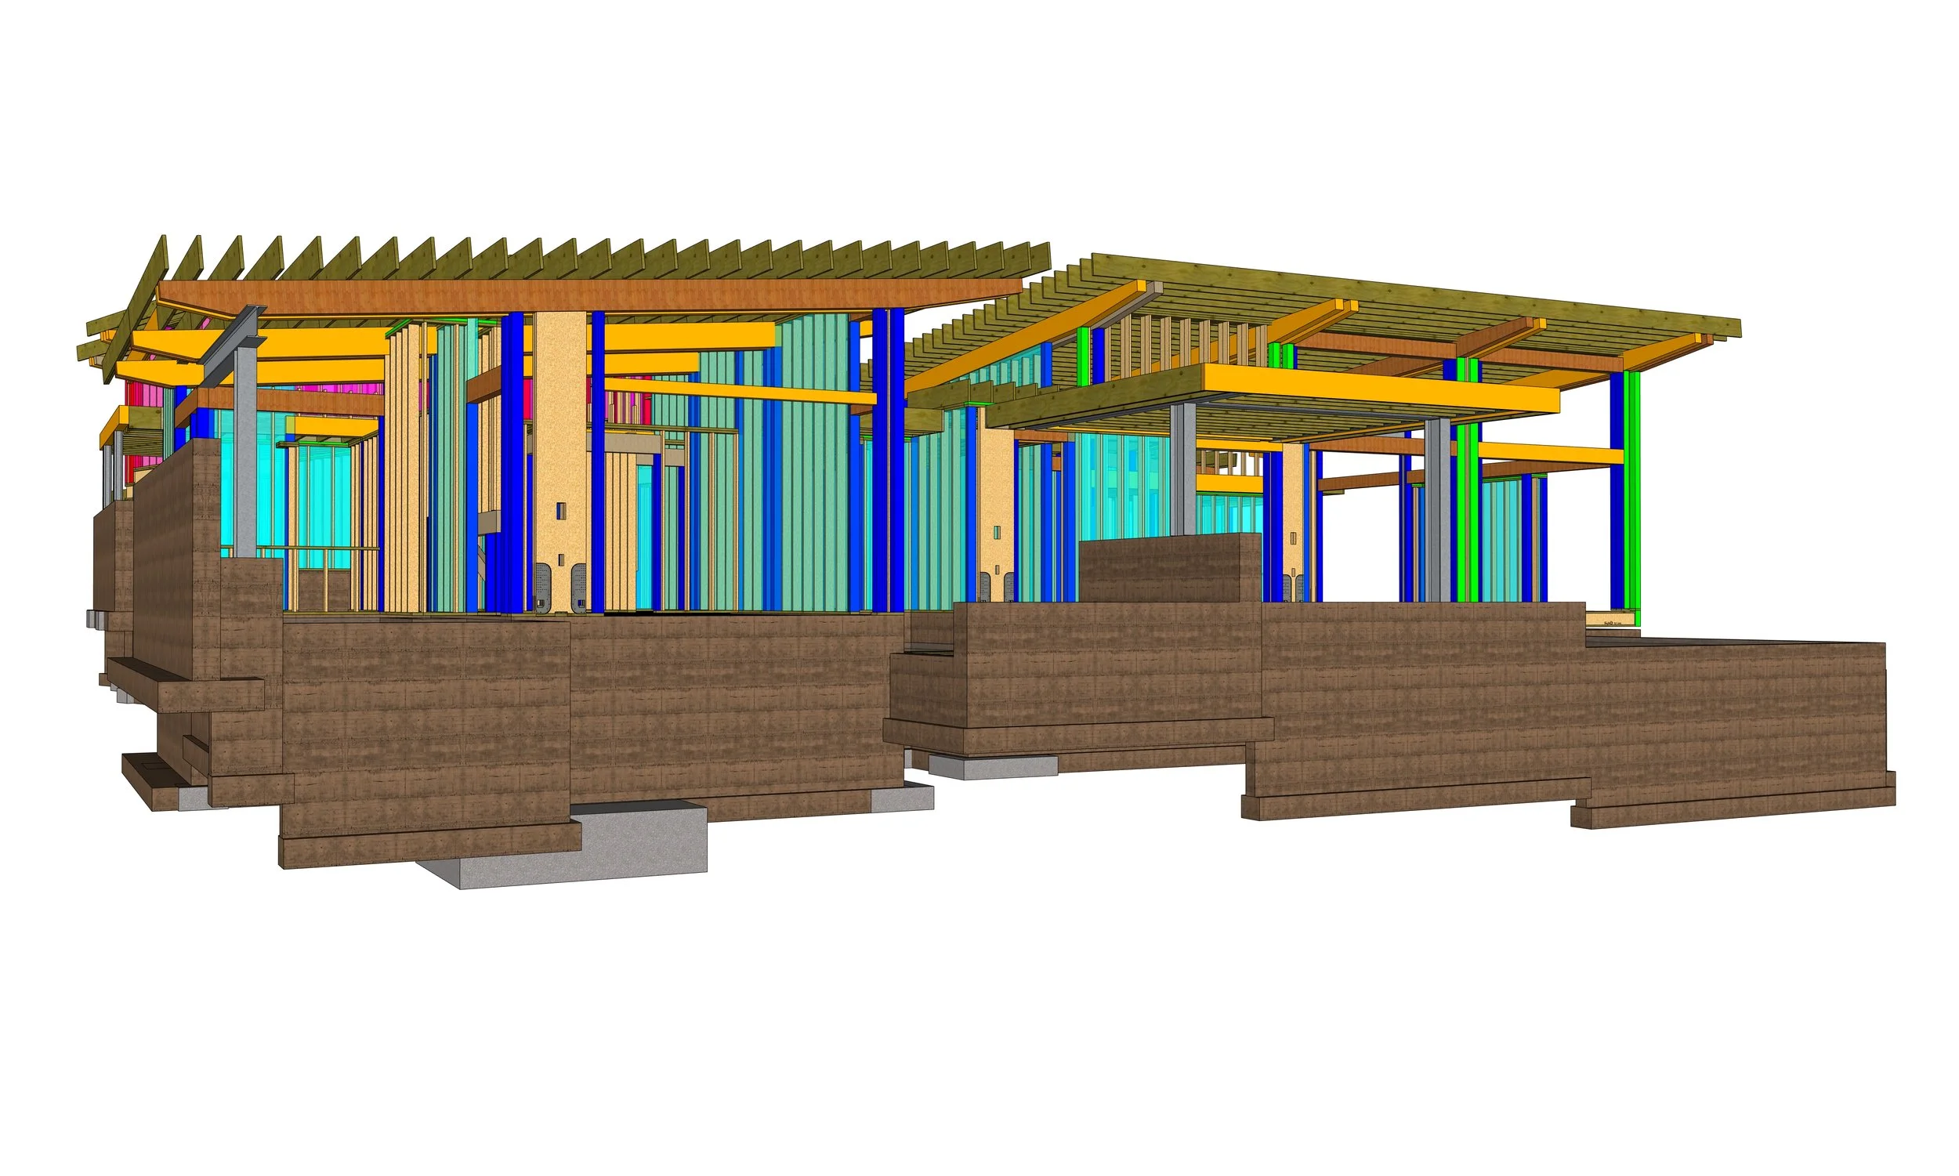
Zachary Engineering played an integral role in translating the architectural vision of this contemporary mountain residence into a carefully coordinated structural design. The home's expansive glass elevations, dramatic roof overhangs, and open living spaces called for innovative engineering solutions that balance structural integrity with architectural elegance.
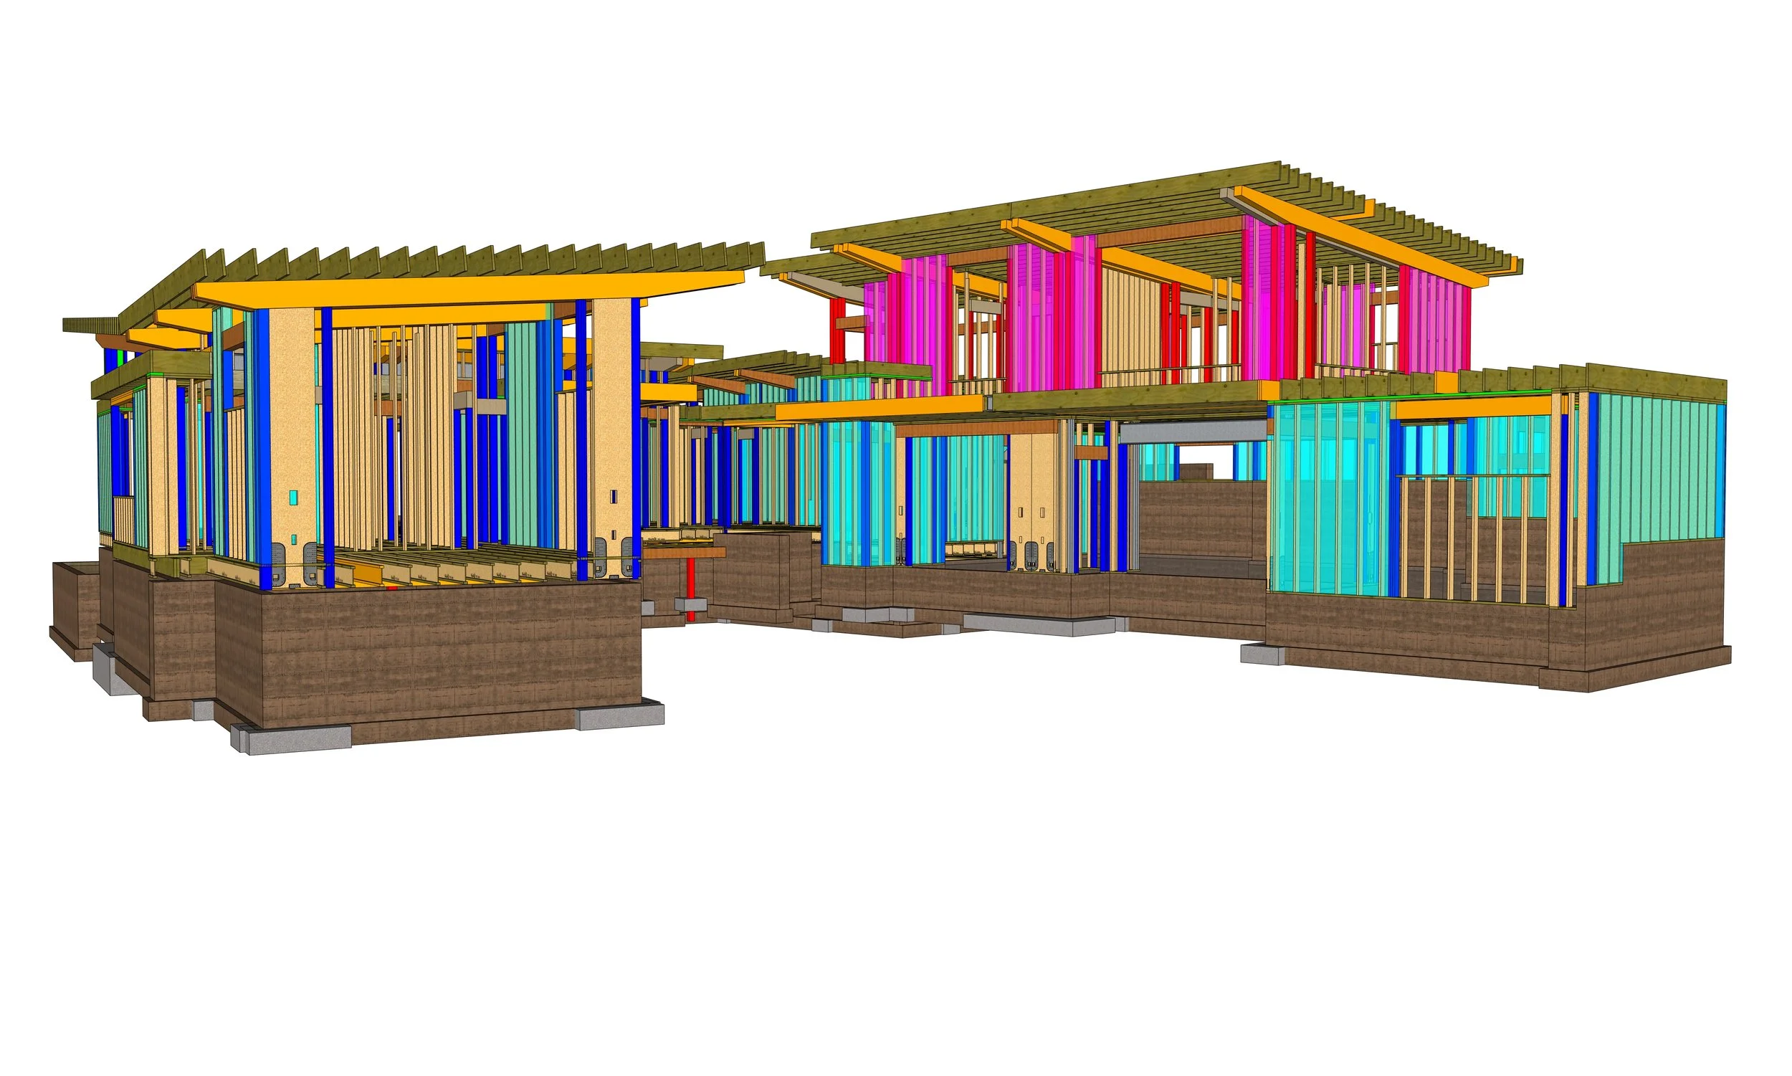
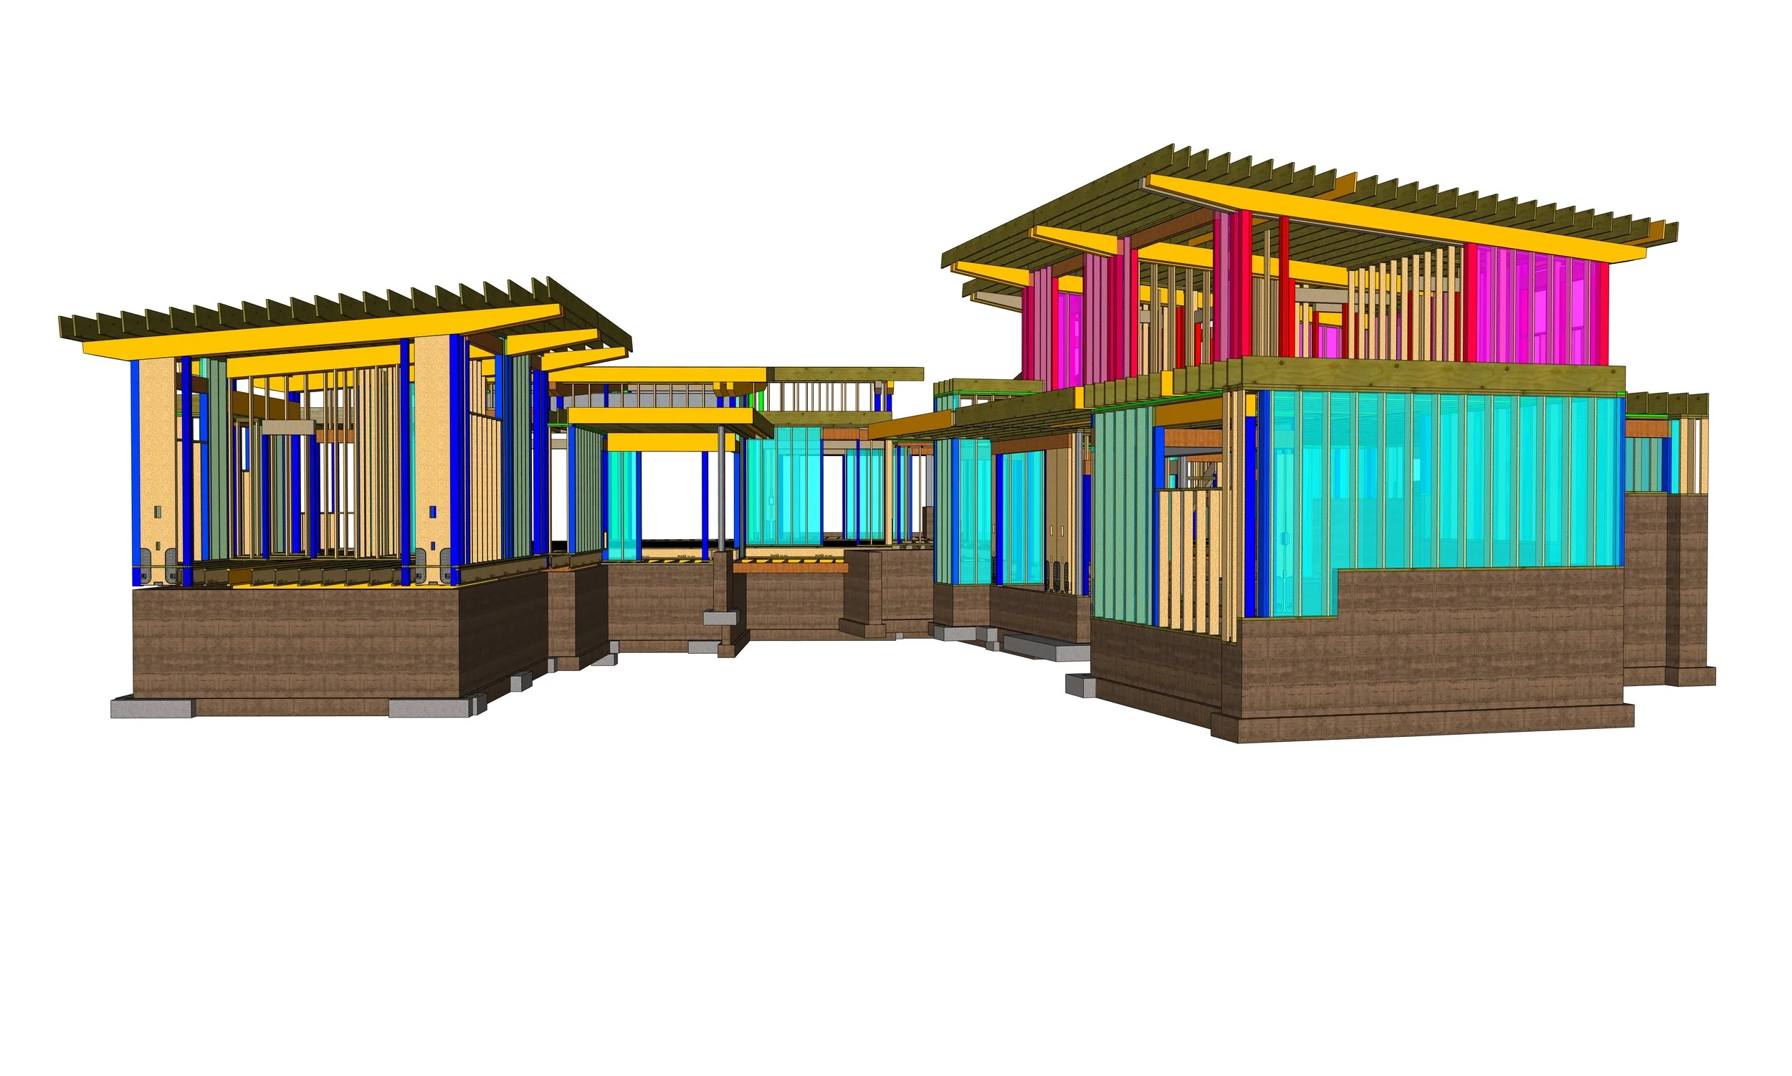
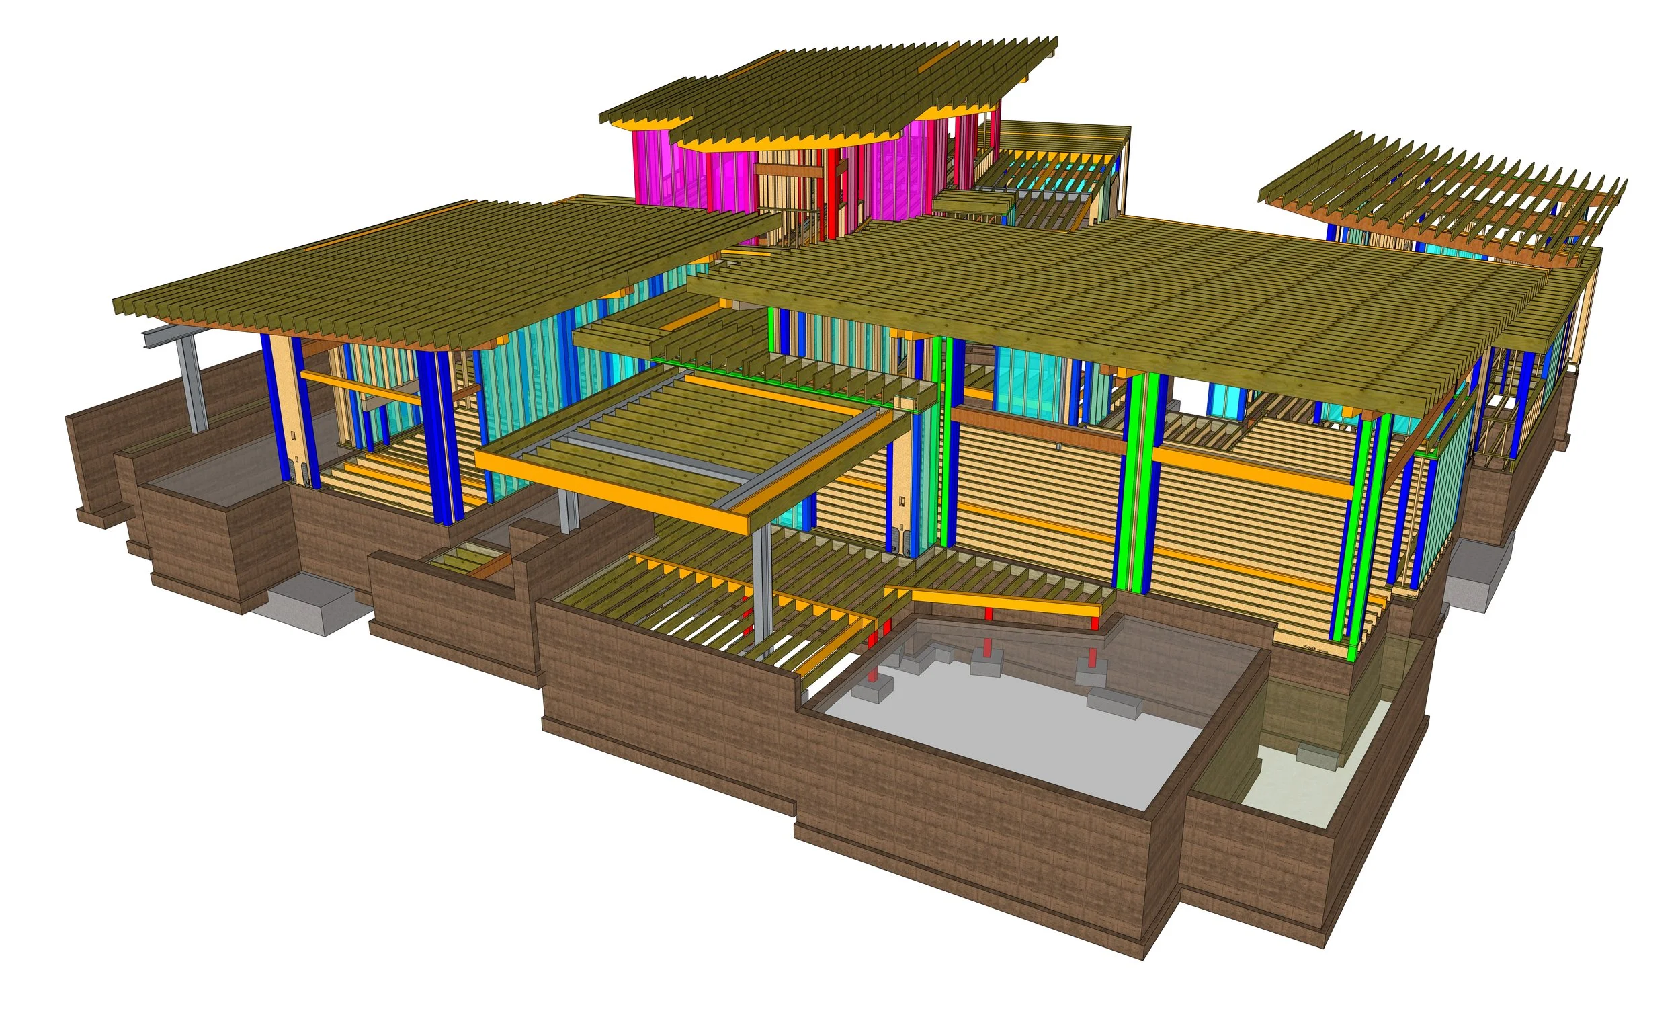
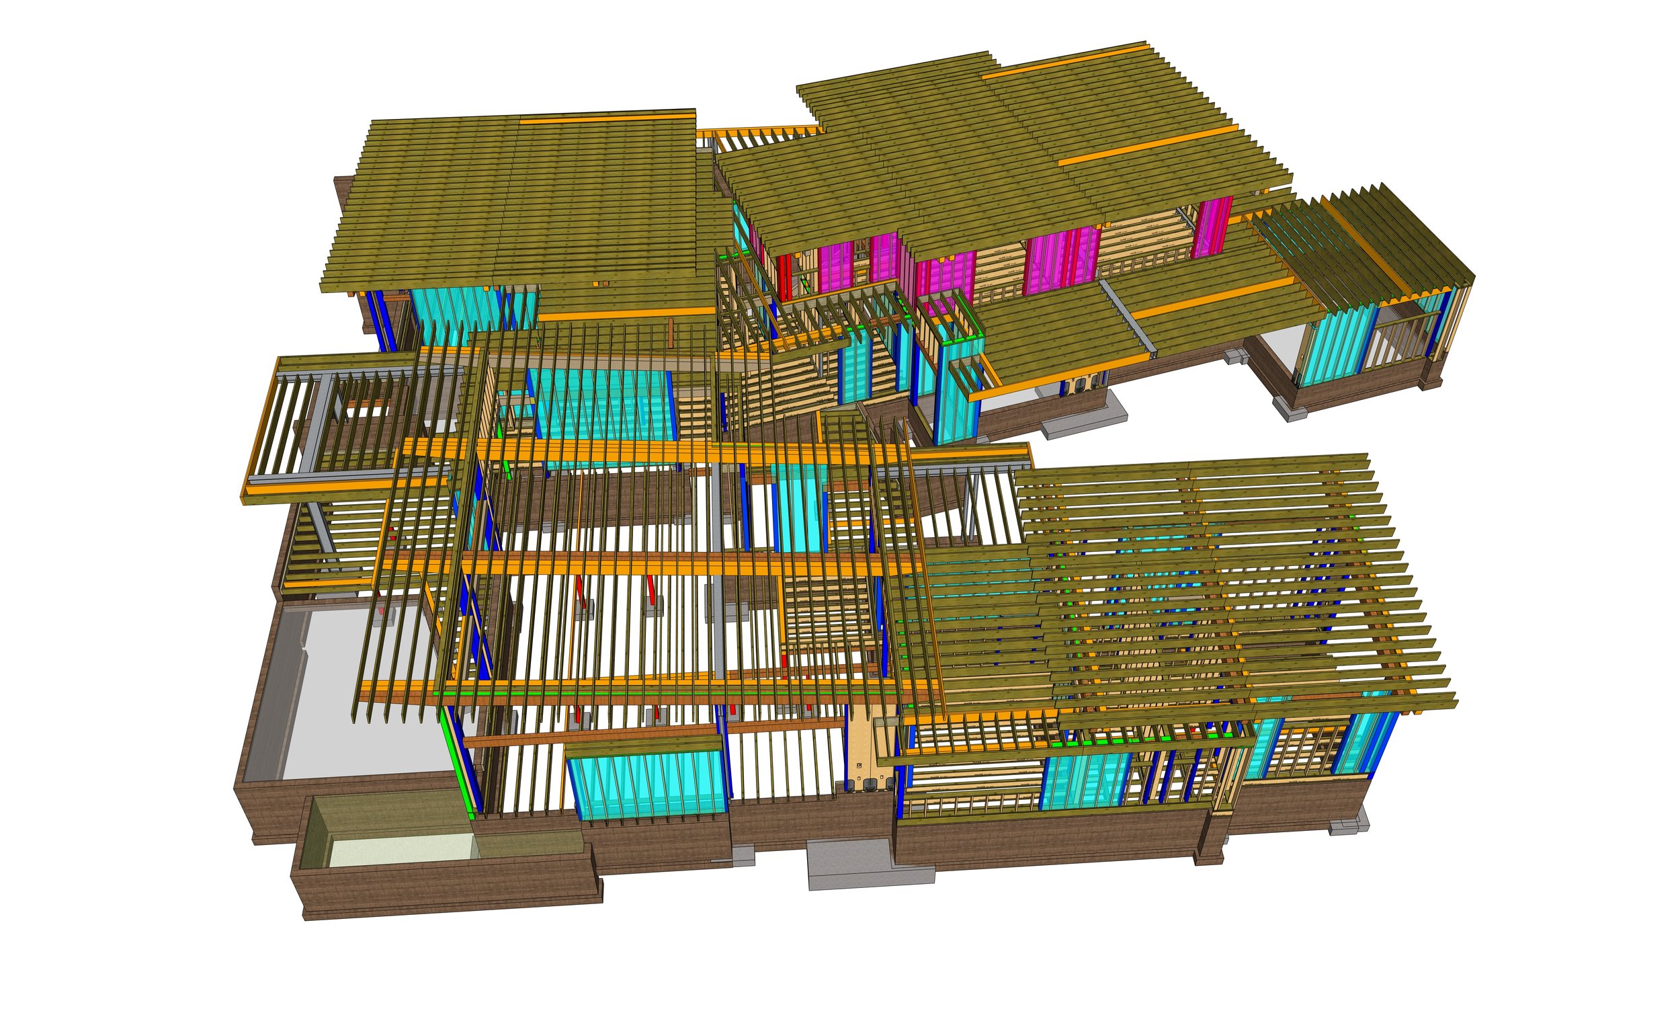
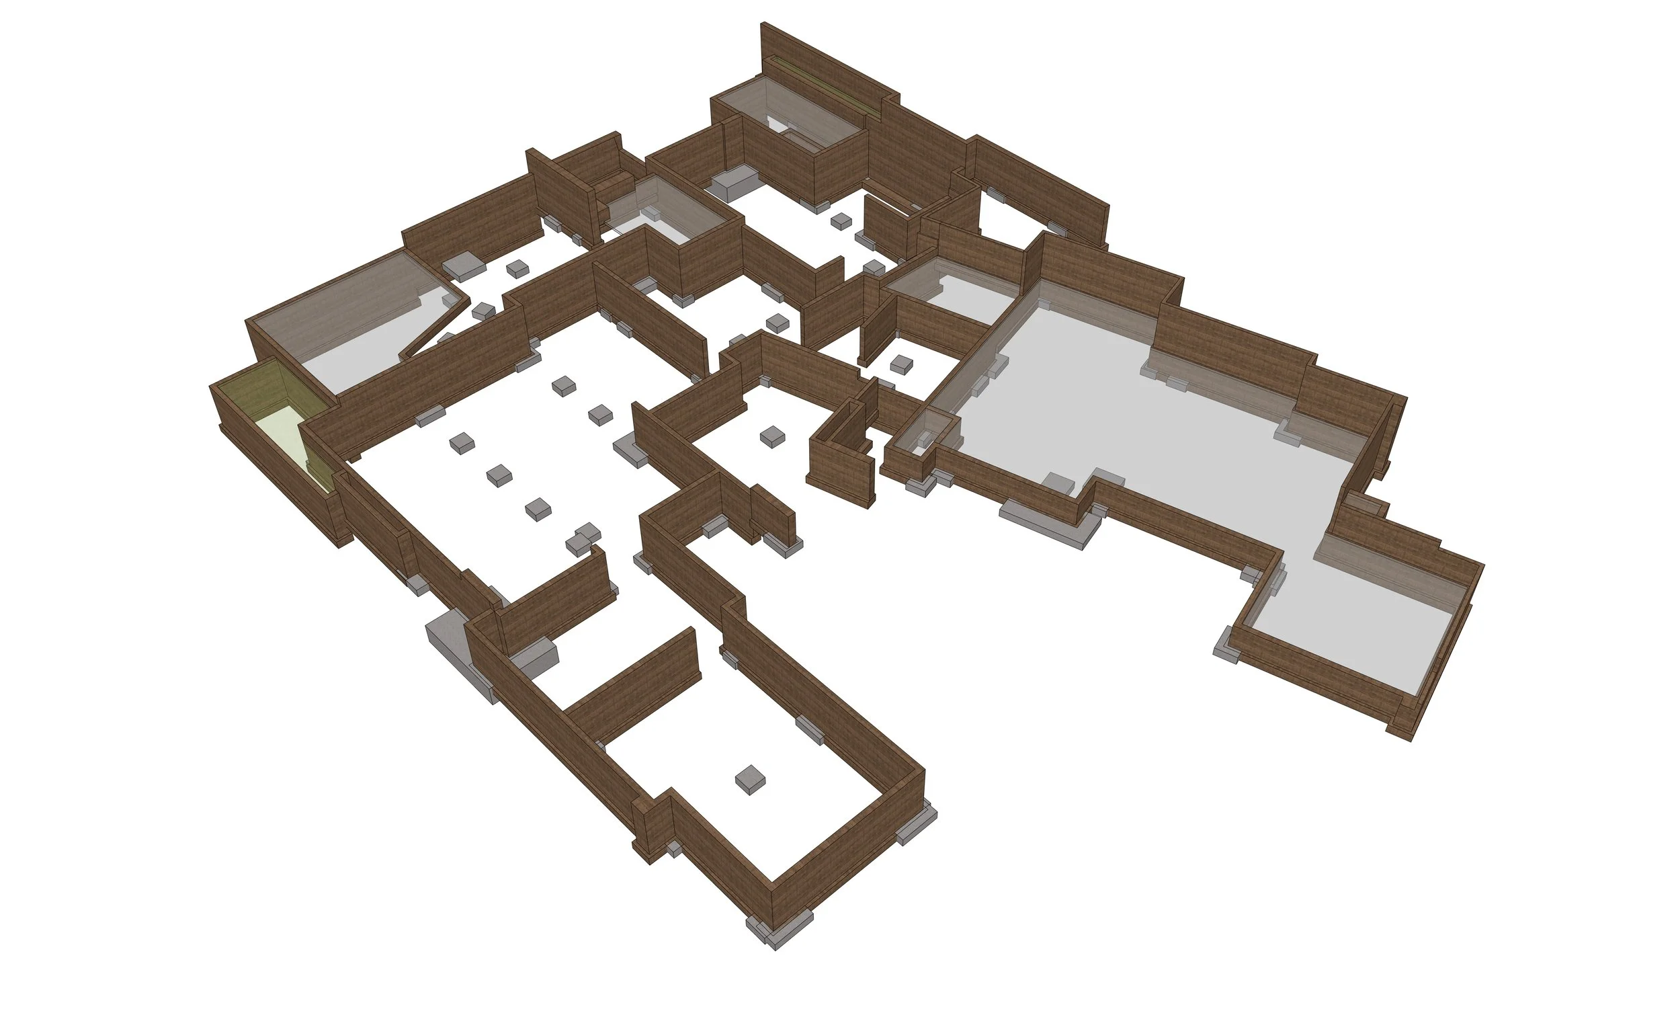
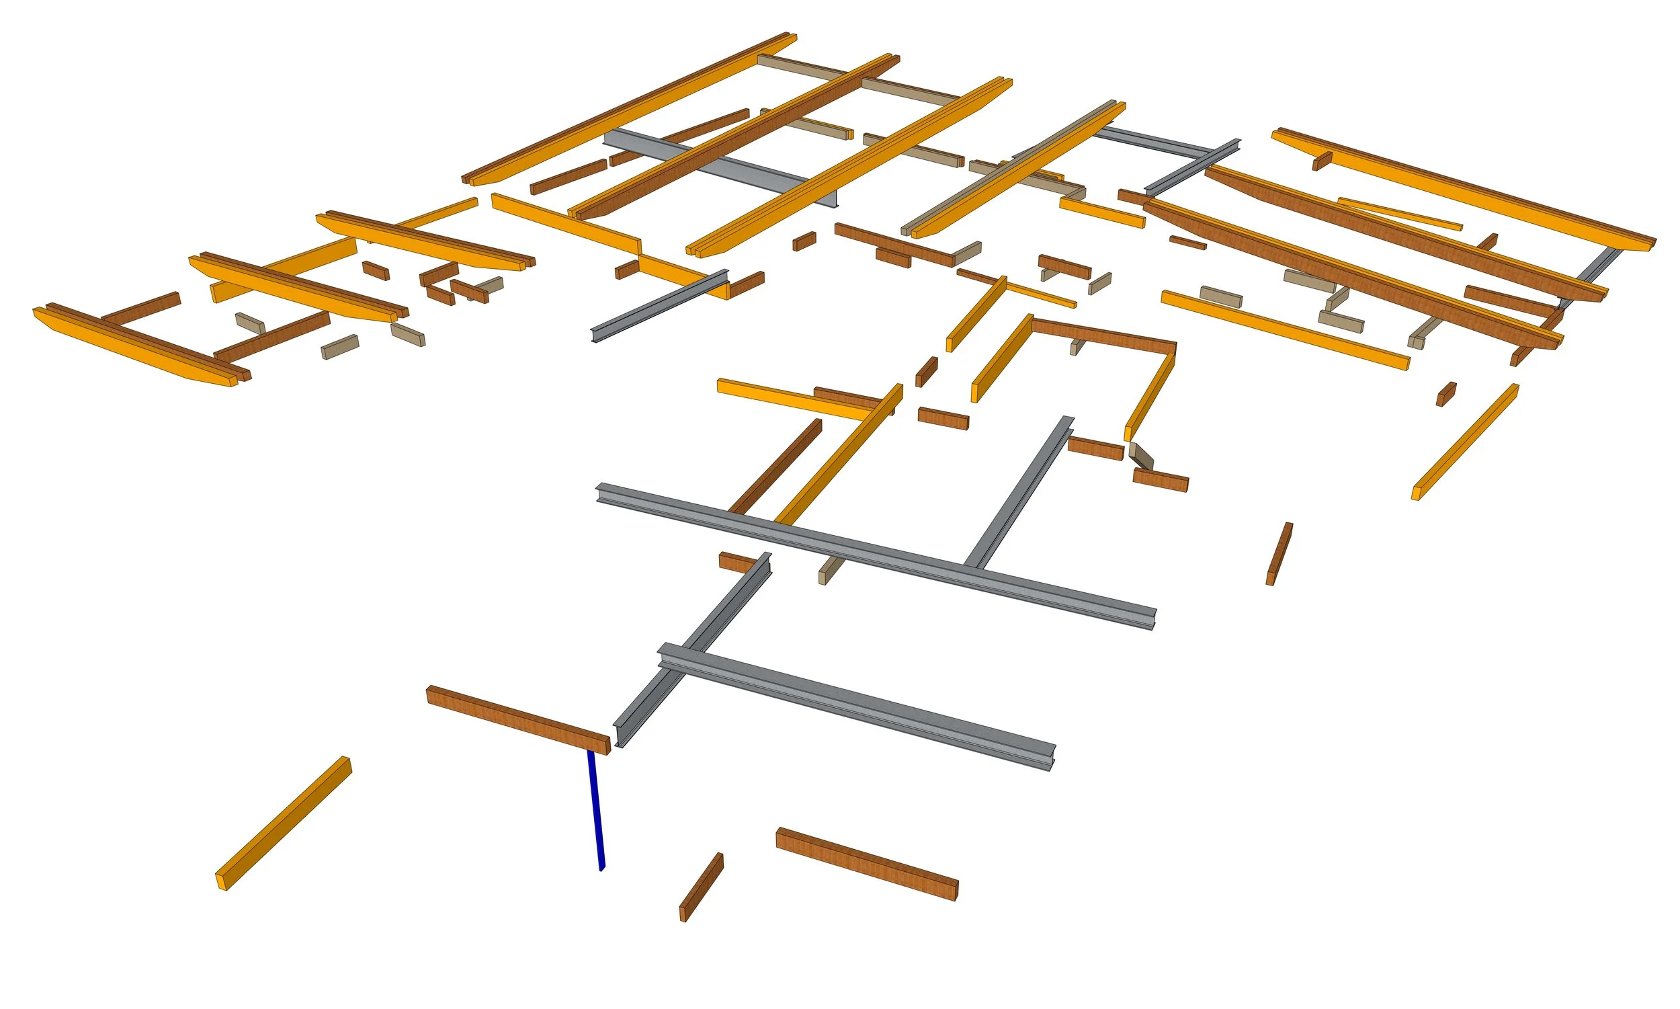
Through advanced 3D modeling and close collaboration with the design team, Zachary Engineering developed a structural approach that accommodates the home's distinctive geometry, generous spans, and challenging mountain terrain. Particular attention was given to integrating the structural systems discreetly within the architecture while addressing the environmental demands of its alpine setting. The result is a thoughtfully engineered residence where structural precision and architectural creativity work together to achieve an exceptional expression of modern mountain living.
Project Architect: Marsden Architects
Interior Design:
Builder: M.D. Construction (Mike Nethersole)
Landscape Architect:
Engineer: Zachary Engineering
Photography: Gibeon Photography
Completed Project
Structural Model
“They are excellent at communication, are responsive, meet deadlines and aren’t afraid of a challenge.”
— Tim Stone, KSA Principal