
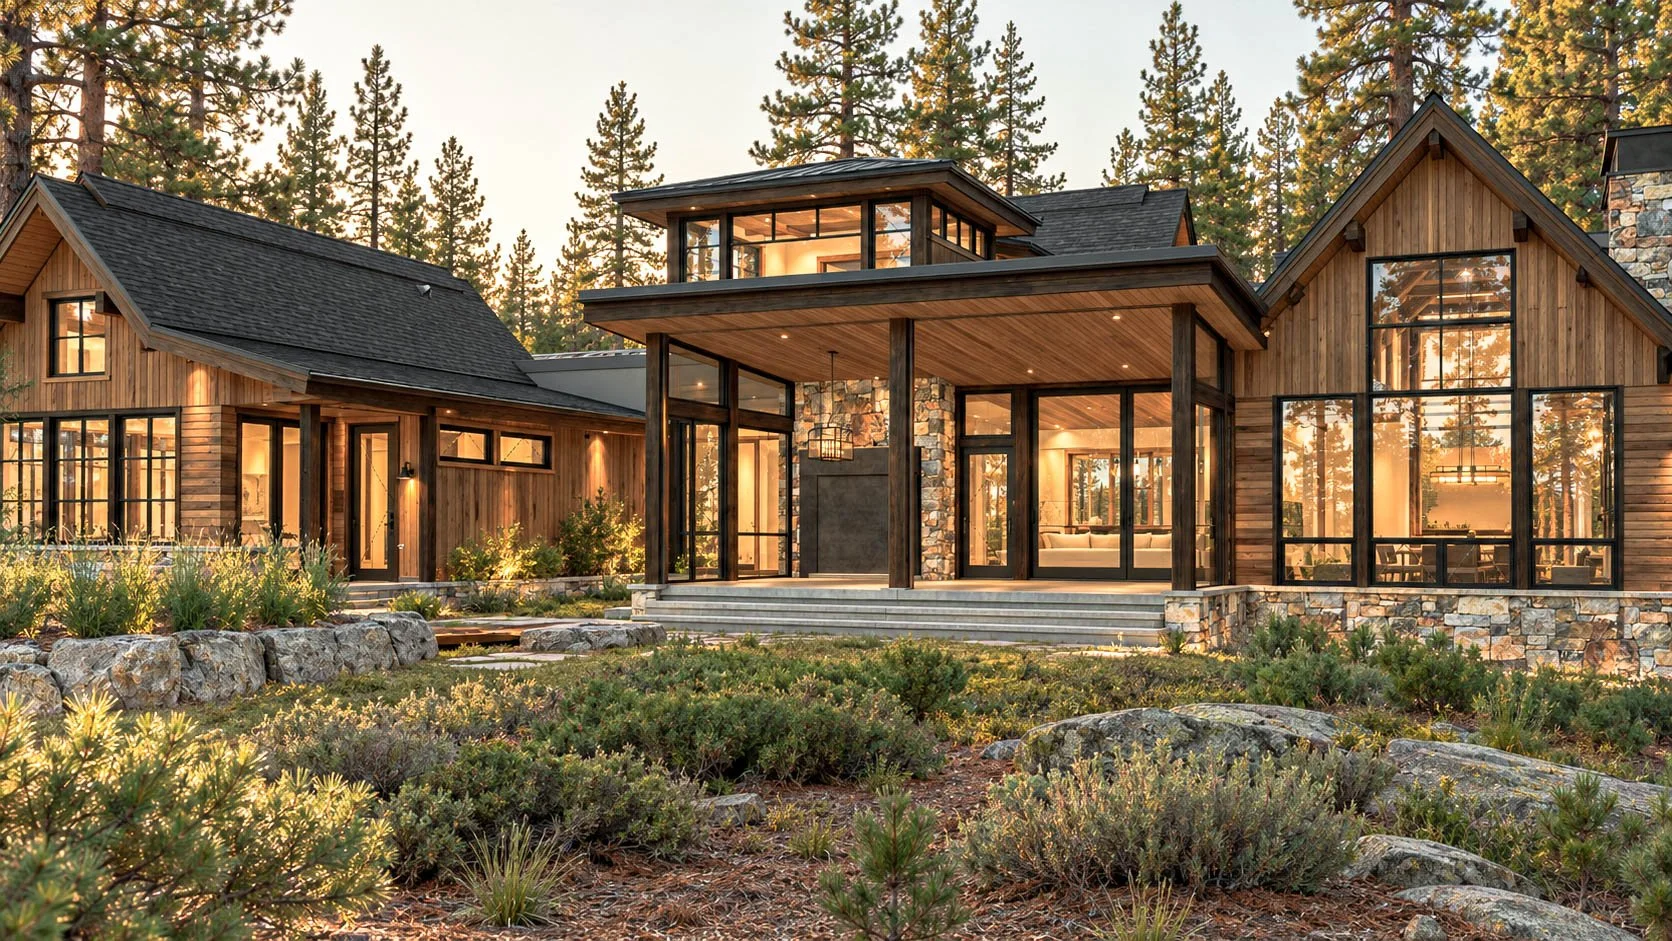
Steamboat Springs - 1859
Steamboat Springs, Colorado
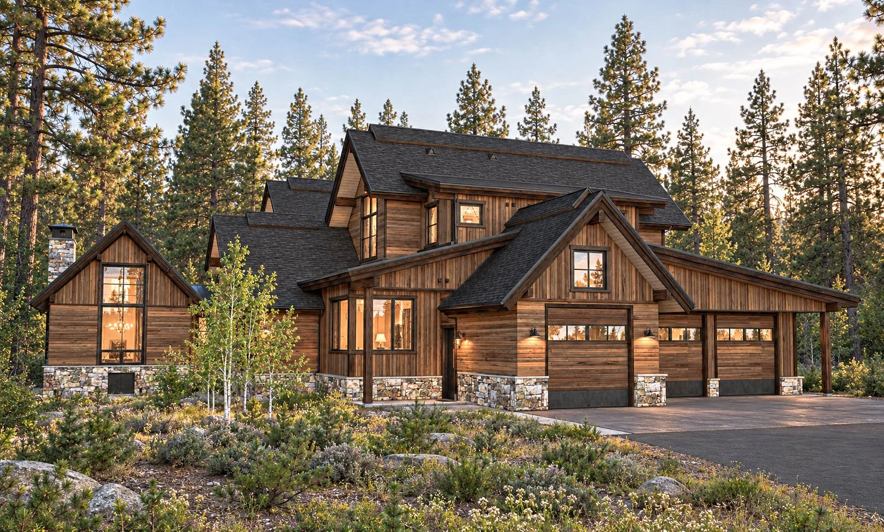
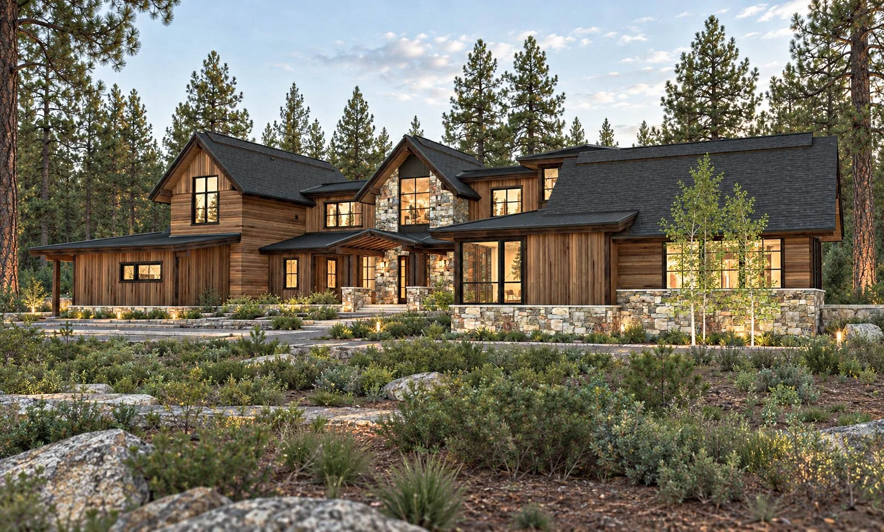
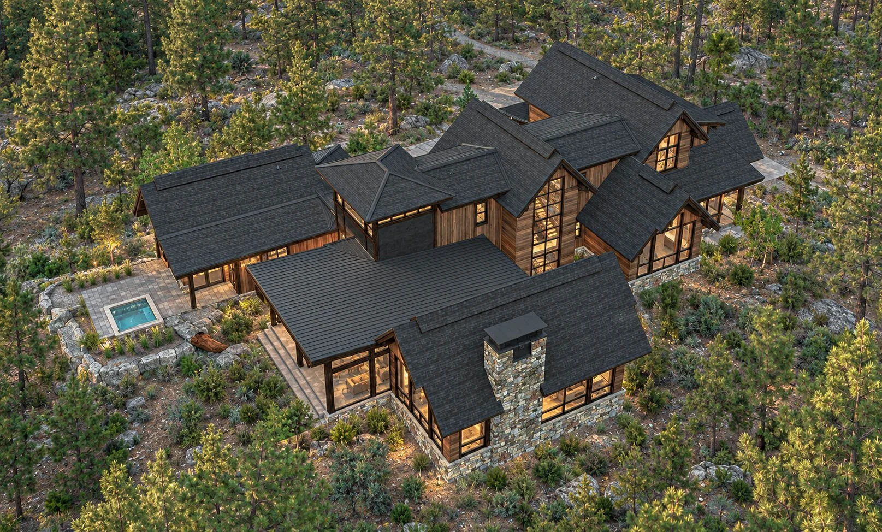
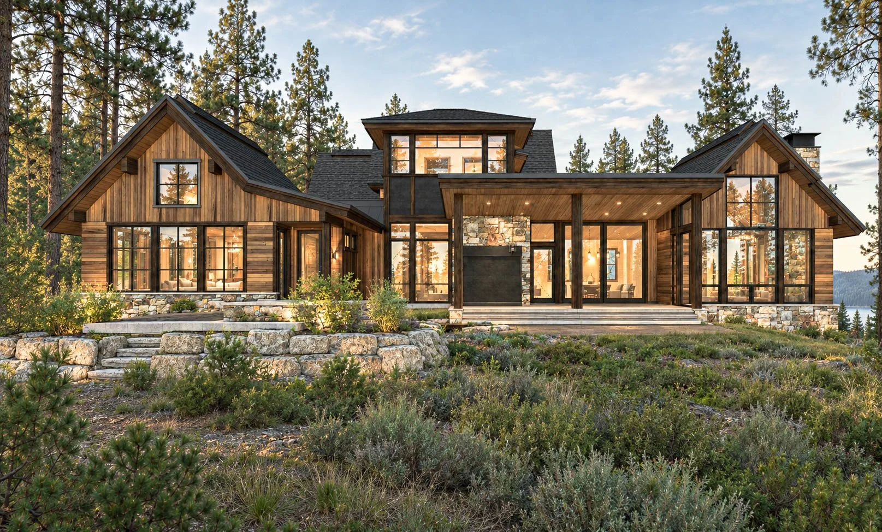
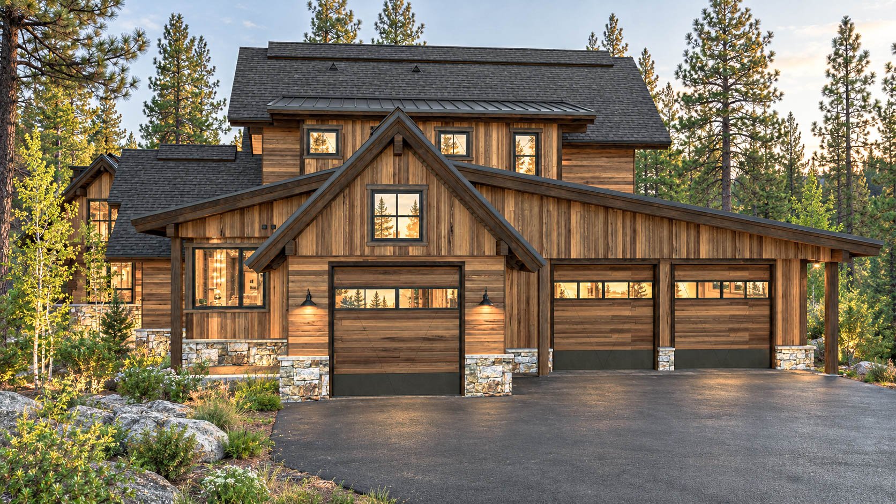
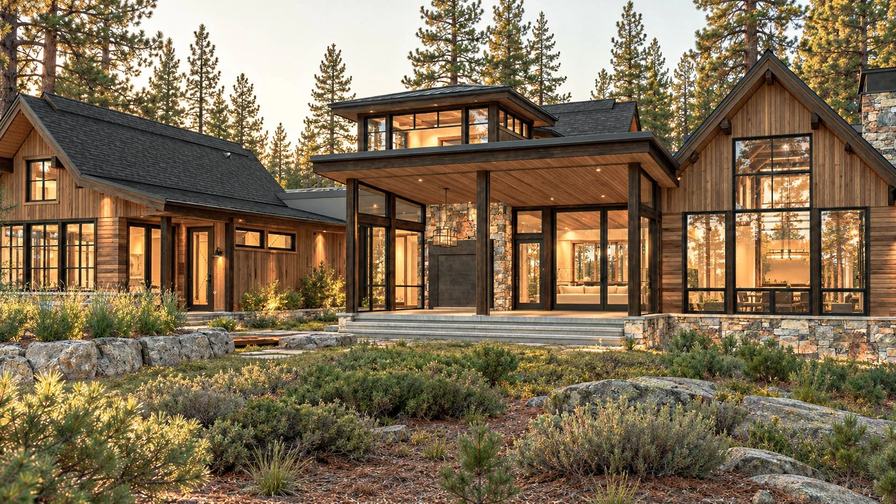
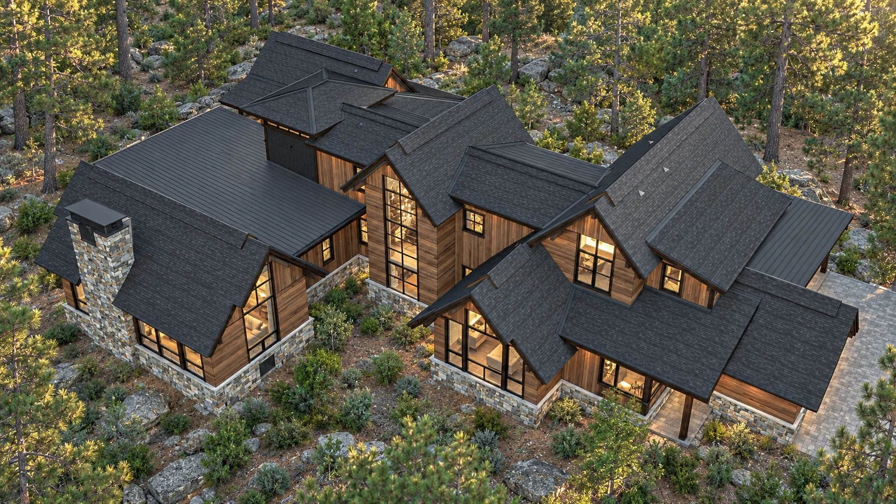
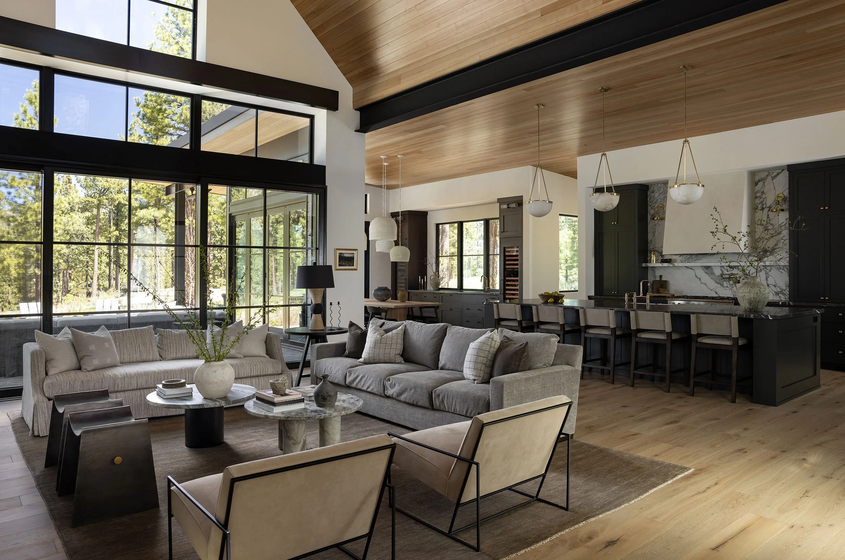
Embracing the natural beauty of Steamboat Springs, Colorado, this remarkable mountain retreat offers a refined interpretation of classic Rocky Mountain living. Distinctive gabled rooflines, warm timber finishes, and rugged natural stone create a rich architectural character that feels both elegant and inviting. Steamboat Residence - 1859 offers expansive windows that rise beneath dramatic roof peaks, bringing the surrounding landscape into the heart of the home while celebrating its impressive scale and craftsmanship.
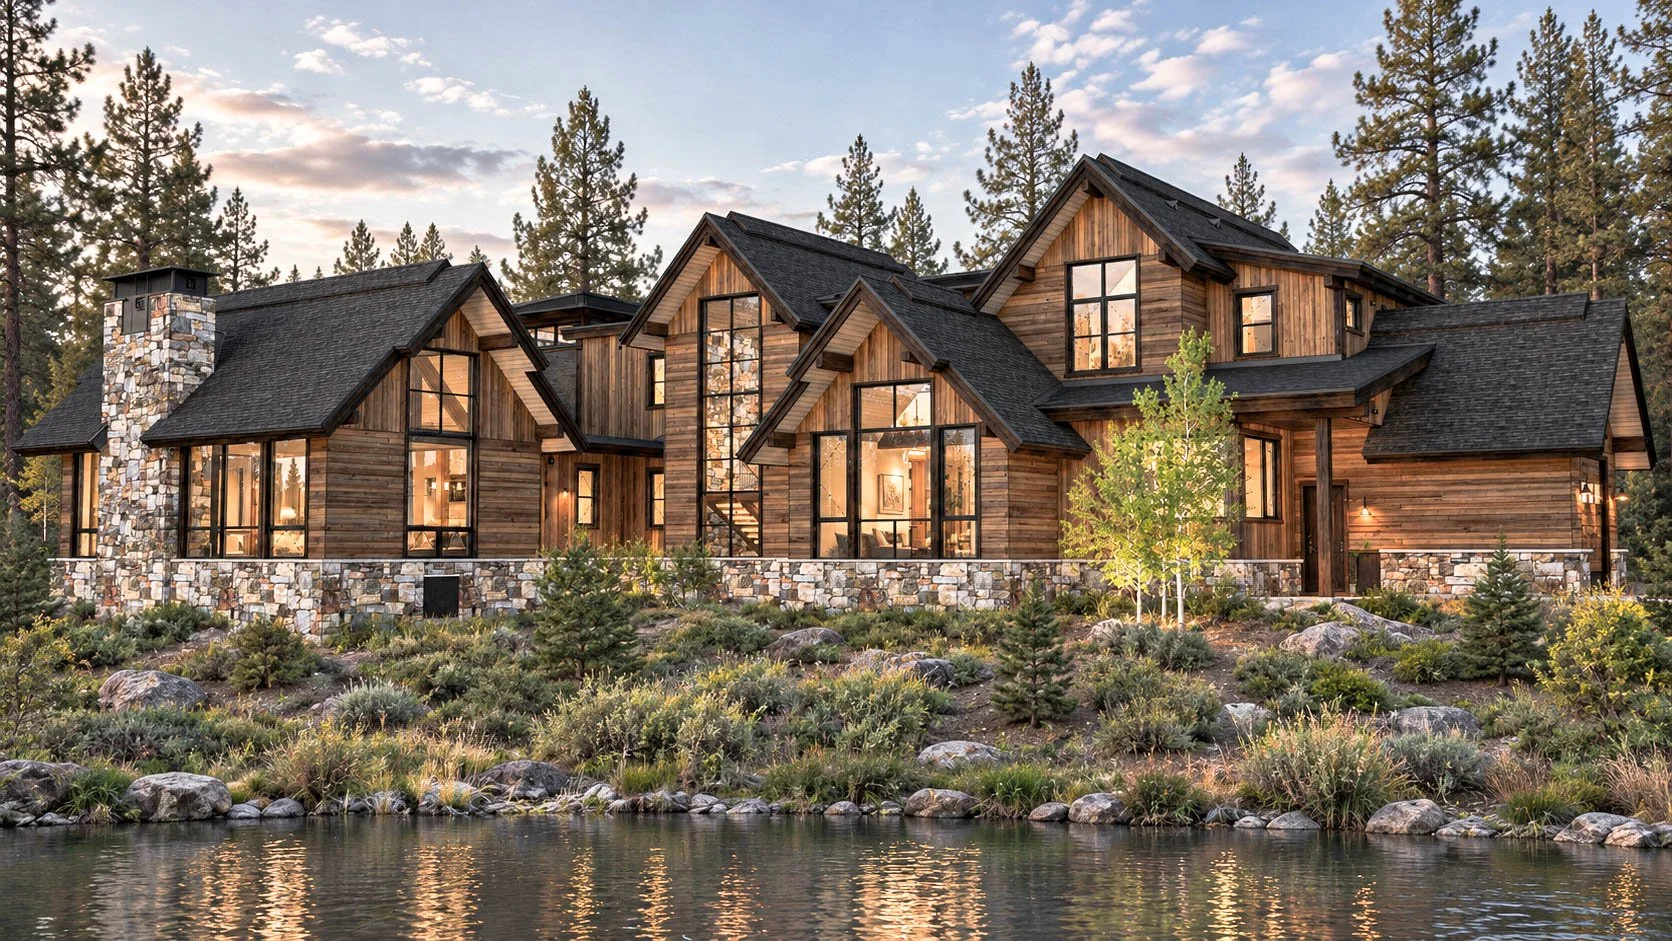
Breathtaking Steamboat Architecture.
Set against the breathtaking mountain landscape of Steamboat Springs, Colorado, this exceptional alpine residence captures the timeless elegance of traditional mountain architecture with a sophisticated contemporary influence. A stunning composition of steeply pitched gabled rooflines, rich natural timber siding, and beautifully crafted stonework creates a warm and inviting architectural presence. Soaring windows and dramatic vaulted spaces welcome abundant natural light while framing picturesque views of the surrounding landscape. A magnificent stone chimney, thoughtfully layered building forms, and refined architectural detailing celebrate the craftsmanship and character of the Rocky Mountain region. Nestled among towering pines and overlooking a tranquil waterside setting, this remarkable residence embodies the perfect balance of rustic charm, modern luxury, and timeless mountain living.
Sound Zachary Structural
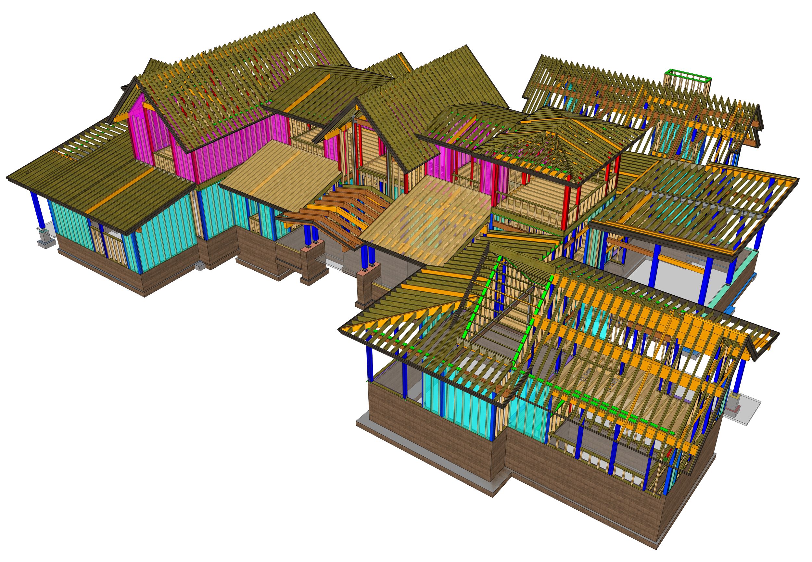
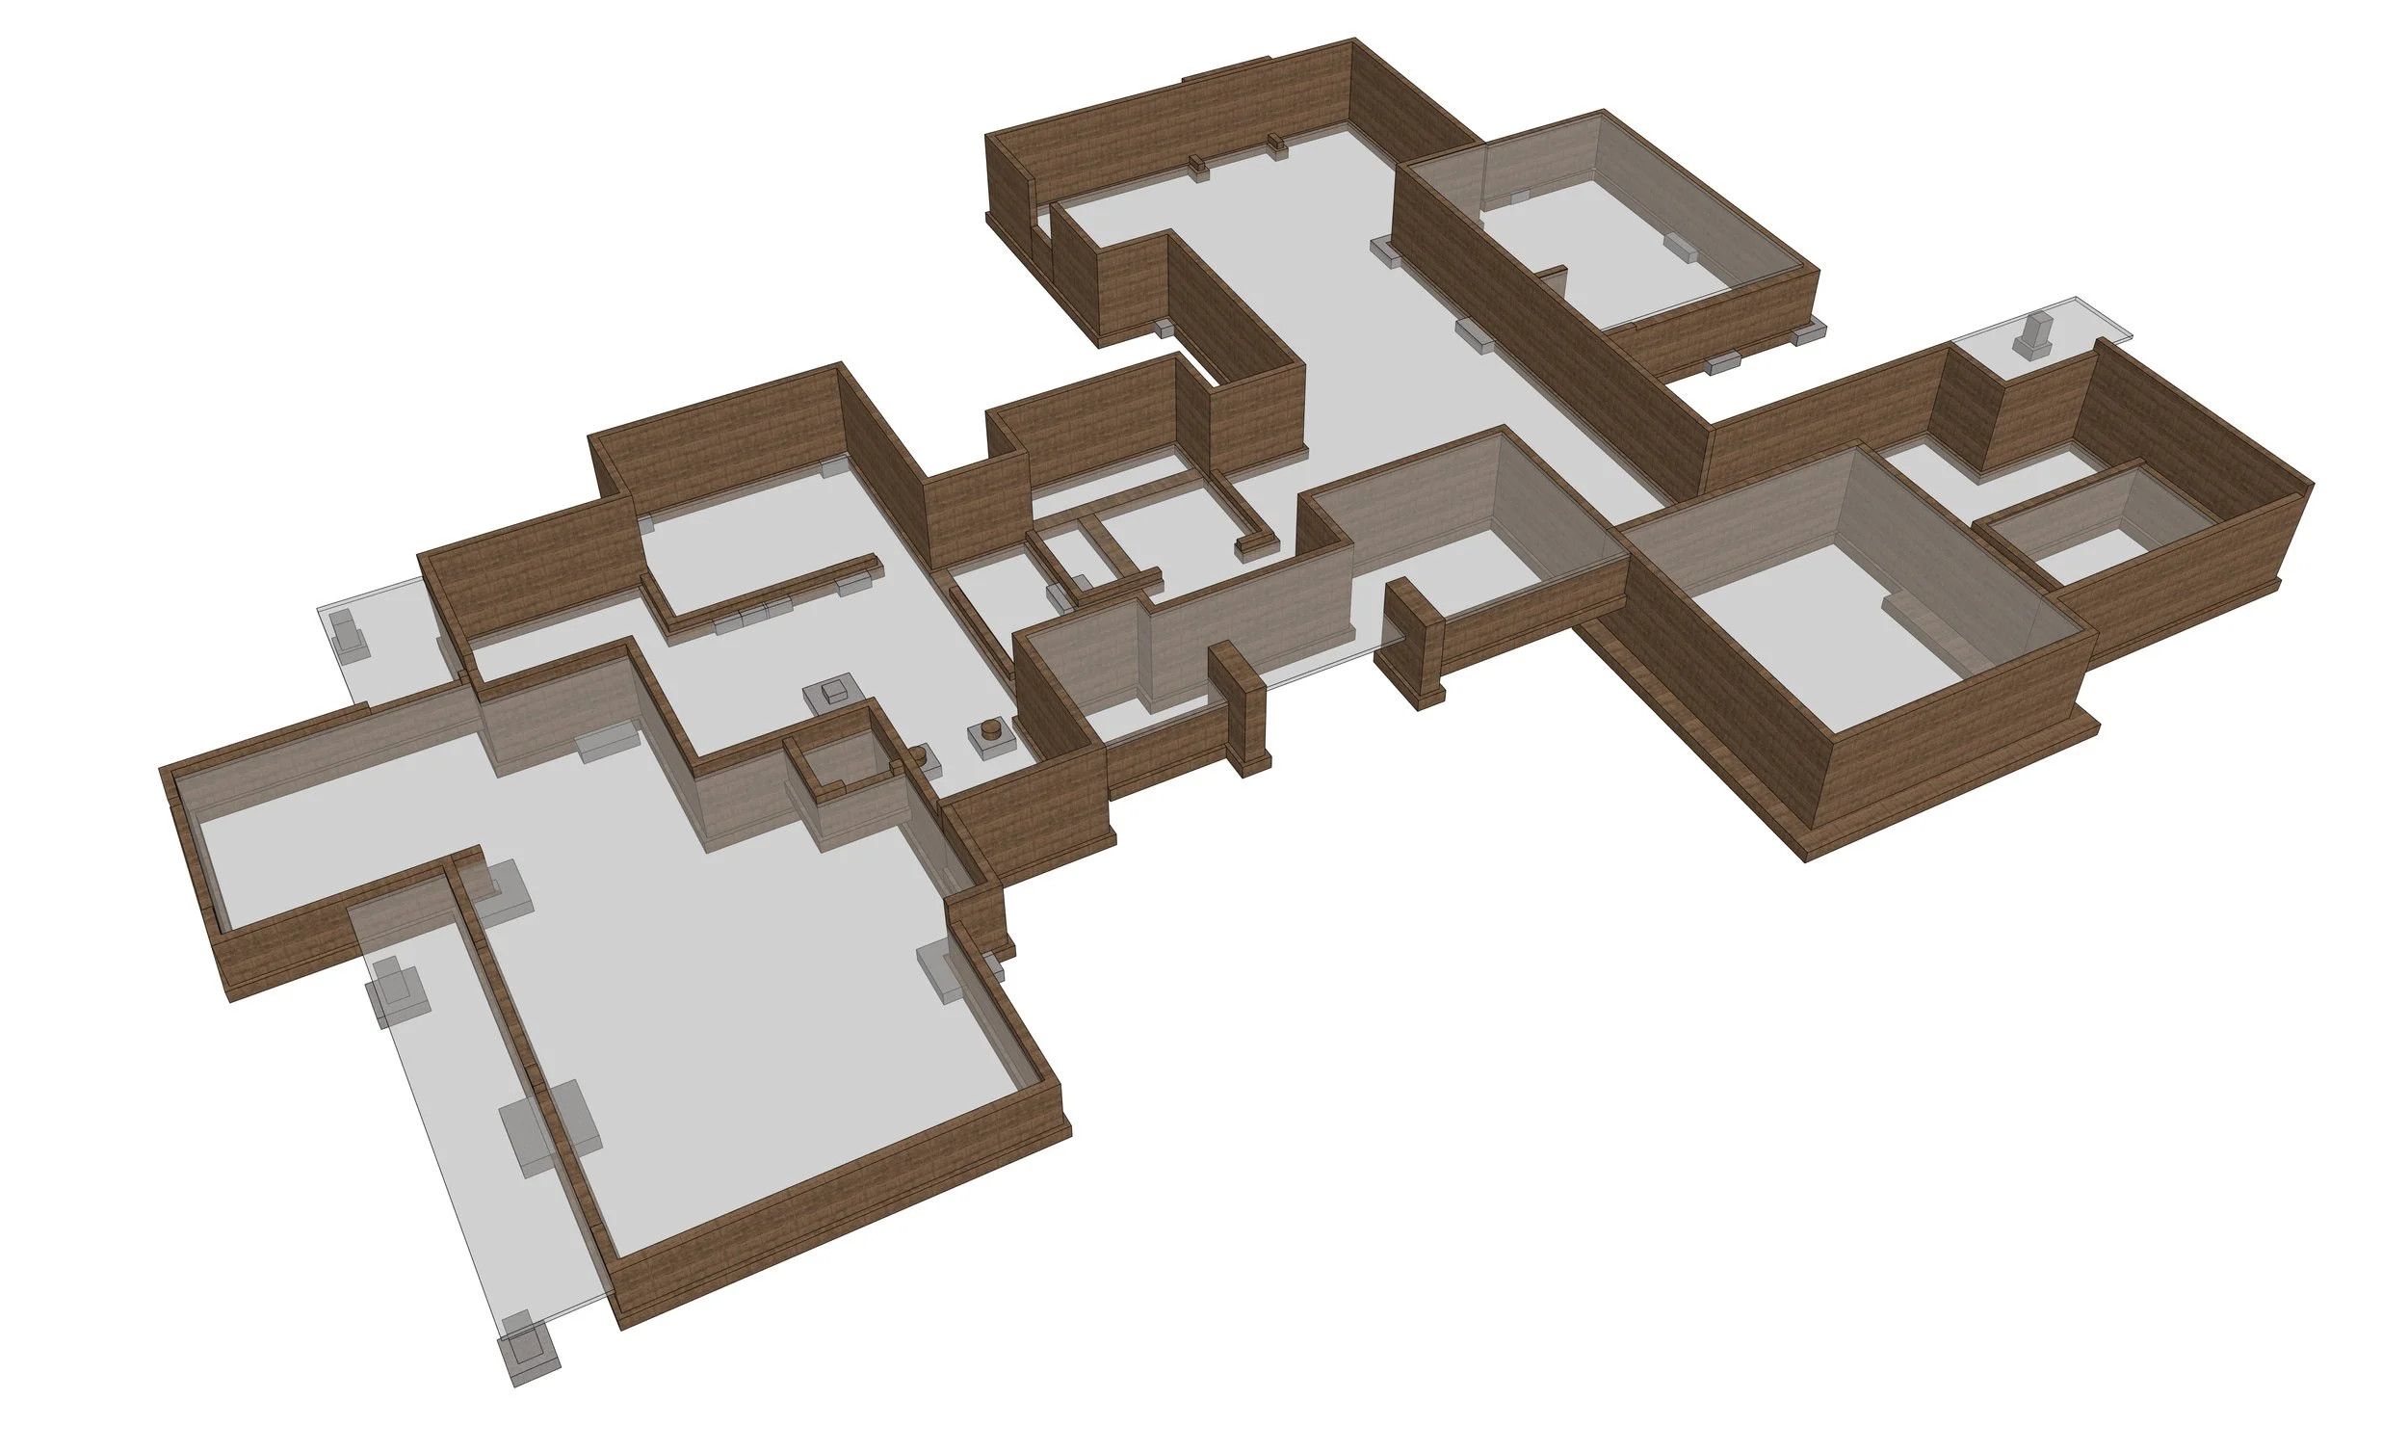
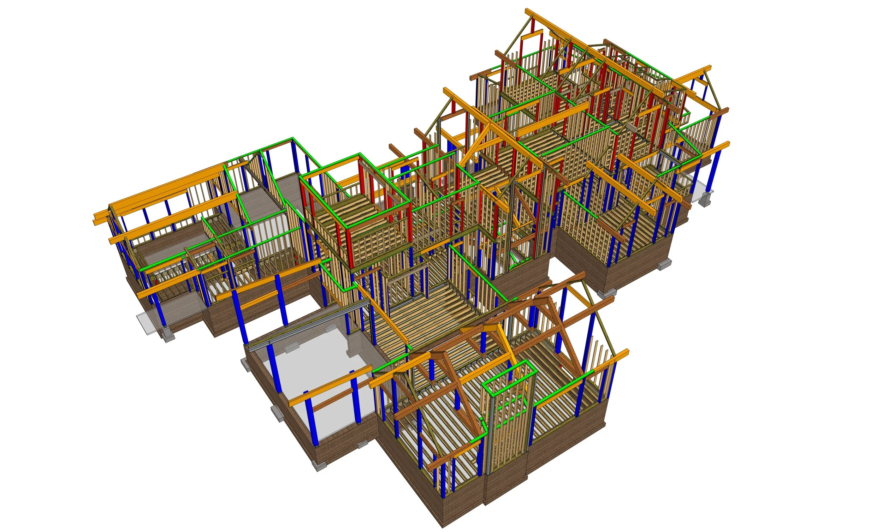
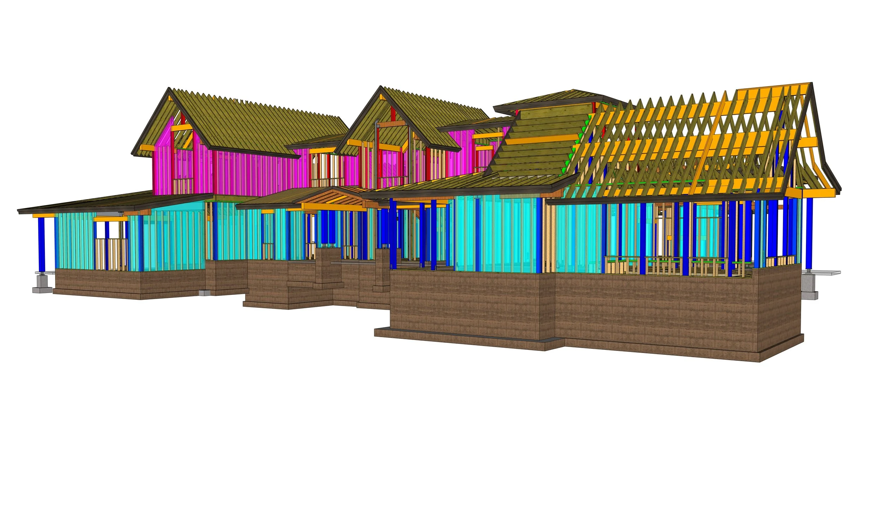
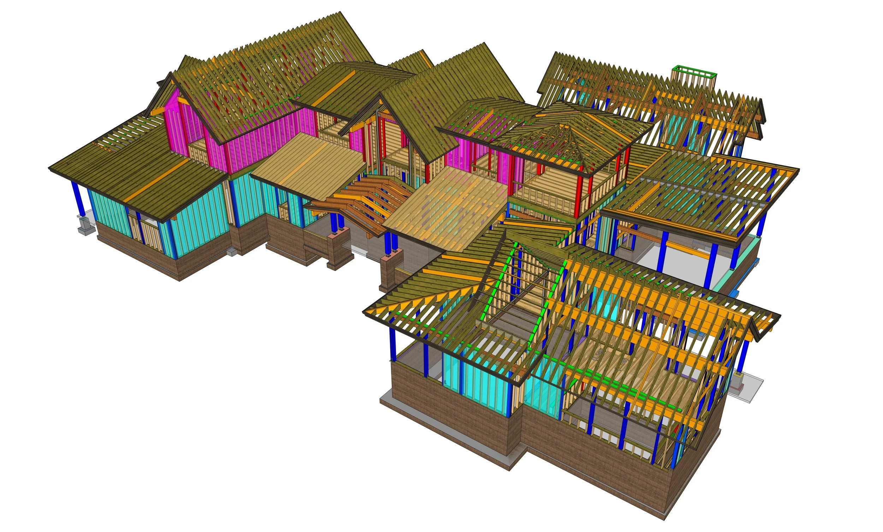
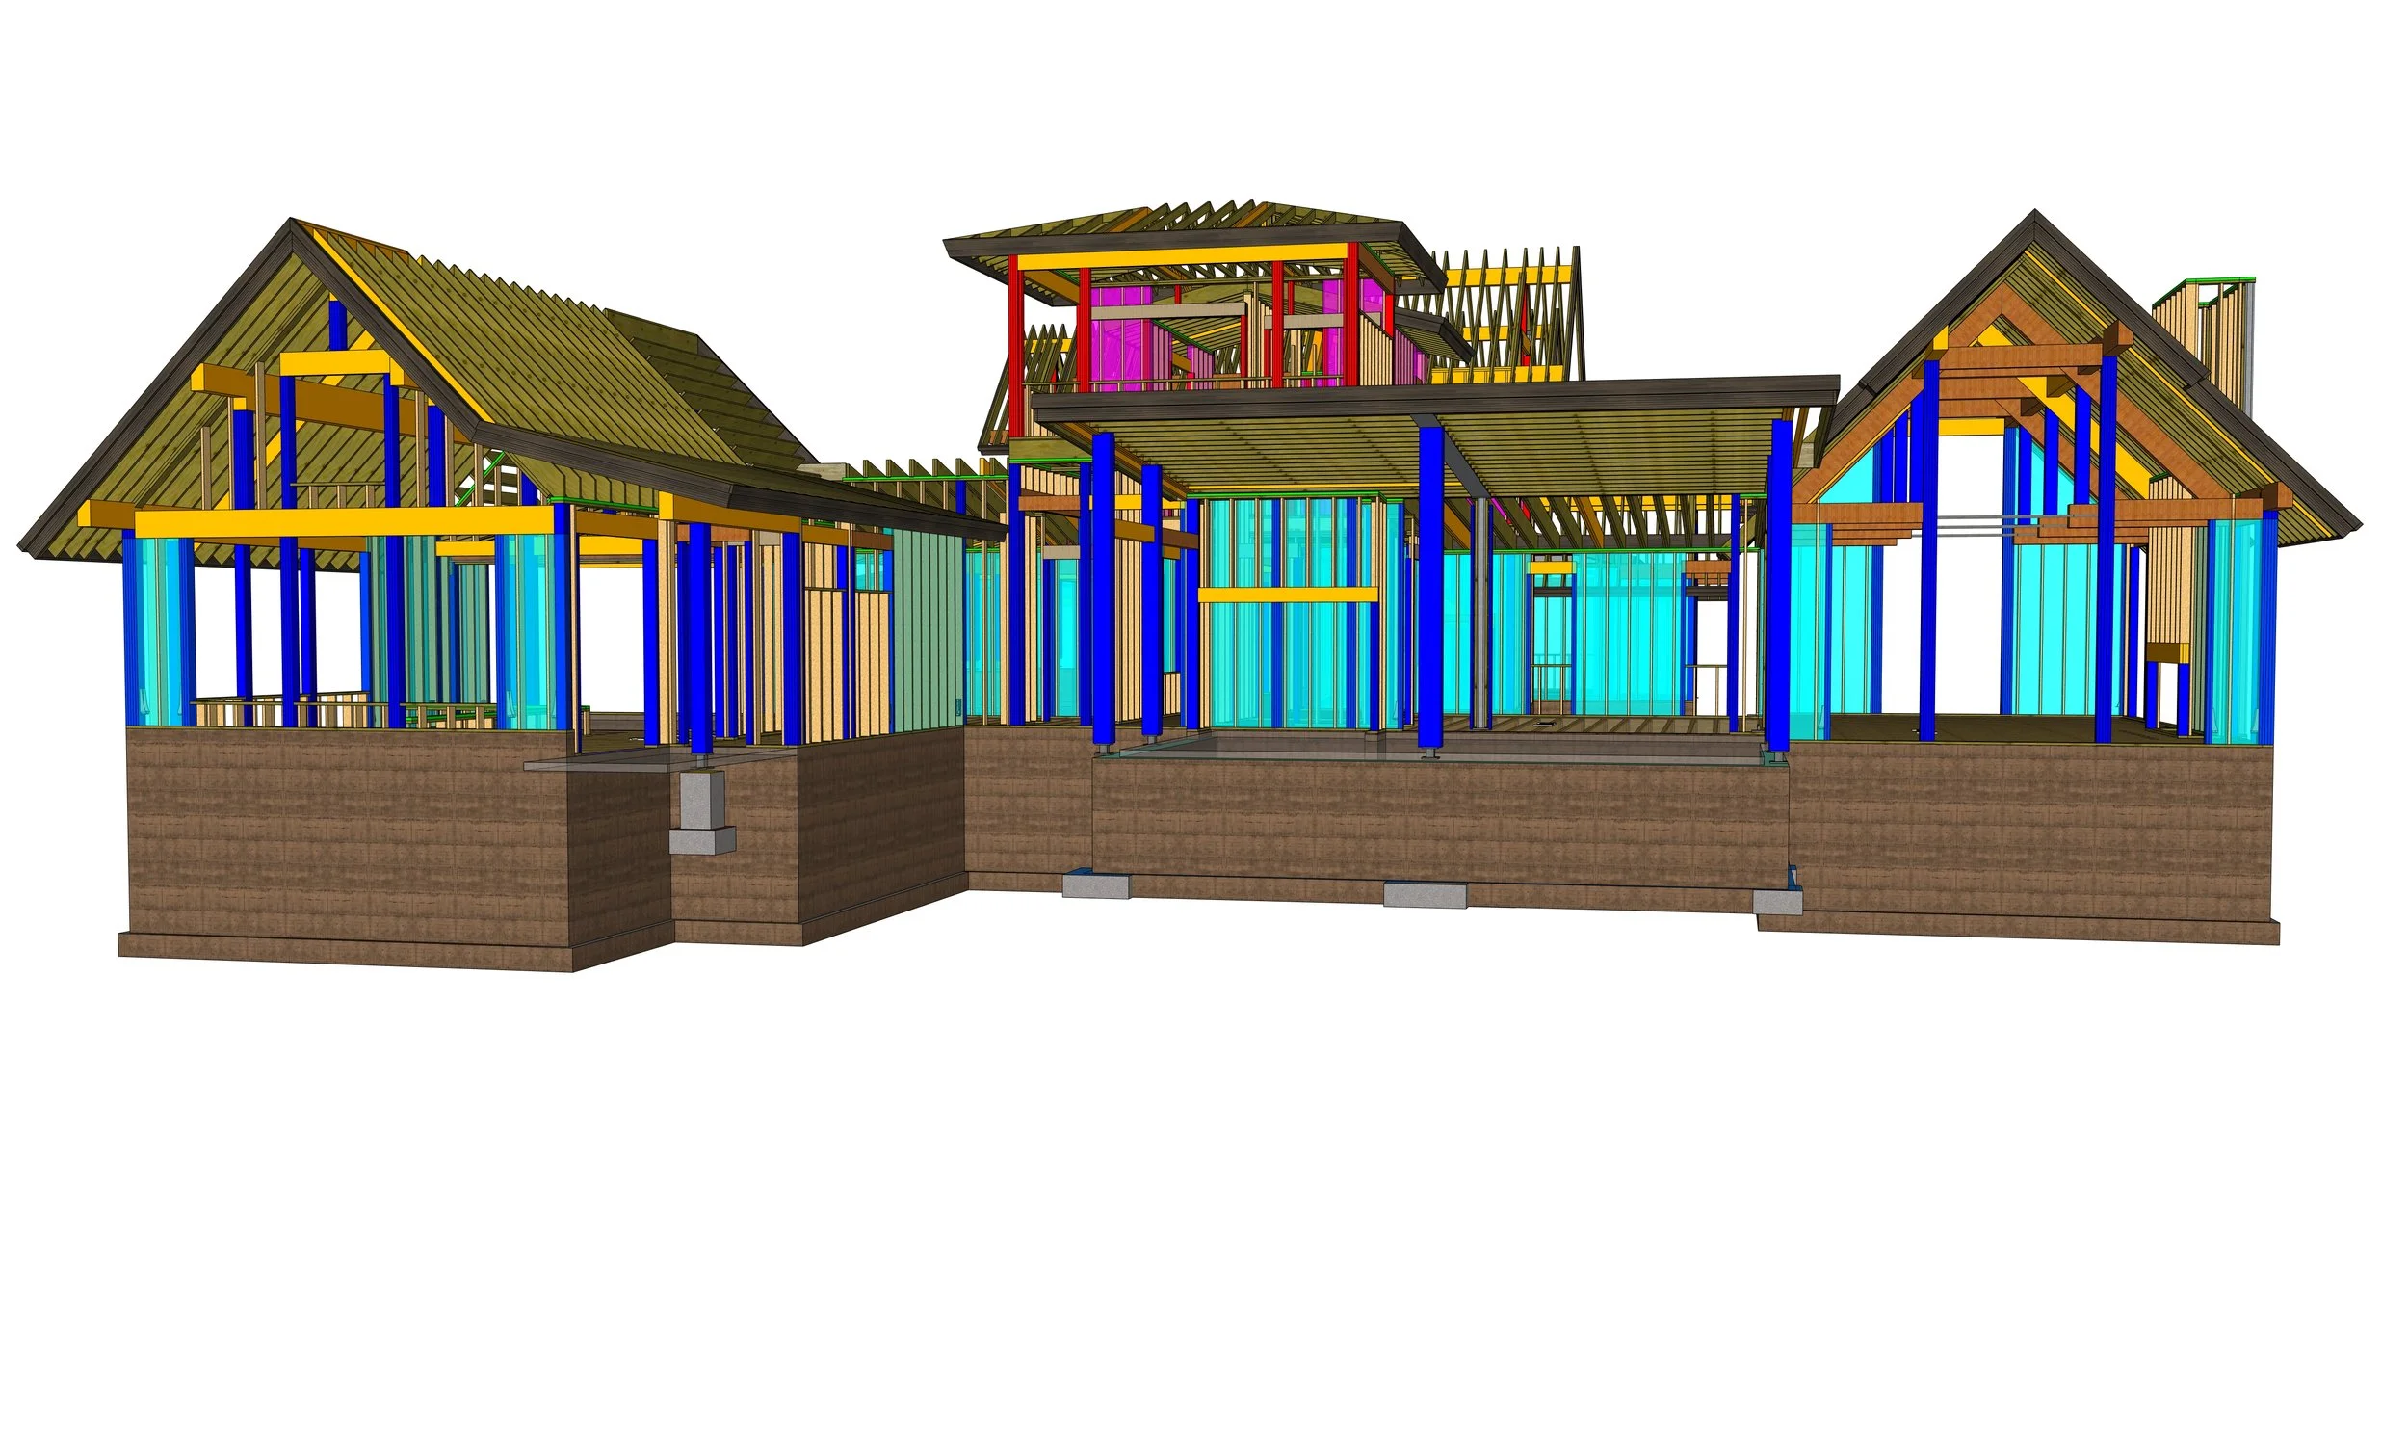
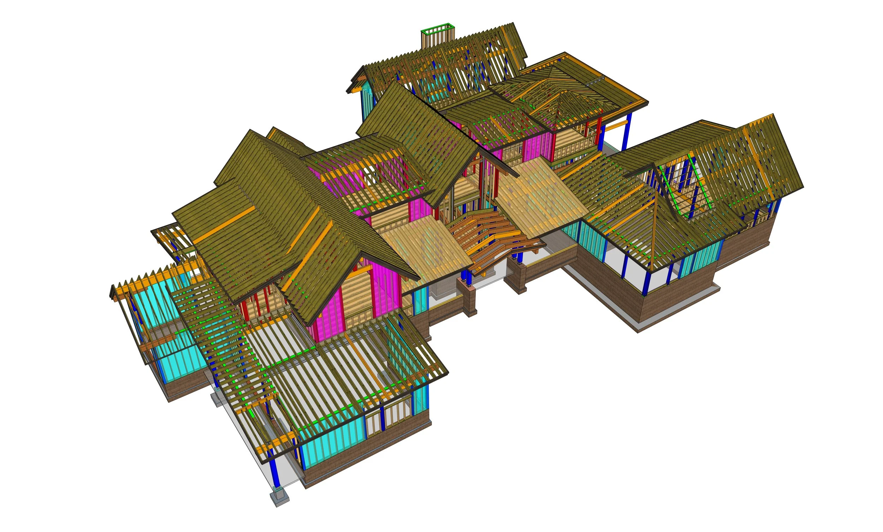
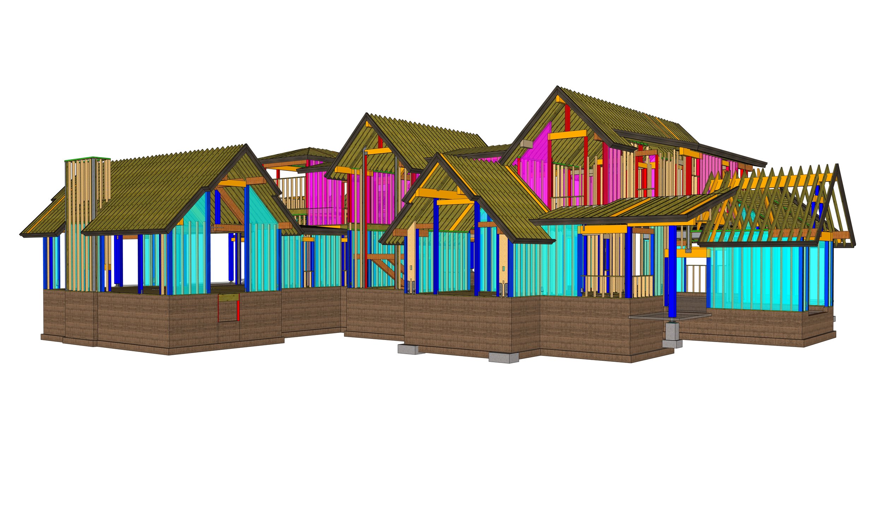
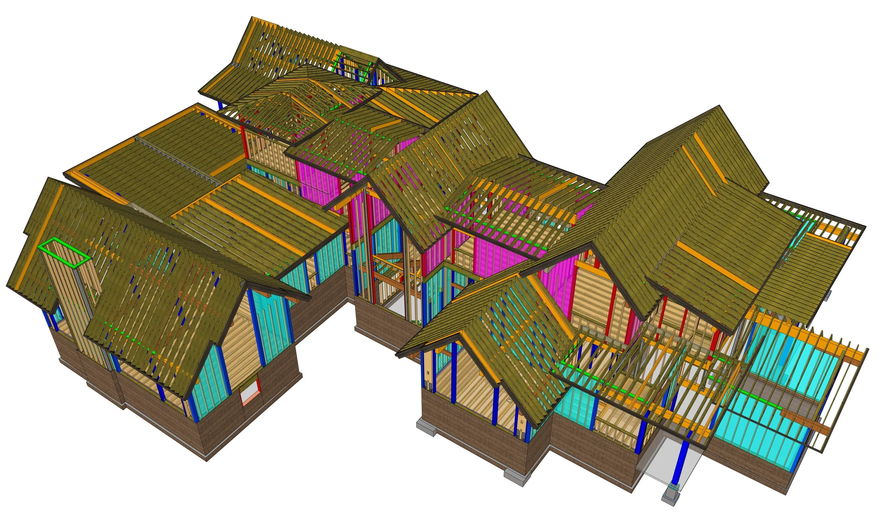
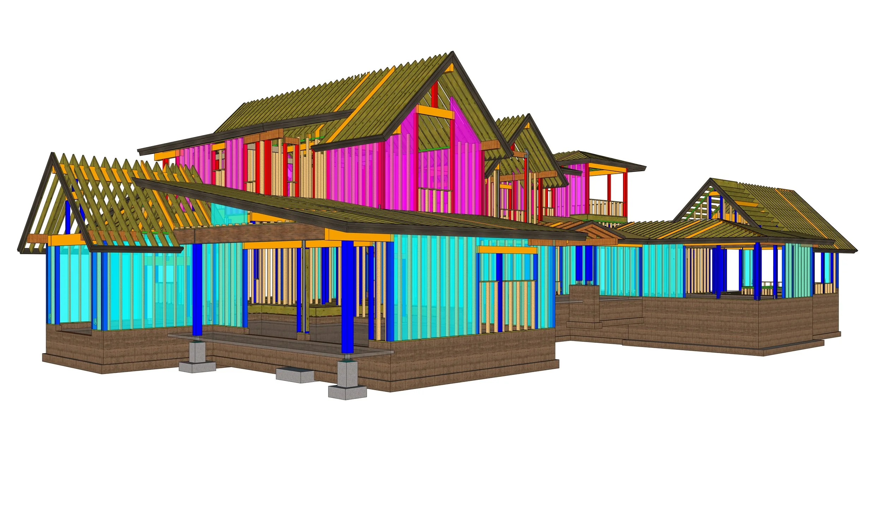
The architectural character of this Steamboat Springs residence is defined by its intricate roof configurations, dramatic vaulted spaces, and extensive use of natural materials. For Zachary Engineering, the challenge was to develop a cohesive structural framework that would accommodate the home's varied building forms while respecting the architectural detailing throughout. Particular consideration was given to the intersections of multiple roof planes, the integration of large window openings, and the structural demands associated with Colorado's mountain climate.
By utilizing detailed 3D structural modeling, the team was able to coordinate complex framing conditions, refine critical connections, and provide a comprehensive structural design that complements the home's craftsmanship and distinctive Rocky Mountain character.
Project Architect: Marsden Architects
Interior Design:
Builder: Alpine Master Builders
Landscape Architect:
Engineer: Zachary Engineering
Rendering: MAKOR Visualization Inc.
Completed Project
Structural Model
“They are excellent at communication, are responsive, meet deadlines and aren’t afraid of a challenge.”
— Tim Stone, KSA Principal