
Clear Creek - 266
Clear Creek Tahoe, Carson City, NV
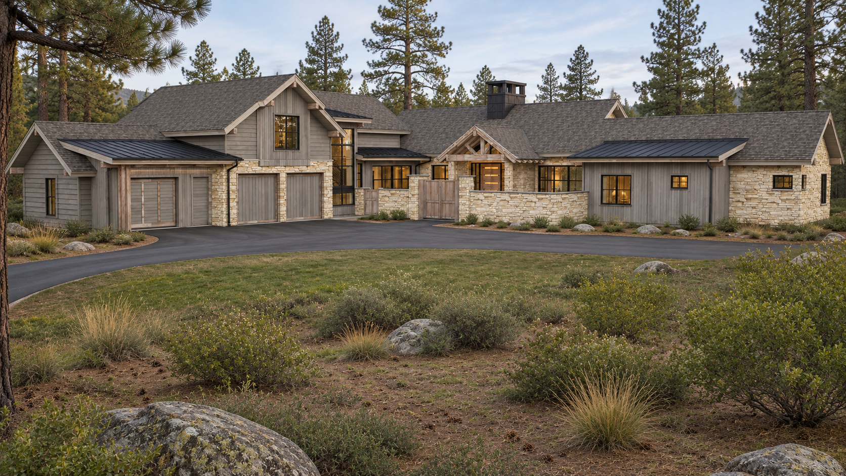
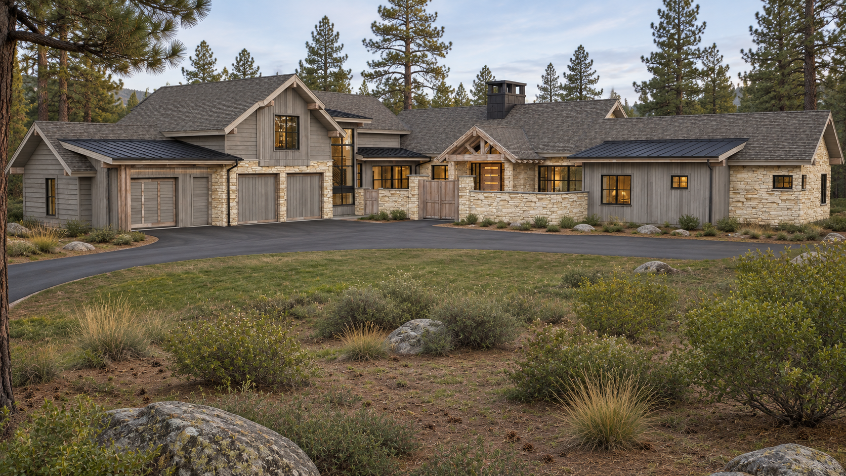
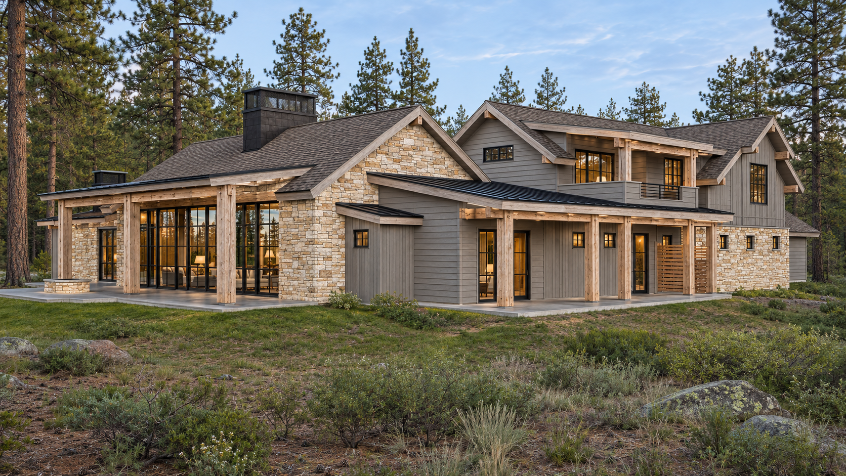
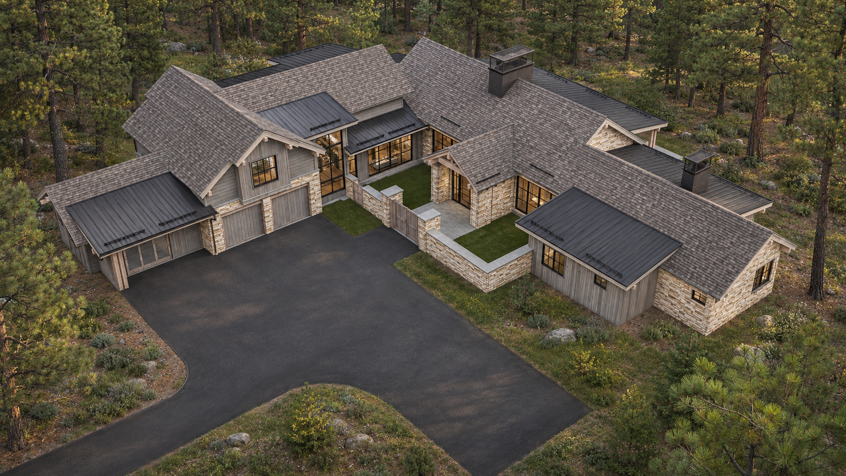
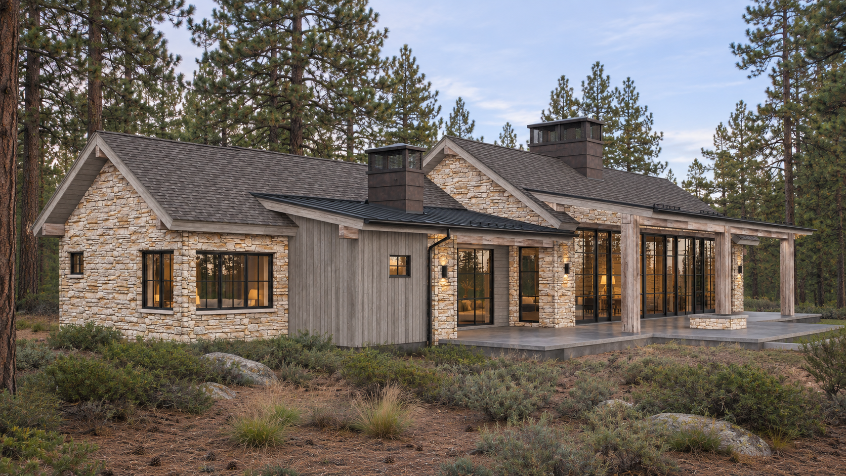
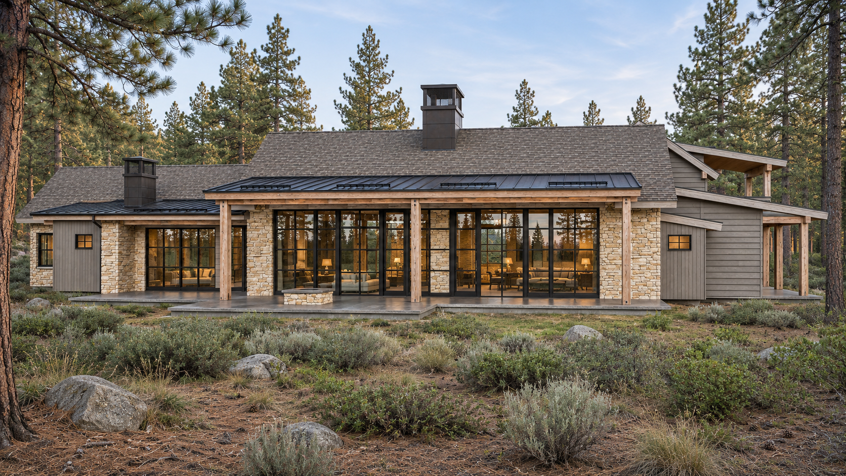
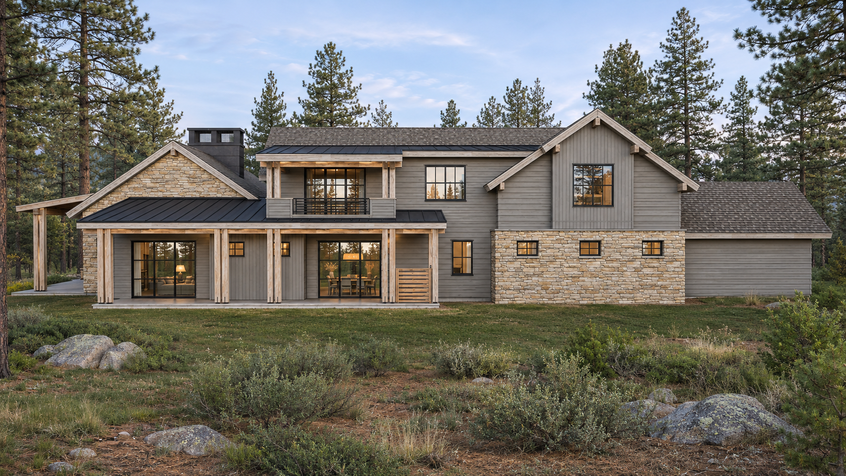
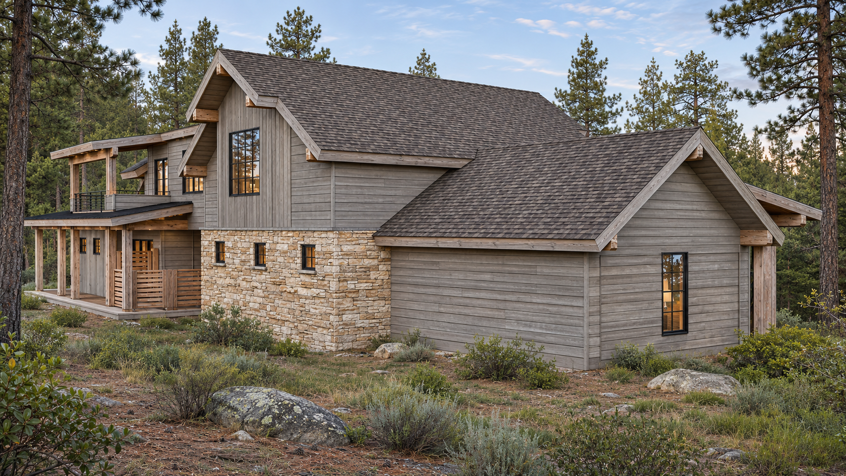
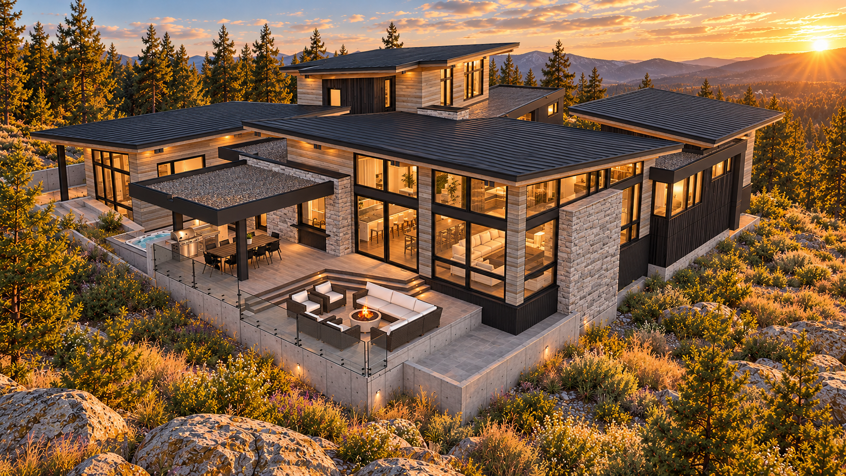
Set within the breathtaking landscape of Clear Creek Tahoe, Clear Creek 266 is a distinguished mountain estate that offers a sophisticated blend of timeless alpine architecture and refined contemporary elegance. A graceful composition of steeply pitched rooflines, weathered wood siding, and beautifully textured natural stone creates an inviting architectural presence that complements its forested surroundings.
Refined Tahoe Living
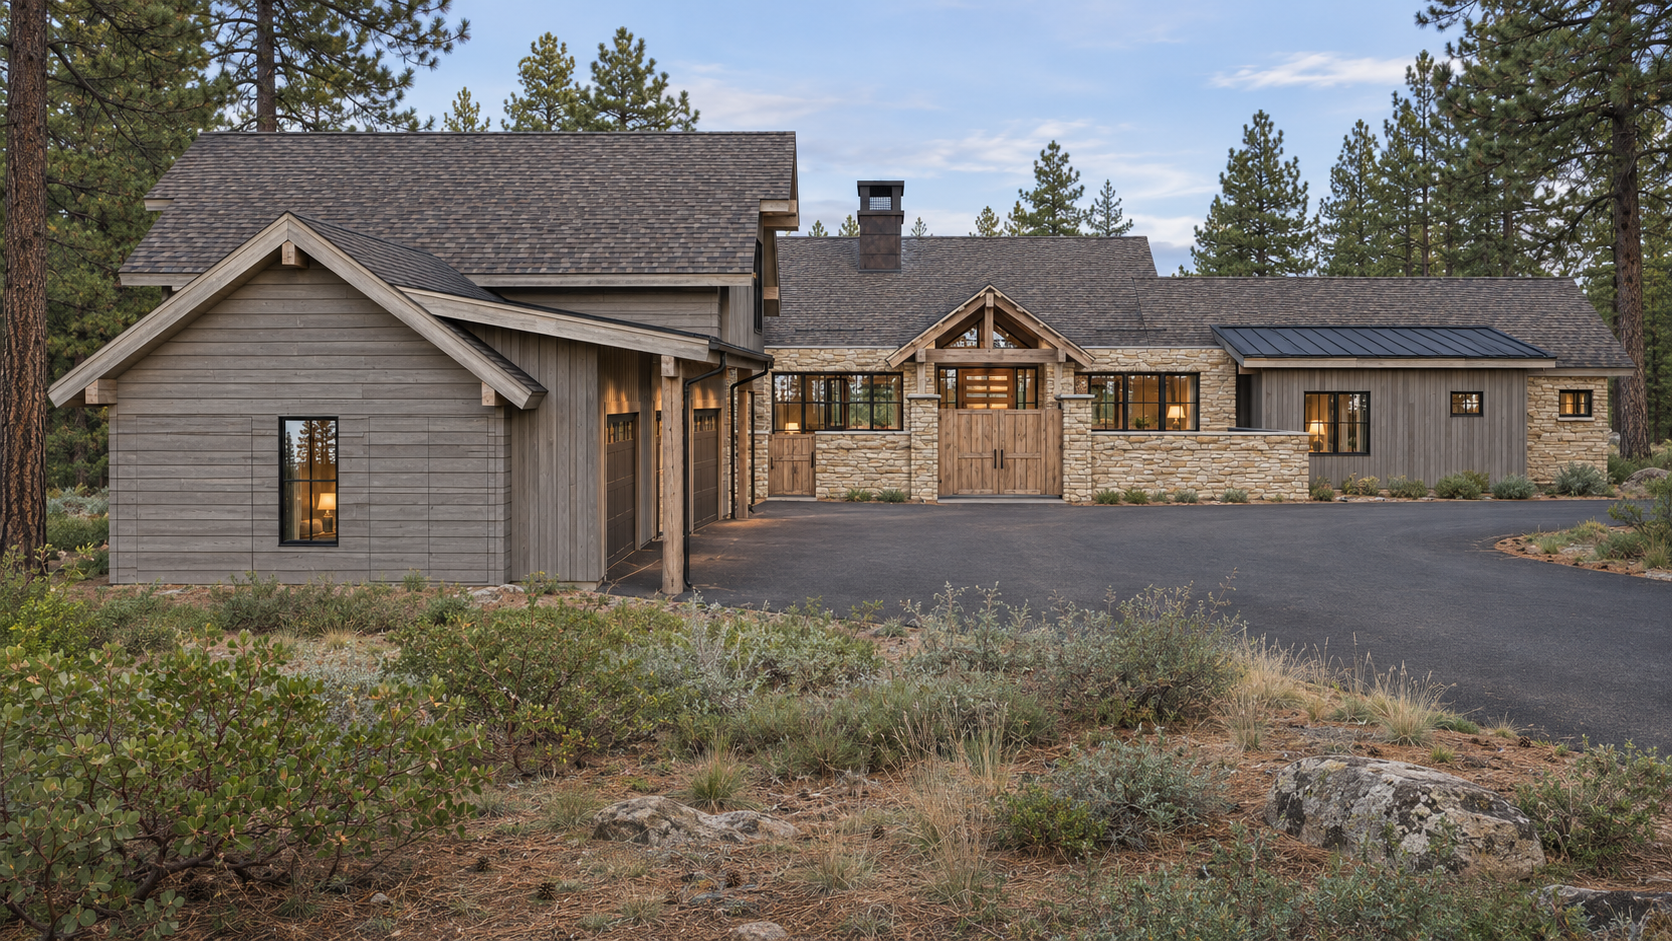
Embracing the natural beauty of Clear Creek Tahoe, this remarkable residence captures the charm of traditional mountain living with a fresh, sophisticated approach to alpine design. Its sprawling architectural composition is distinguished by graceful gabled rooflines, rich stone façades, and soft, weathered timber finishes that create a sense of warmth and permanence.
A beautifully framed entrance and intimate stone courtyard establish an inviting arrival experience, while thoughtfully positioned windows and varied roof forms lend depth and character to the home's elegant profile. Surrounded by majestic pines and the rugged beauty of the Sierra Nevada, this exceptional estate offers a timeless expression of mountain craftsmanship, relaxed luxury, and refined architectural style.
Zachary Engineering’s Involvement
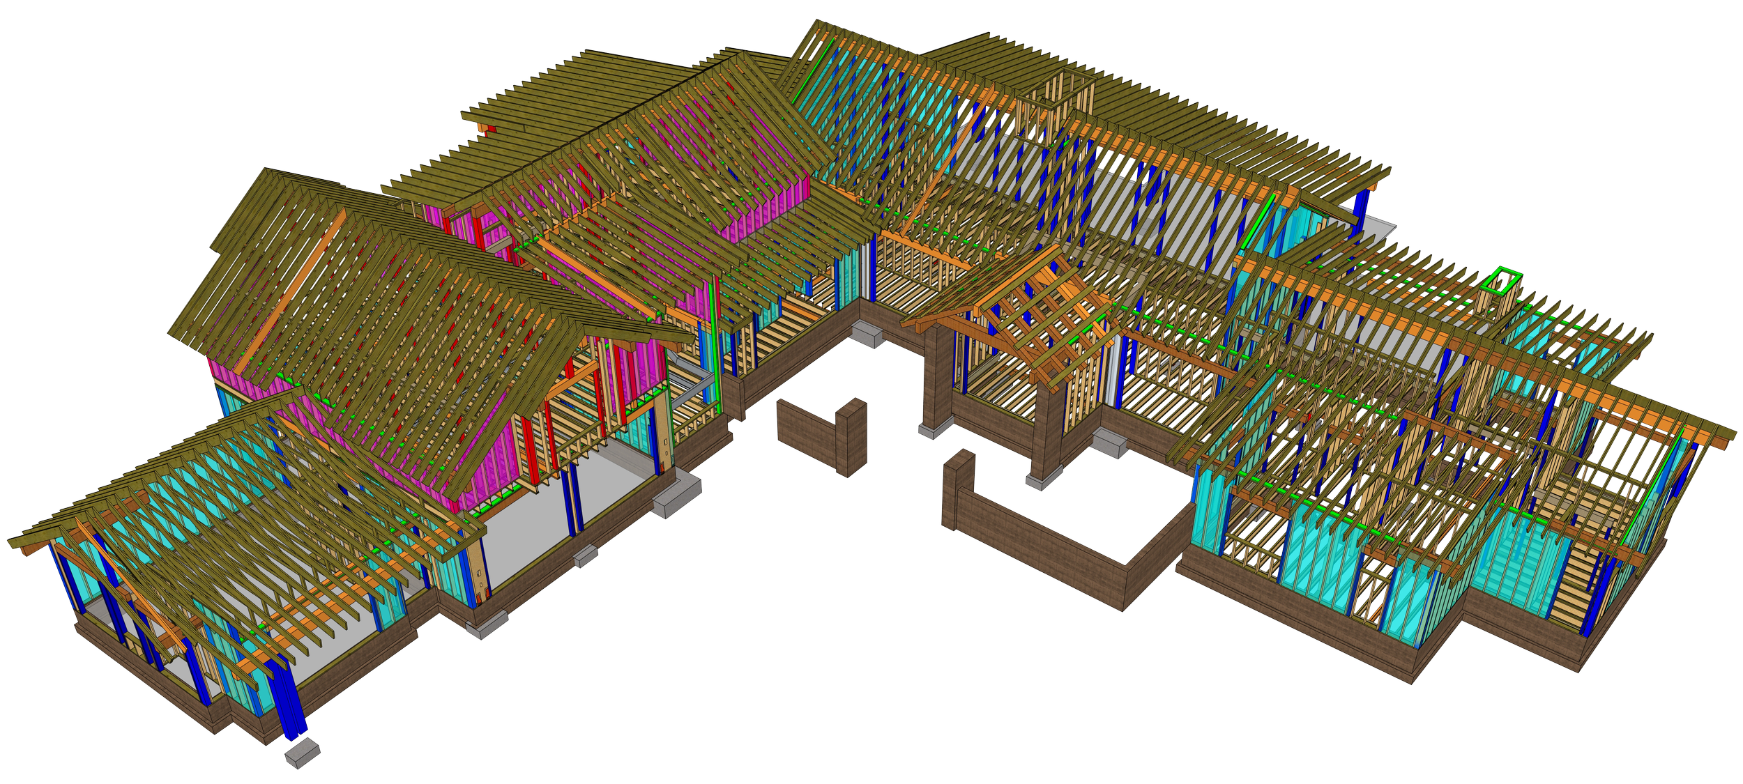
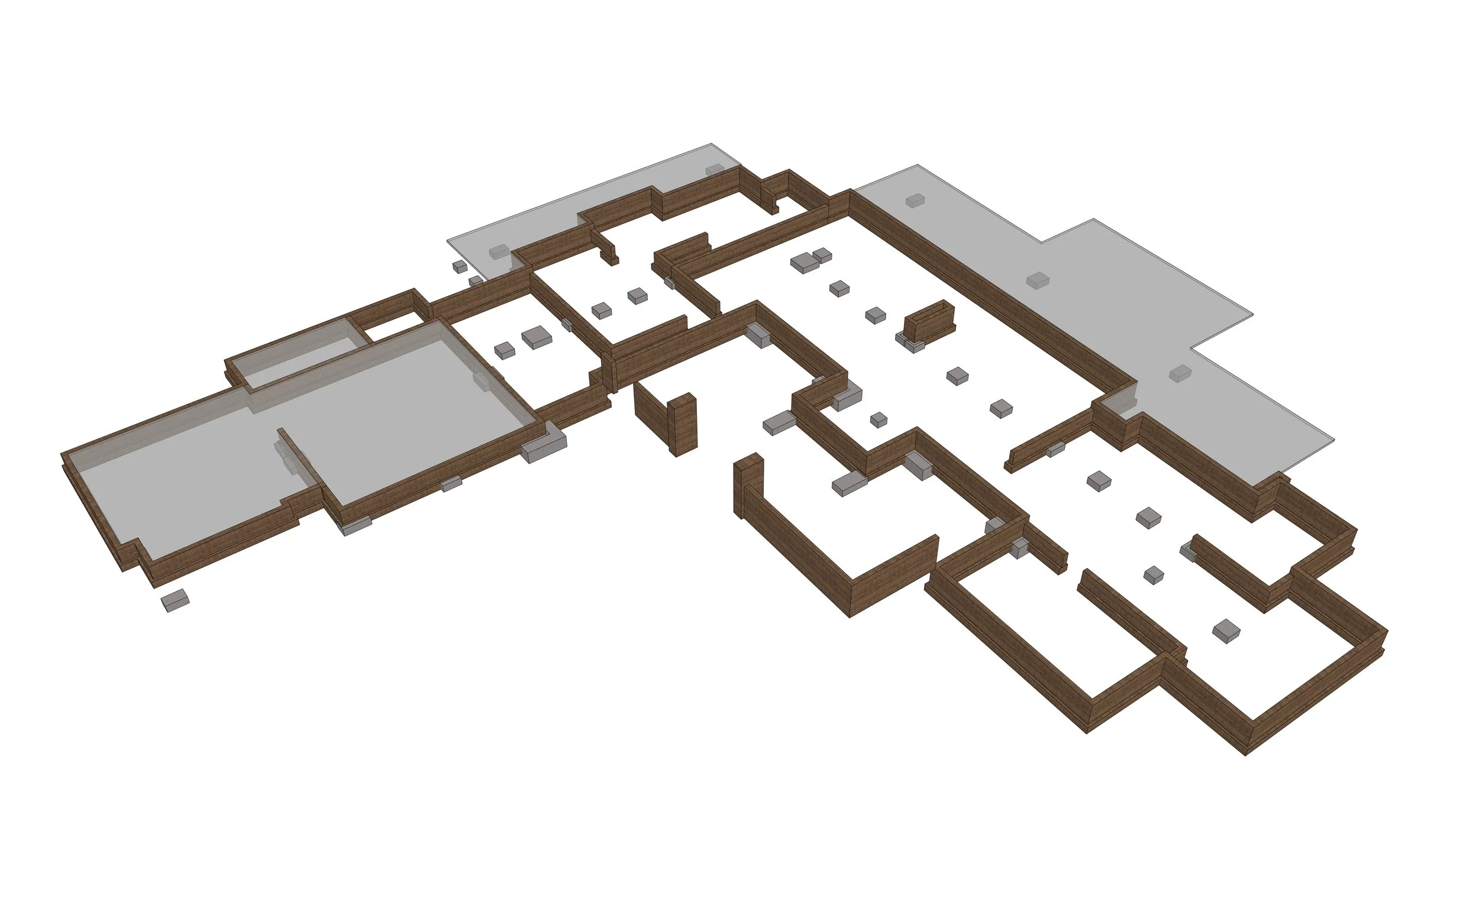
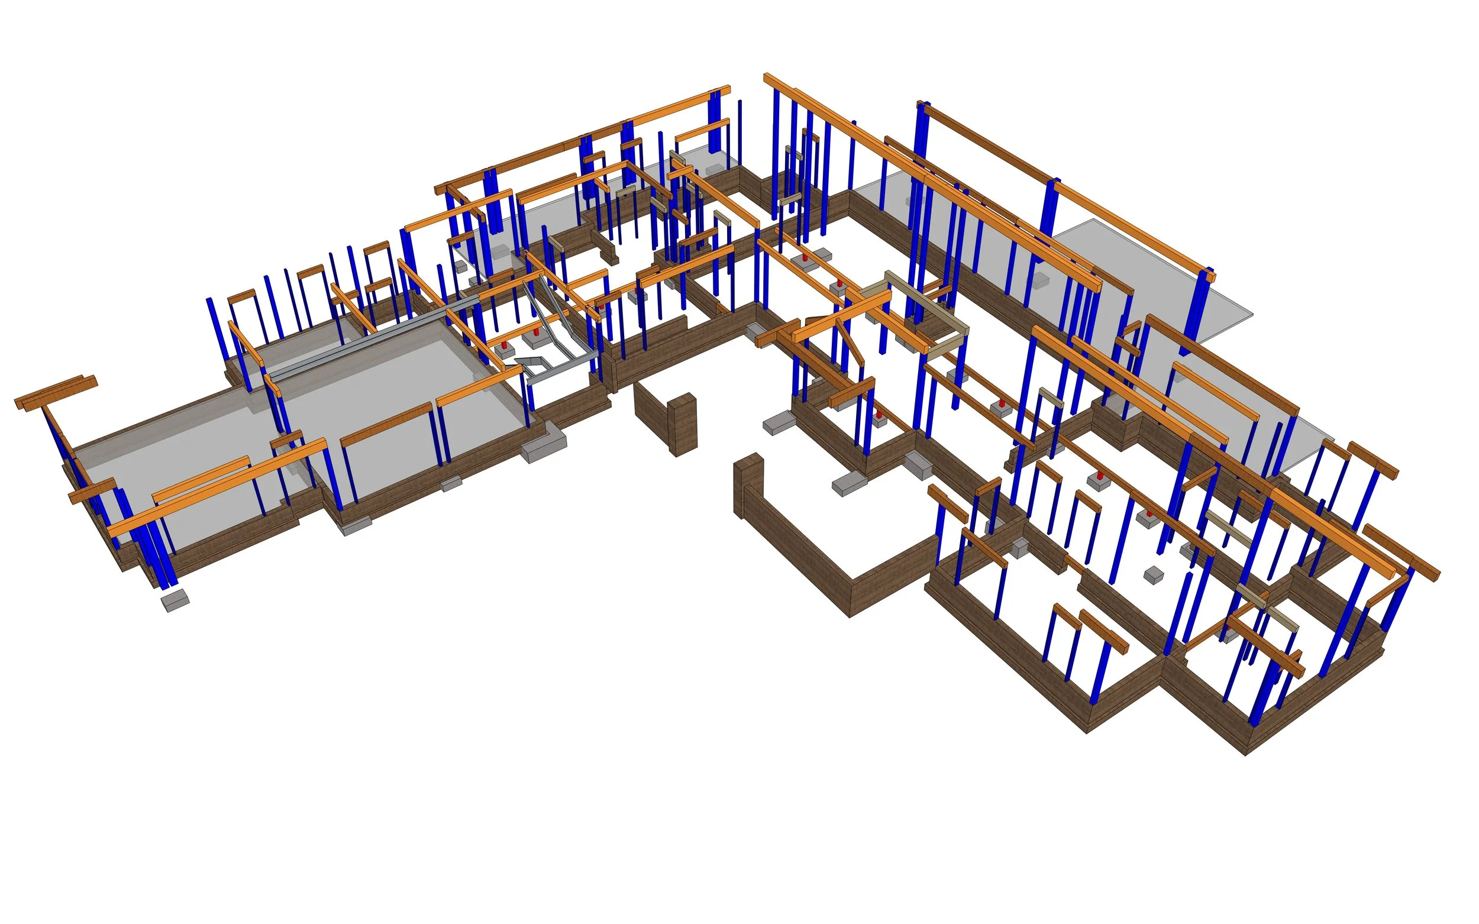
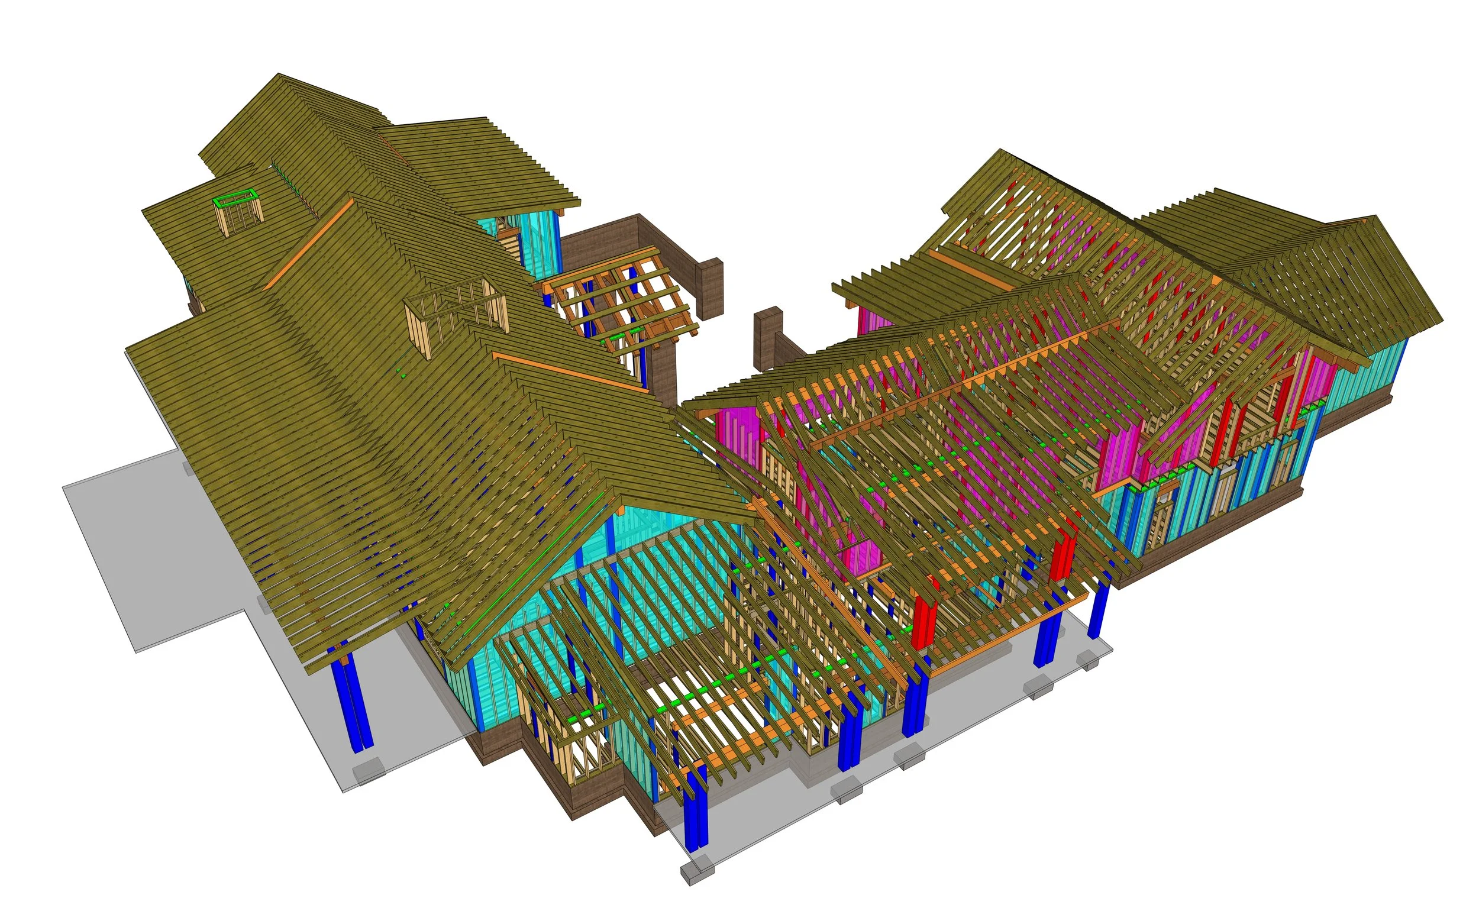
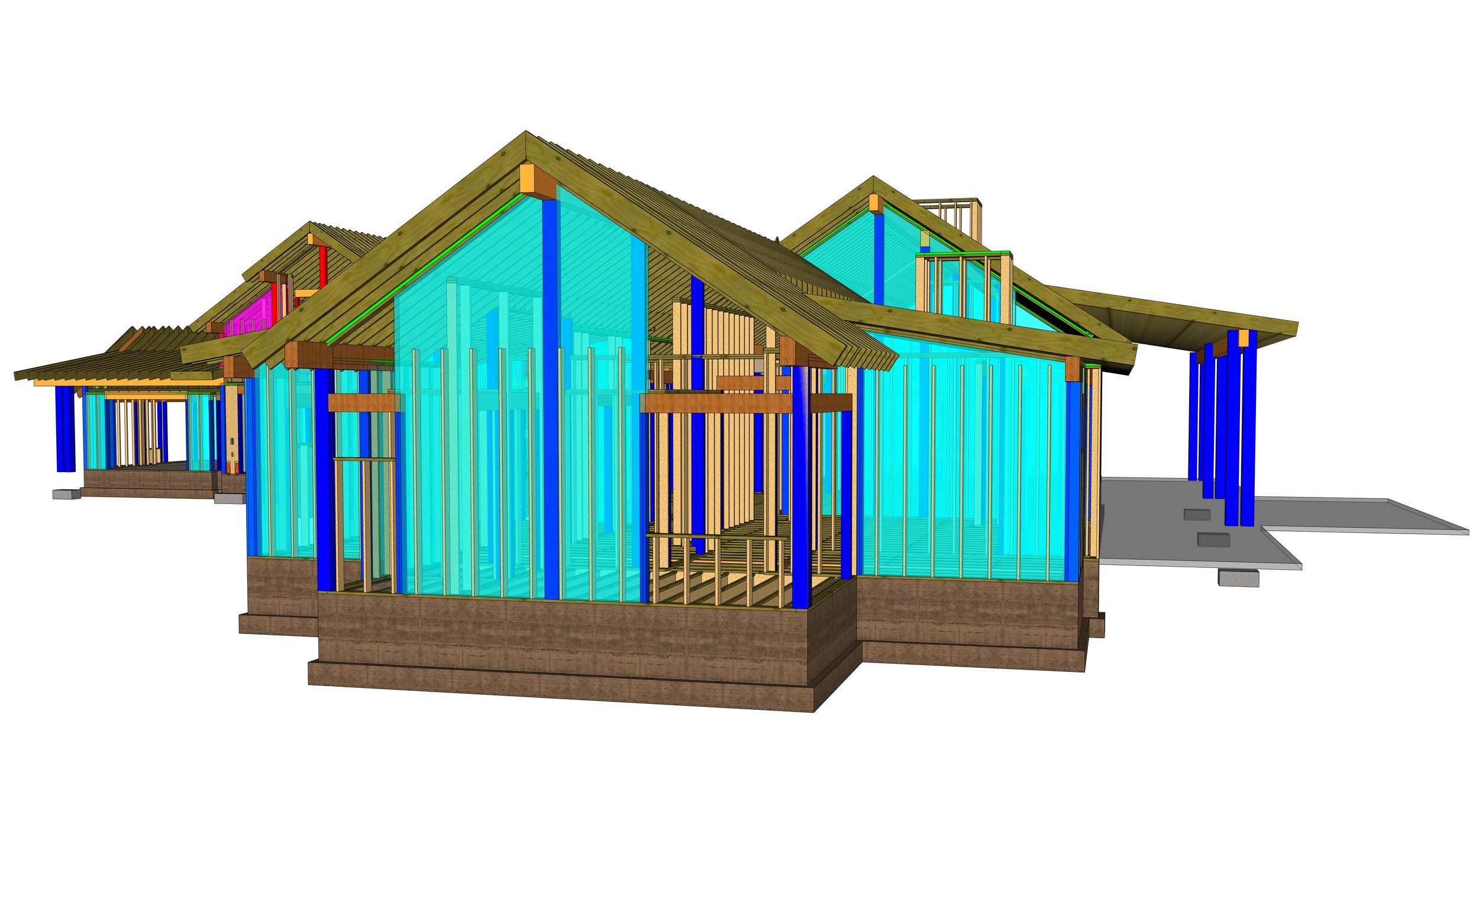
The expansive layout of this Clear Creek Tahoe estate presented Zachary Engineering with the challenge of unifying multiple architectural forms into a cohesive structural design. Its intersecting gables, varied roof elevations, and substantial stone-clad elements demanded a carefully considered approach to framing, load distribution, and structural continuity.
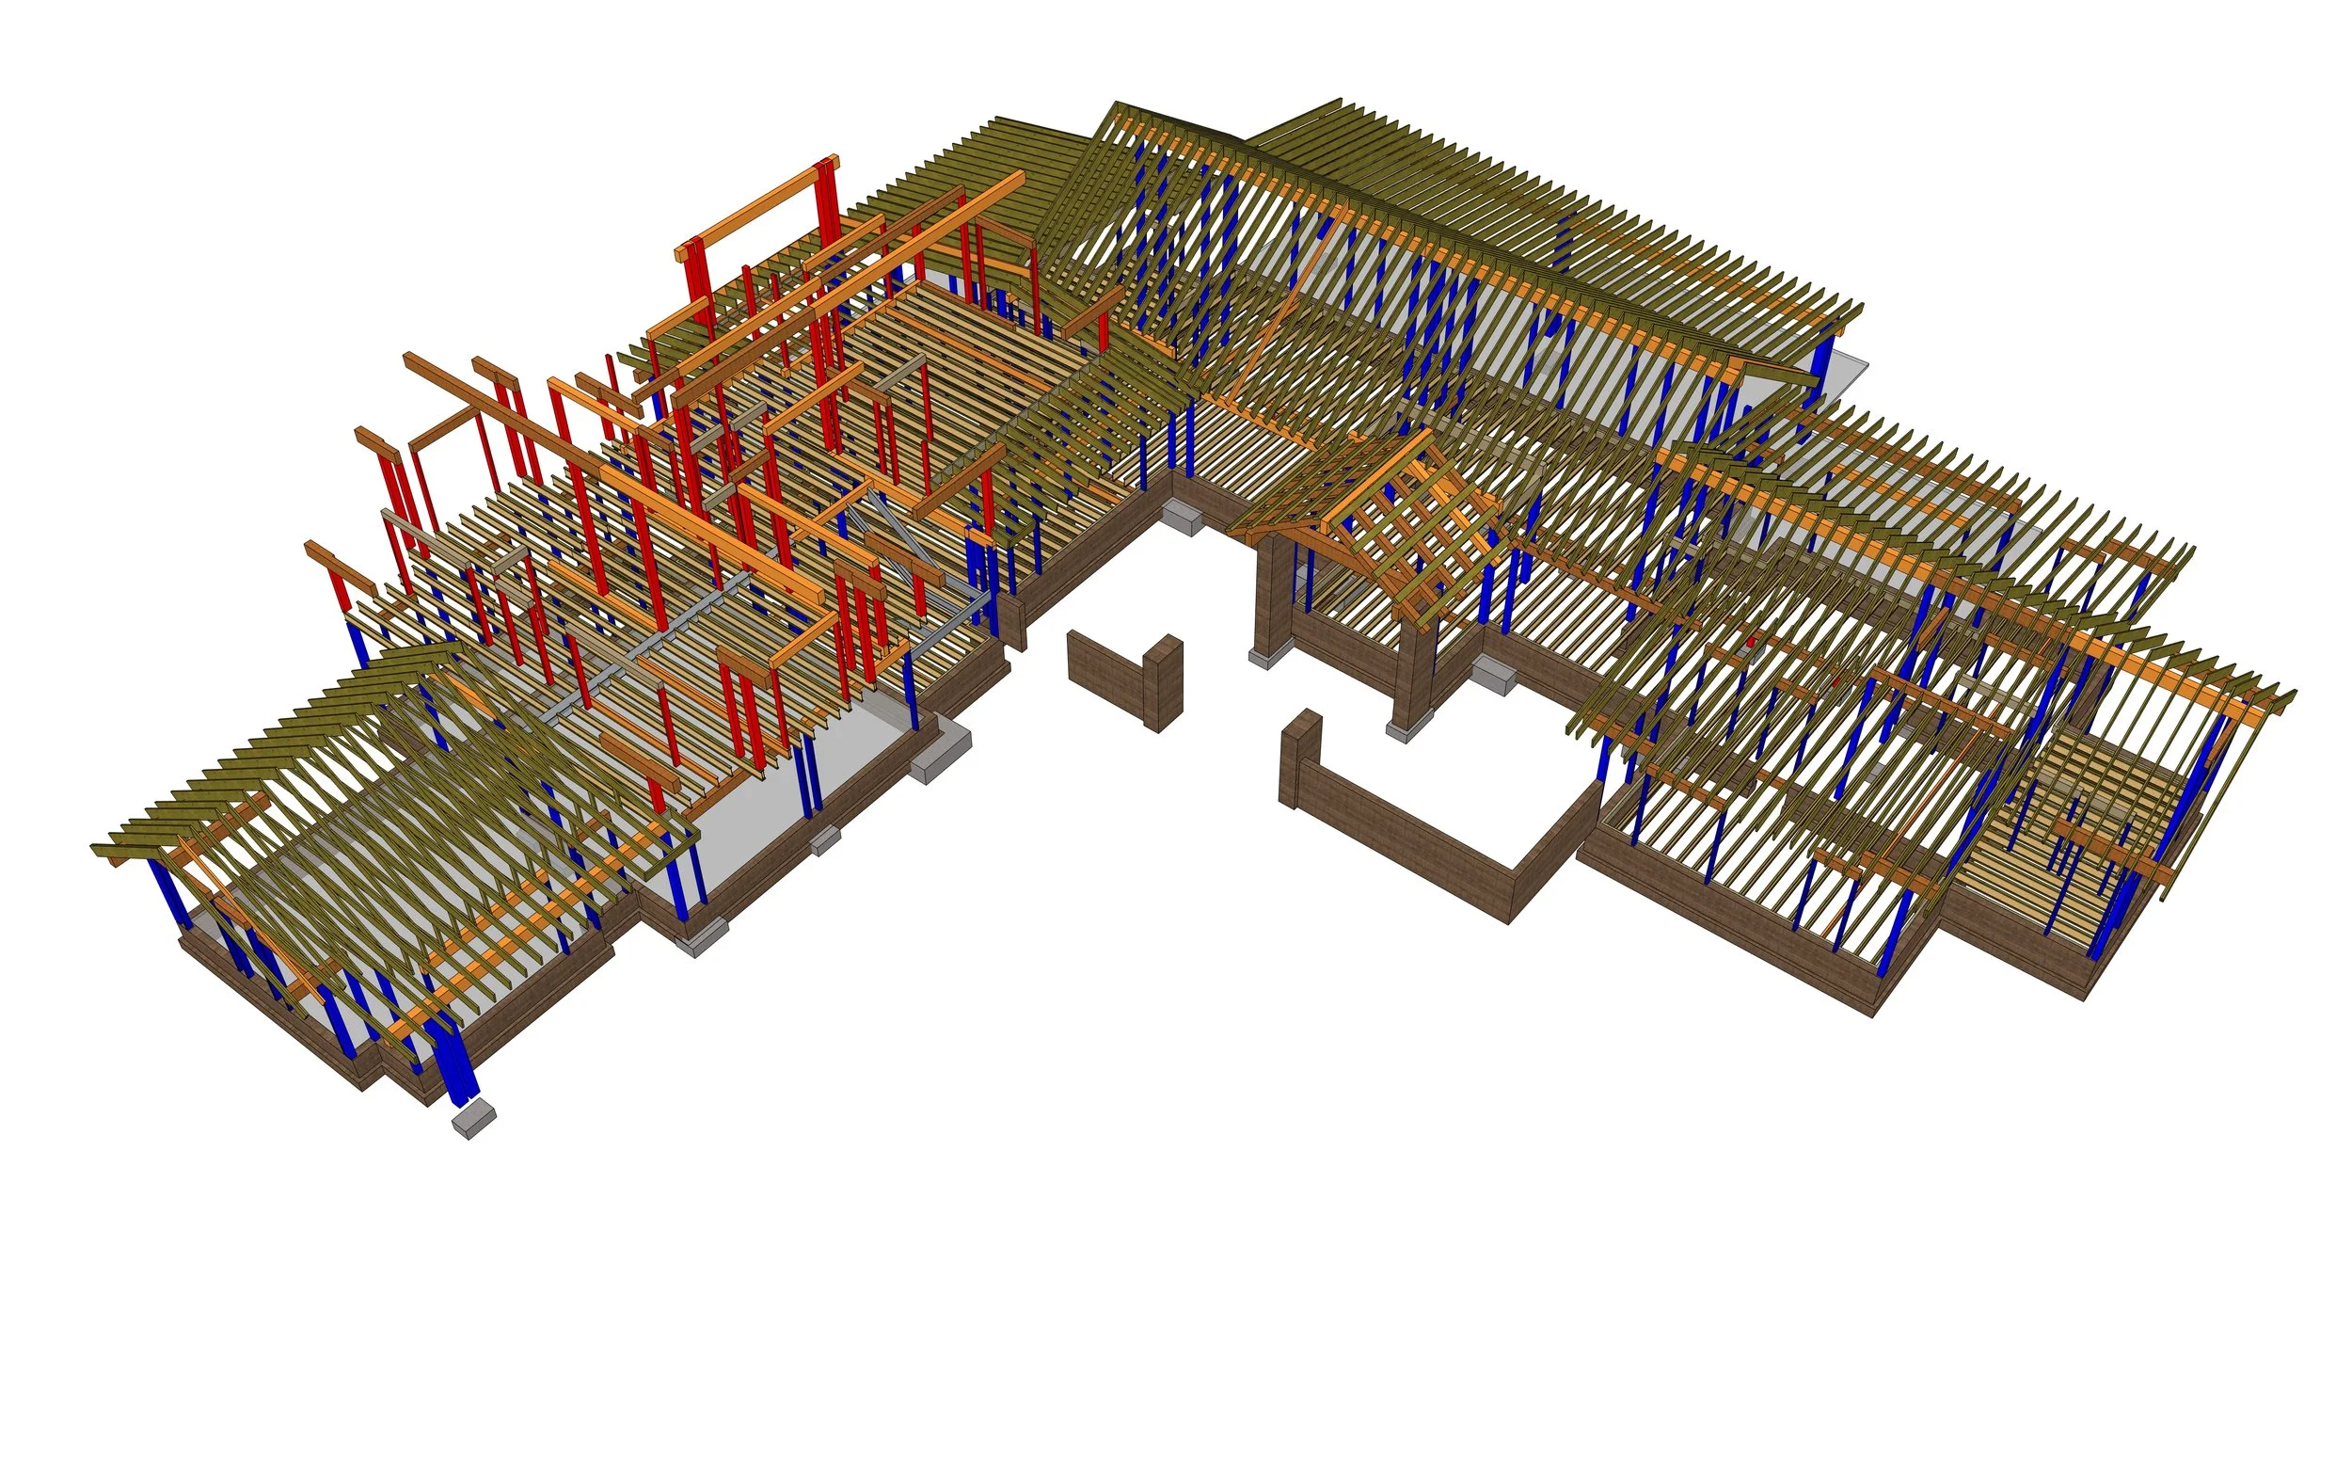
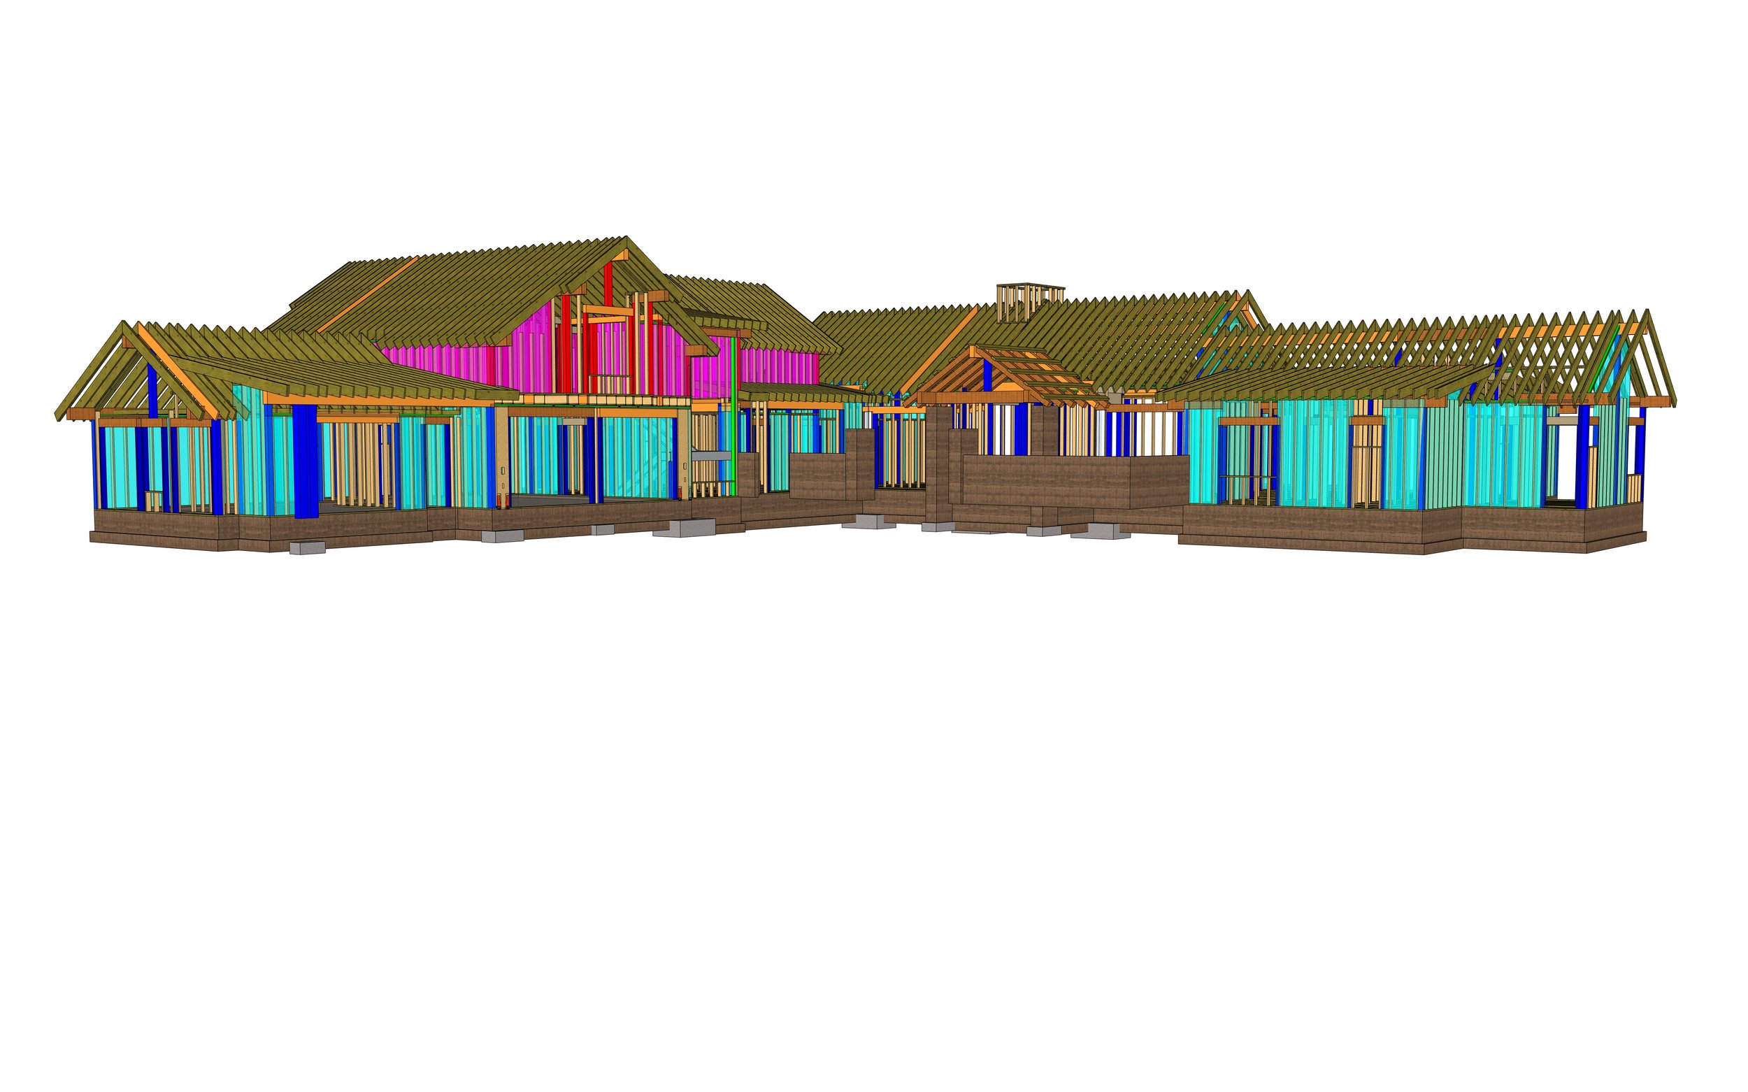
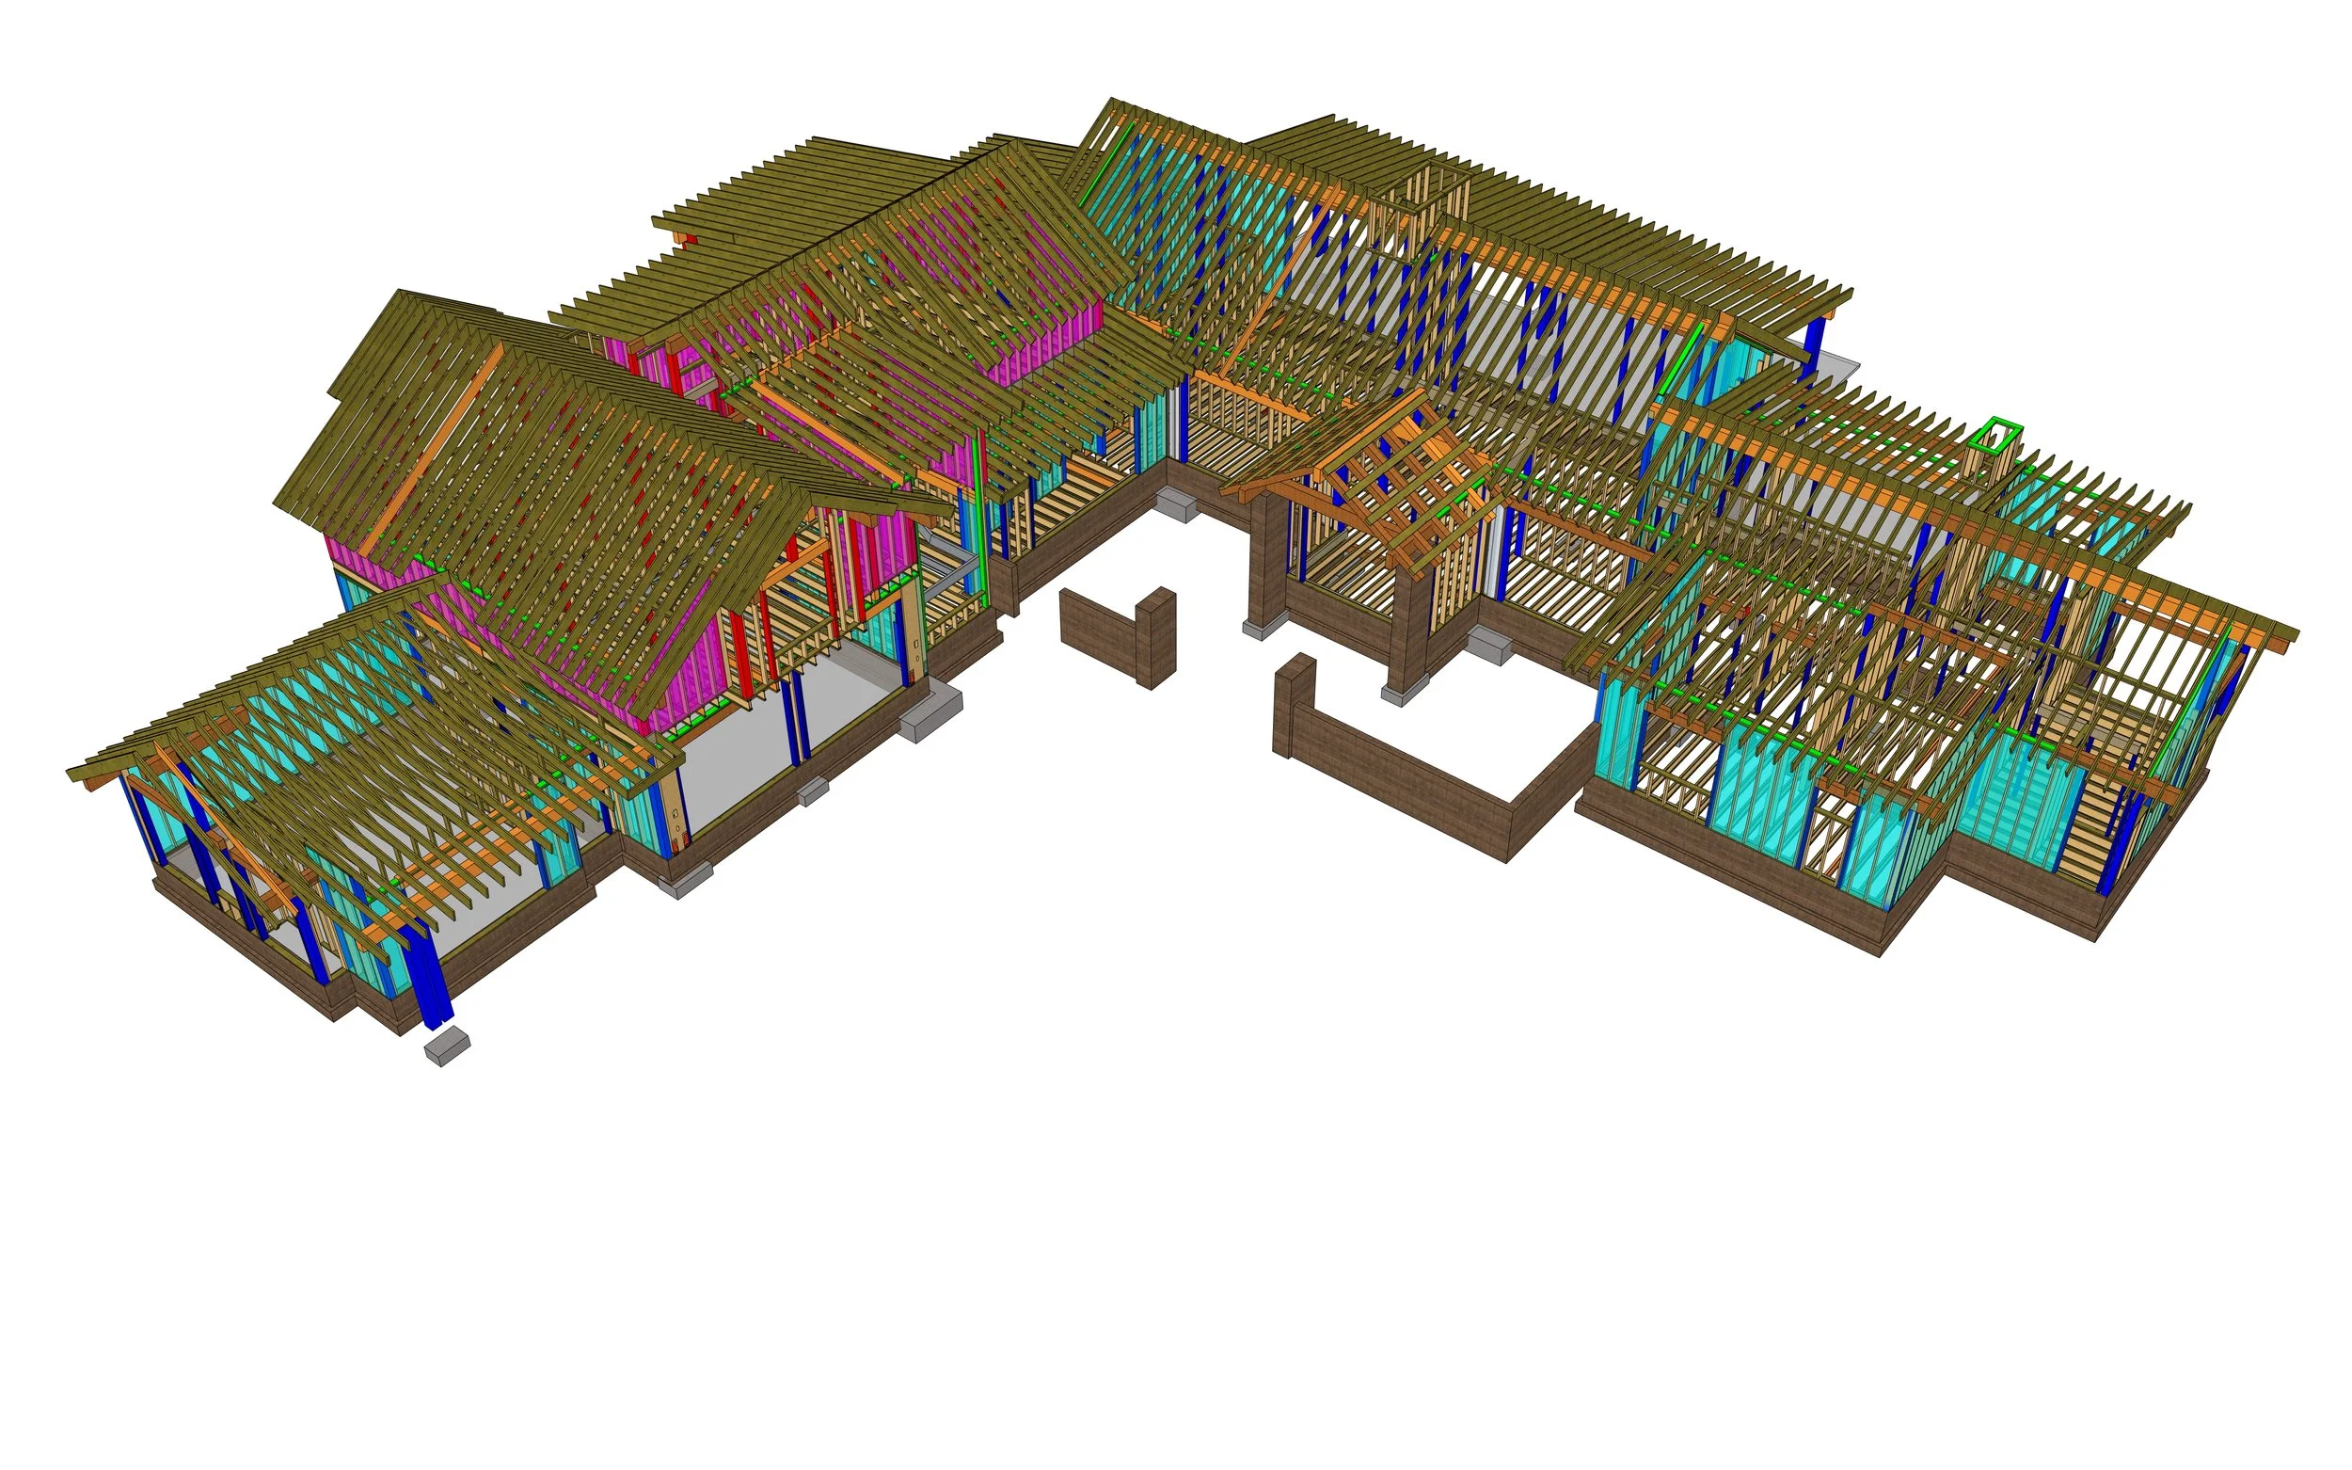
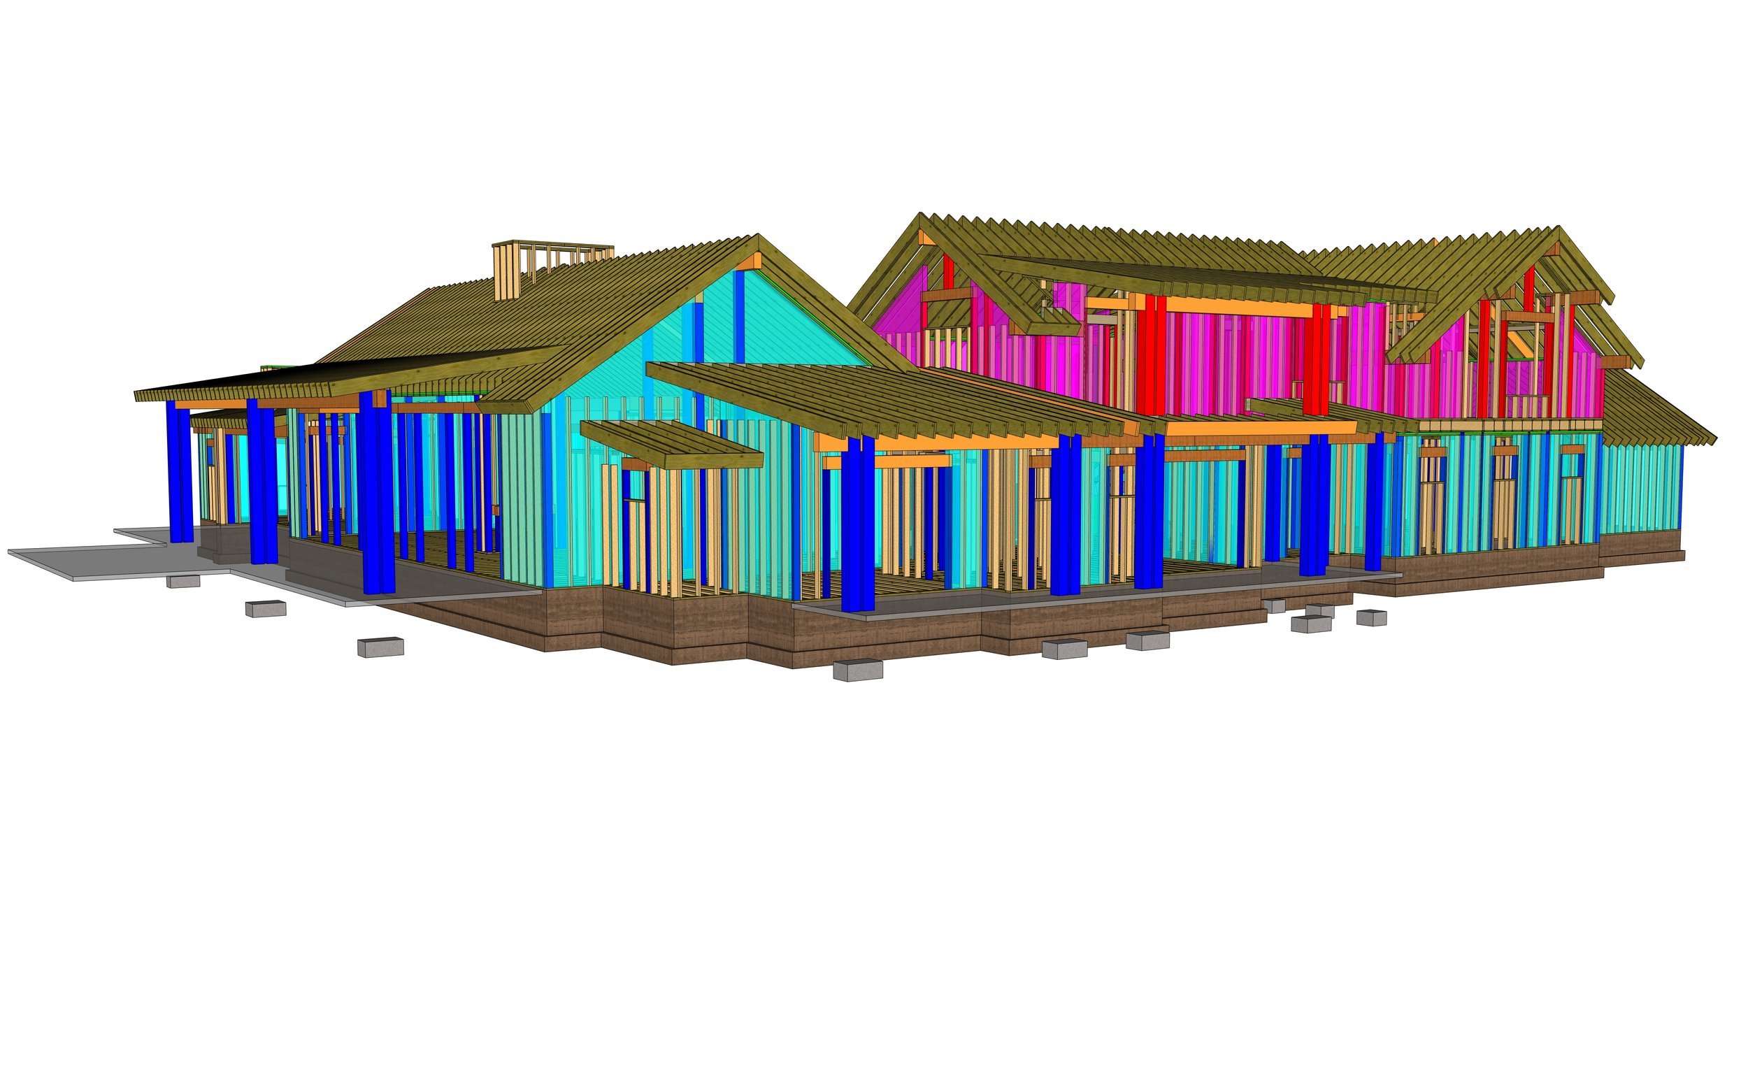
Working within the architectural team's vision, Zachary Engineering utilized its advanced 3D modeling process to resolve complex roof intersections, coordinate structural connections, and accommodate the generous interior spaces. The design also required careful consideration of the region's significant snow loads and seismic conditions, ensuring the residence's traditional mountain character is supported by a sophisticated structural framework engineered for lasting performance.
Project Architect: KSA
Interior Design:
Builder: Mark Tanner Construction
Engineer: Zachary Engineering
Rendering: MAKOR Visualization Inc.
Completed Project
Structural Model
“The Zachary Team was very responsive, kind, and stress-free when dealing with the challenges that typically arise with custom home design.”
— Nick Sonder, Chief Architect Nicholas Sonder Architect