
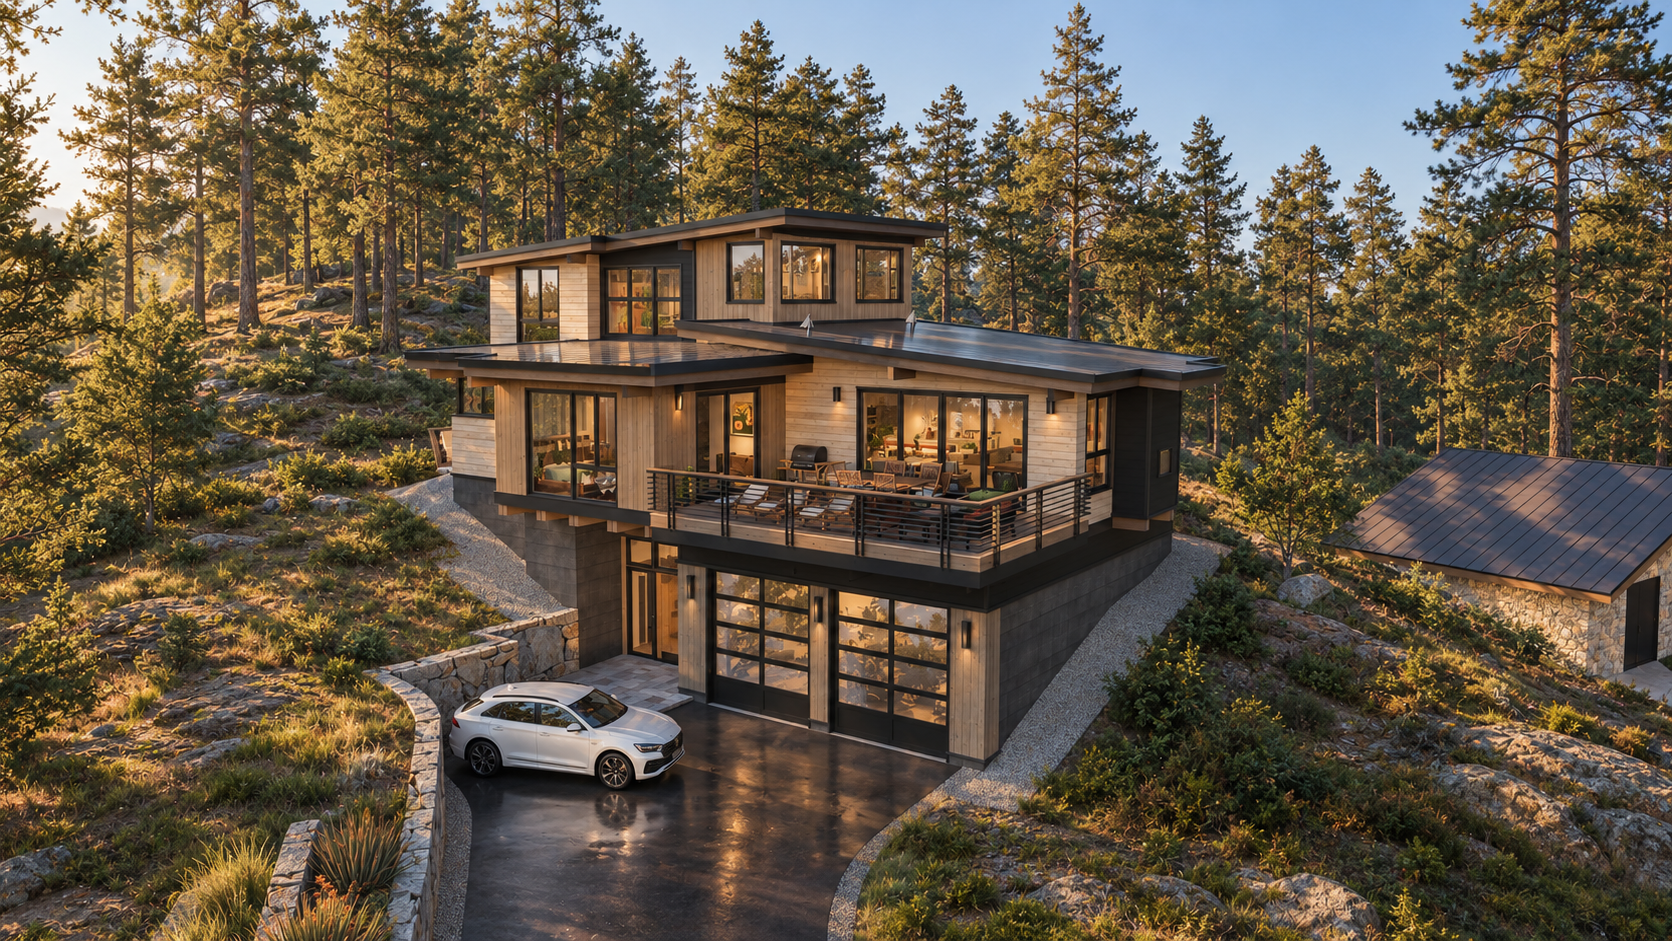
Falcon Point Place - 1827
Truckee, California
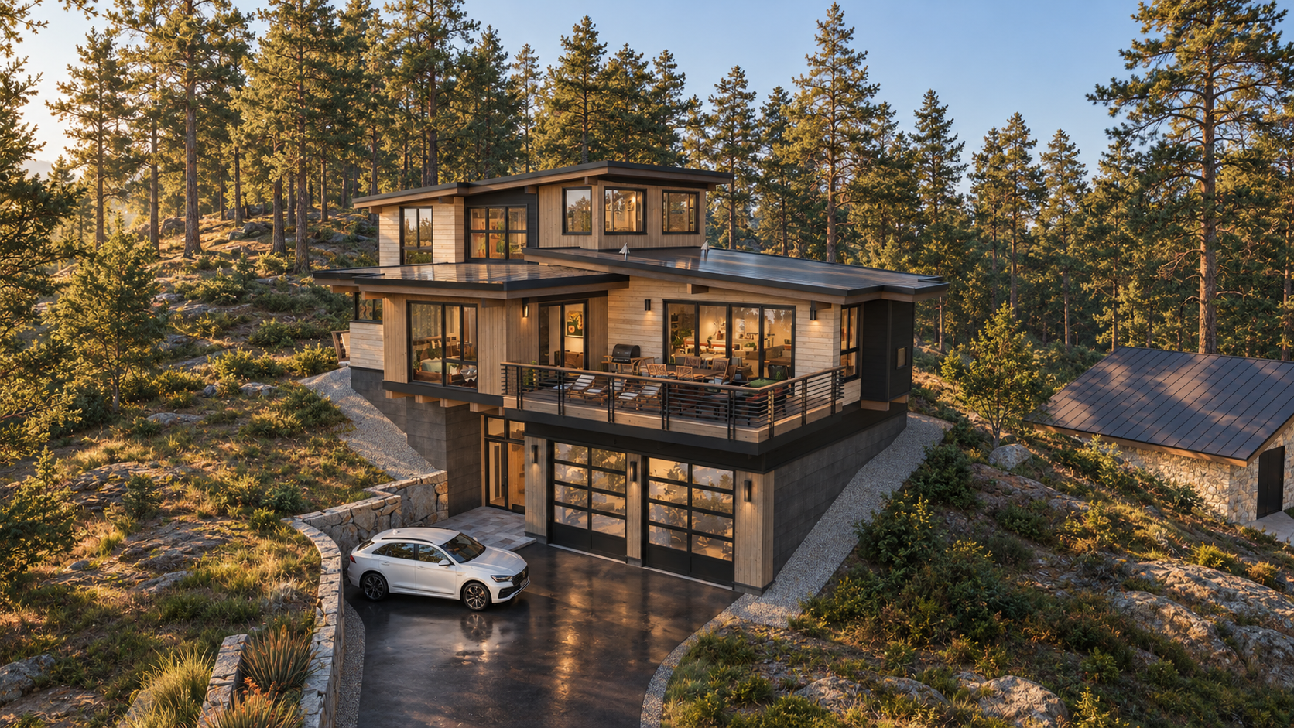
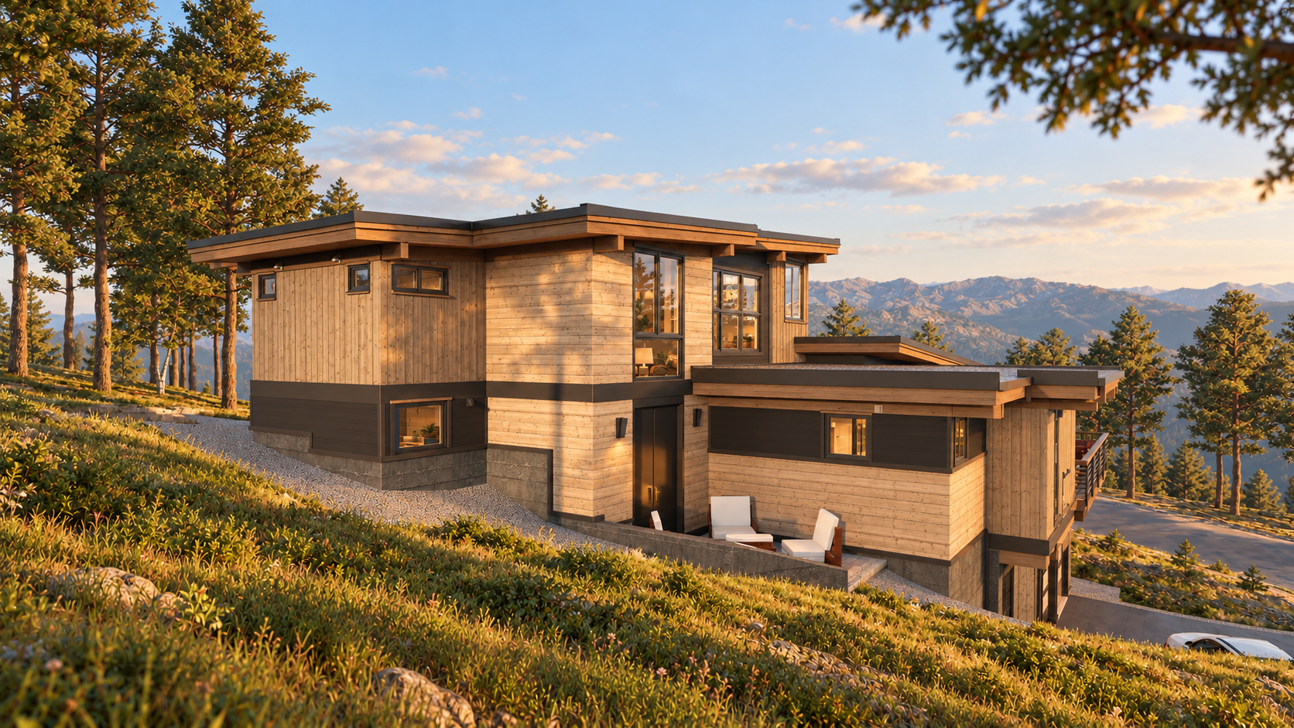
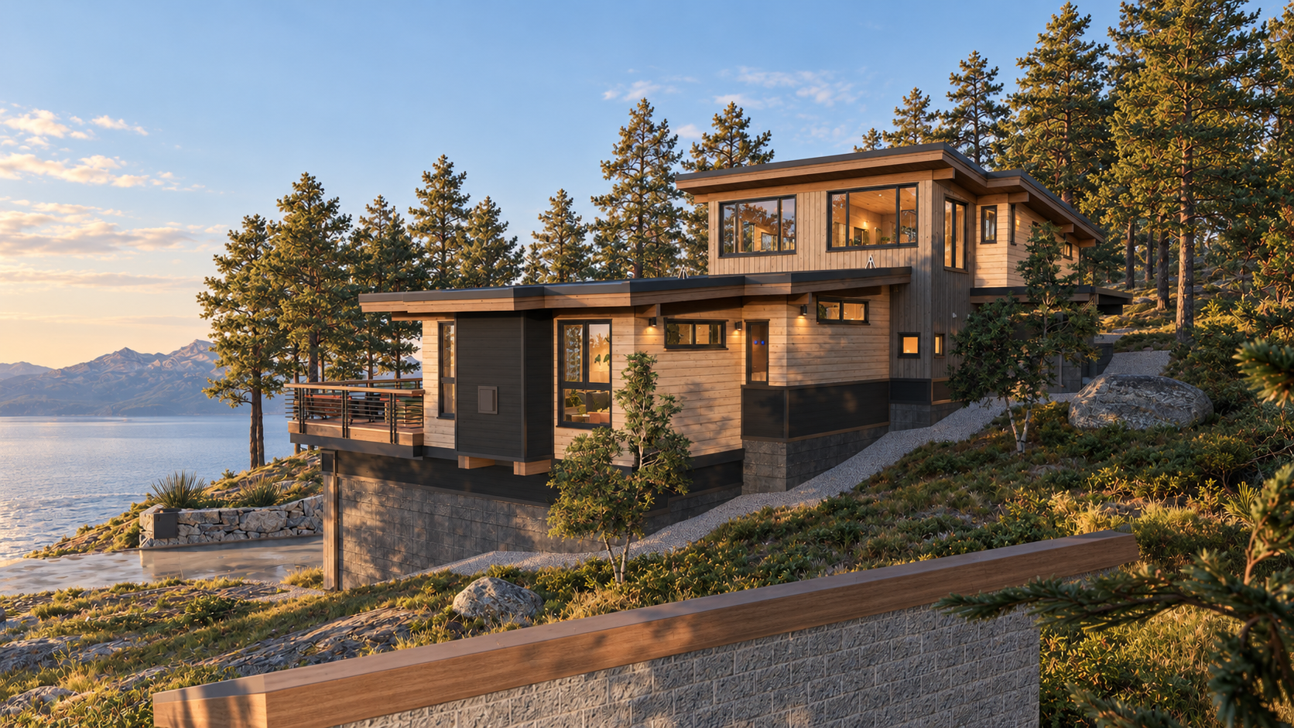
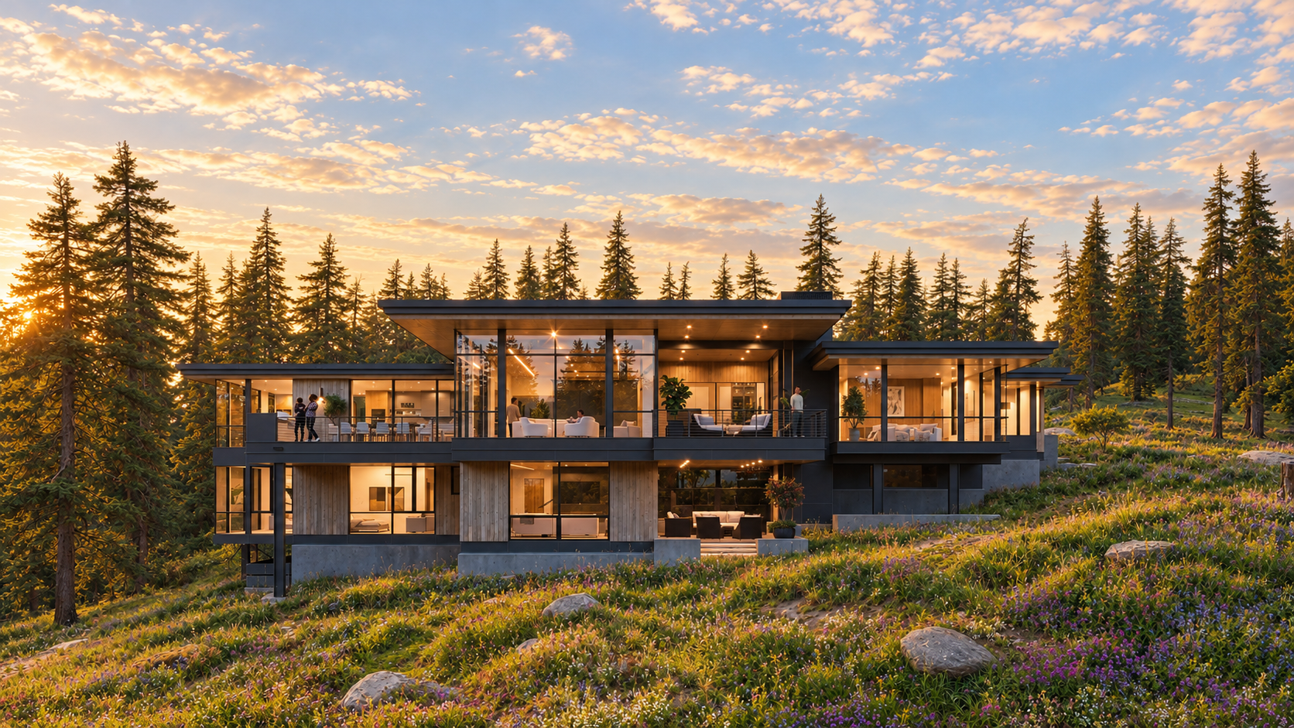
Nestled into a wooded hillside, this contemporary mountain home offers a welcoming blend of modern design and natural warmth. Light wood siding, dark accents and layered rooflines complement the surrounding pines, while generous windows capture the forest scenery and fill the home with light. An expansive elevated deck creates an inviting setting for outdoor dining, entertaining or a quiet morning coffee among the trees. Below, a double garage with glass-panel doors adds a polished finishing touch, while stone retaining walls and natural landscaping connect the home beautifully to its rugged setting.
California Mountain Architecture
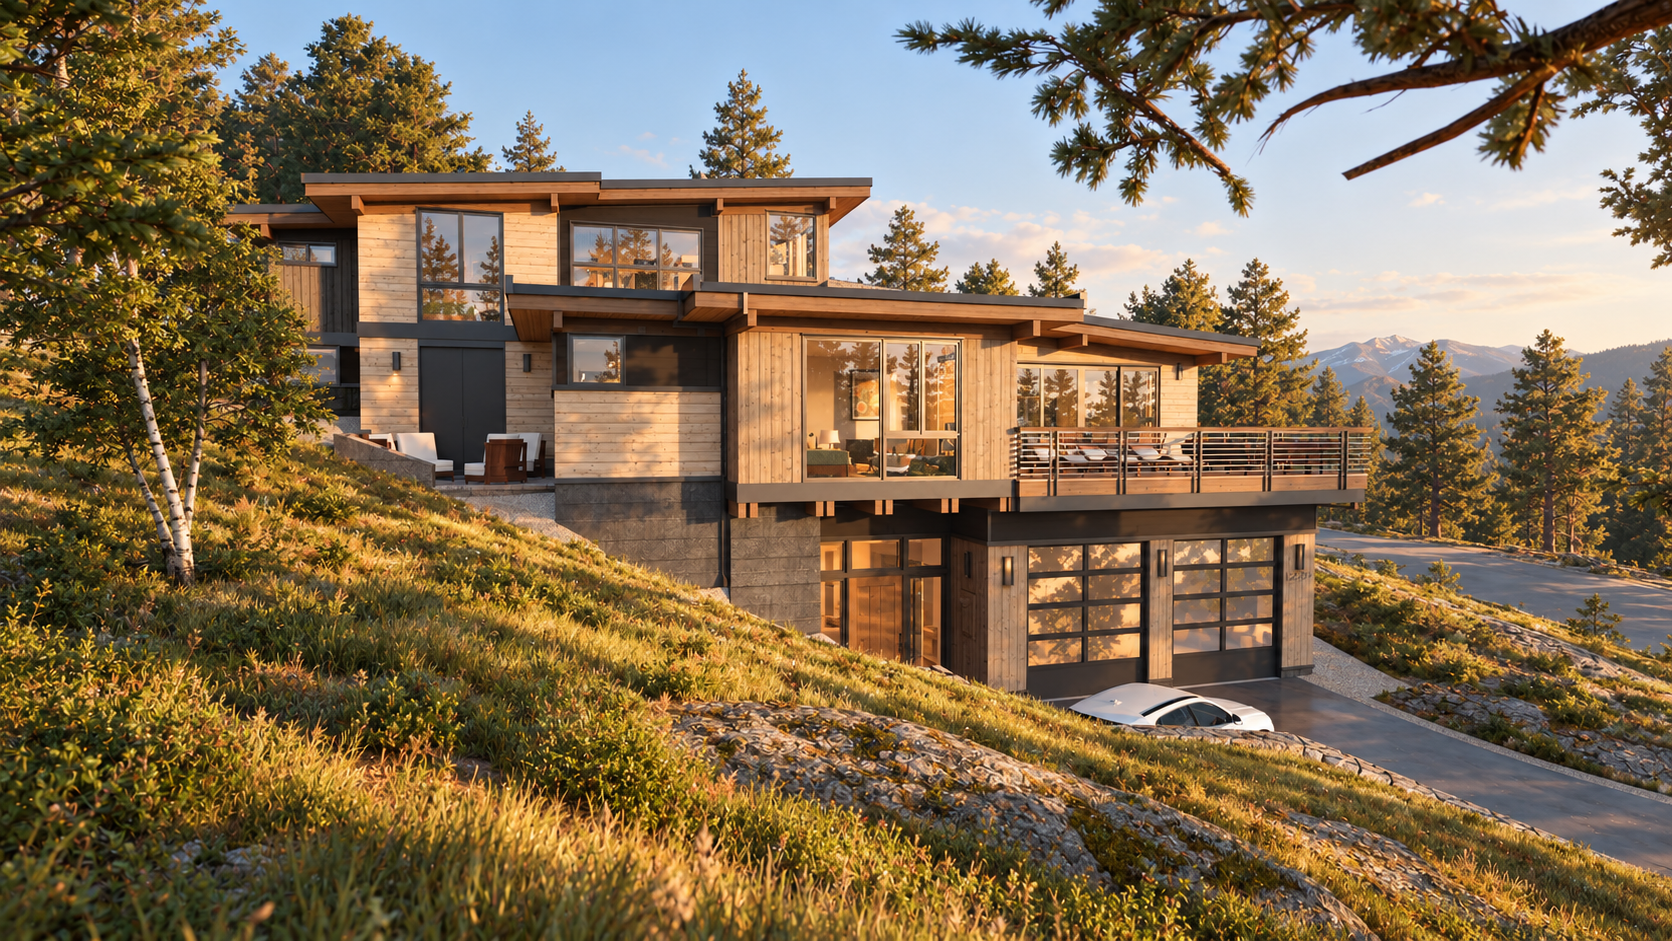
Tucked into the scenic wooded hillsides of Truckee, California, this exceptional mountain contemporary residence offers a refreshing blend of modern sophistication and natural warmth. Its distinctive multi-level design features gently sloping rooflines, expansive windows, and a harmonious combination of light wood siding, dark architectural accents, and natural stone. An inviting elevated terrace extends the living spaces into the surrounding forest, creating an ideal setting for entertaining or enjoying the peaceful mountain atmosphere.
Thoughtfully positioned along the hillside, the home's architectural composition embraces the natural terrain while offering a seamless connection between indoor comfort and outdoor beauty. This remarkable retreat captures the understated elegance and relaxed luxury of contemporary Sierra Nevada living.
Creative Structural Engineering
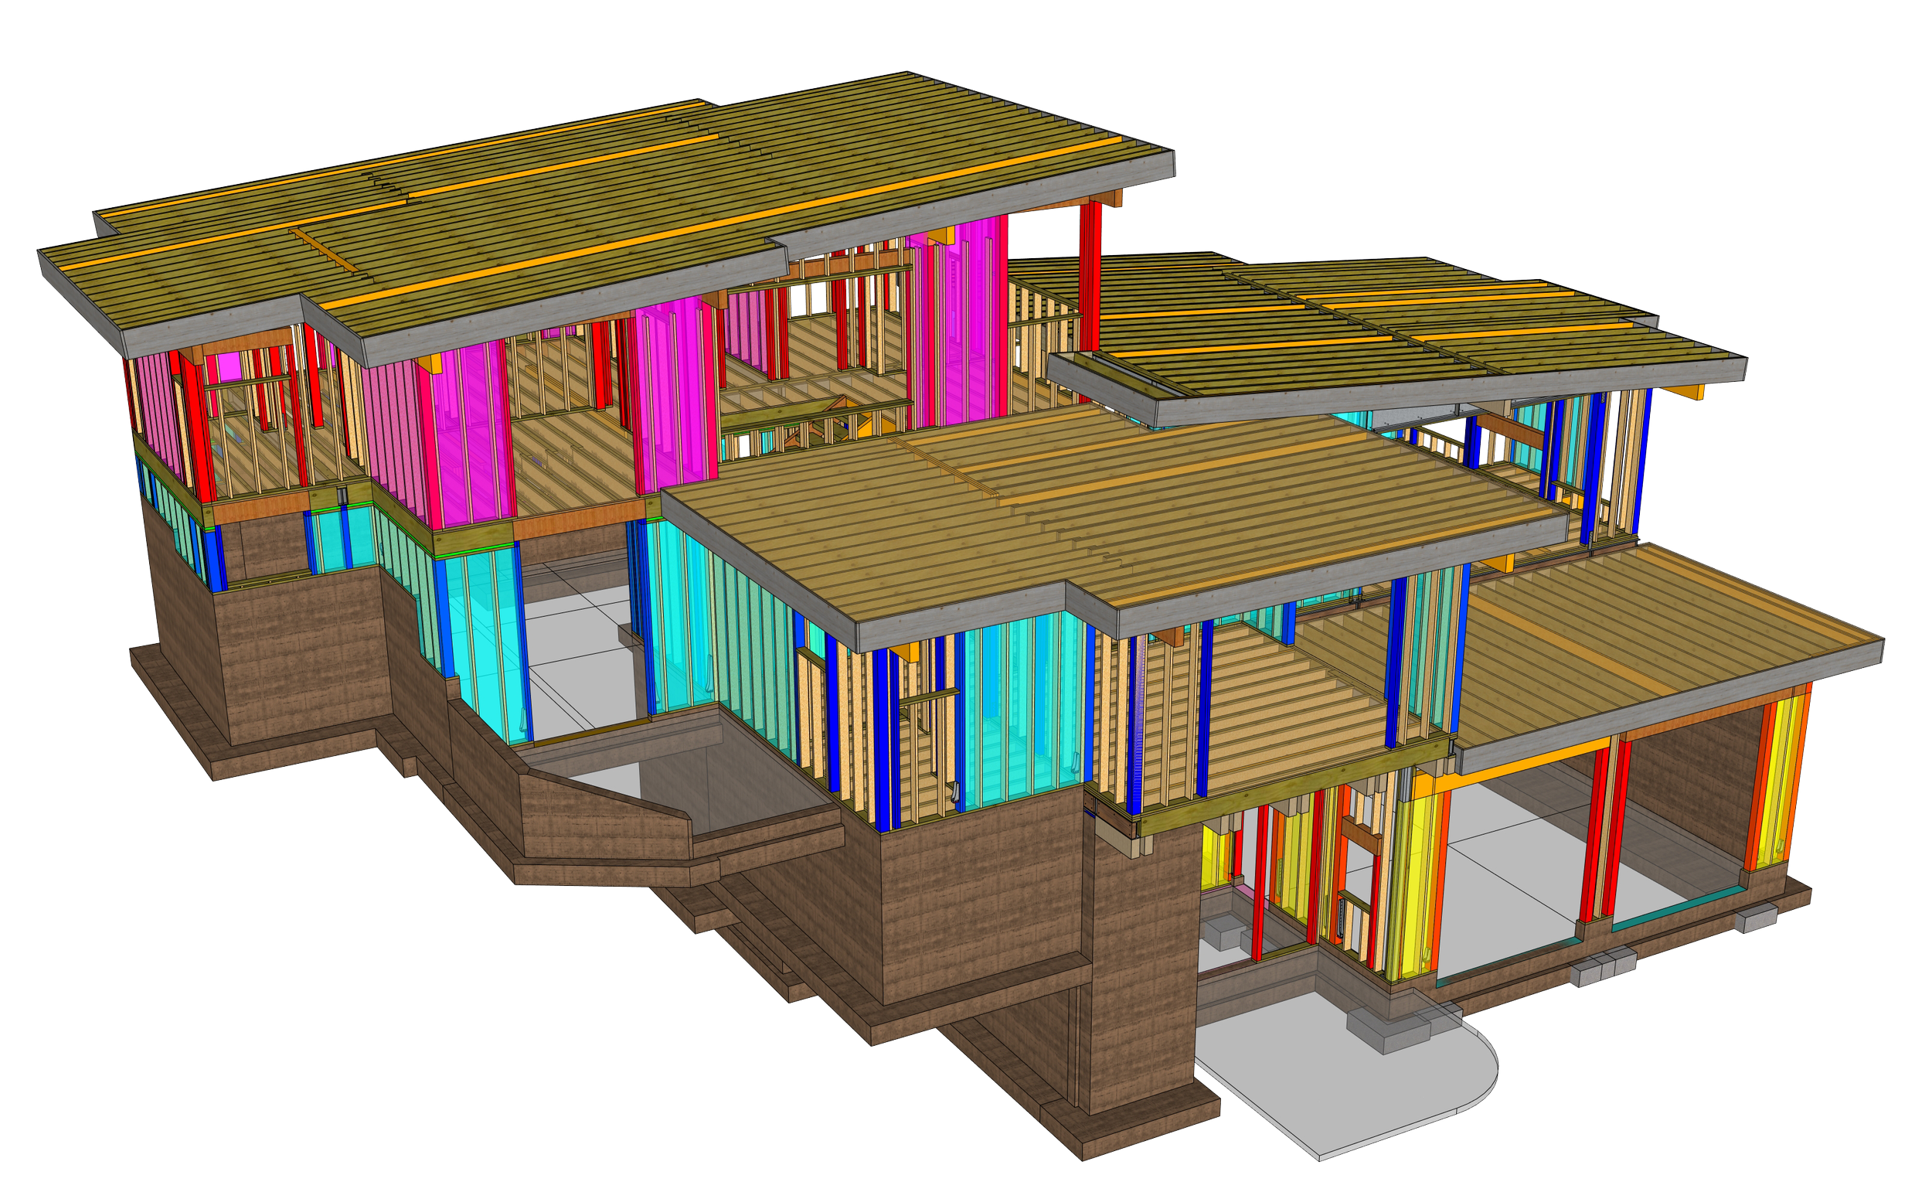
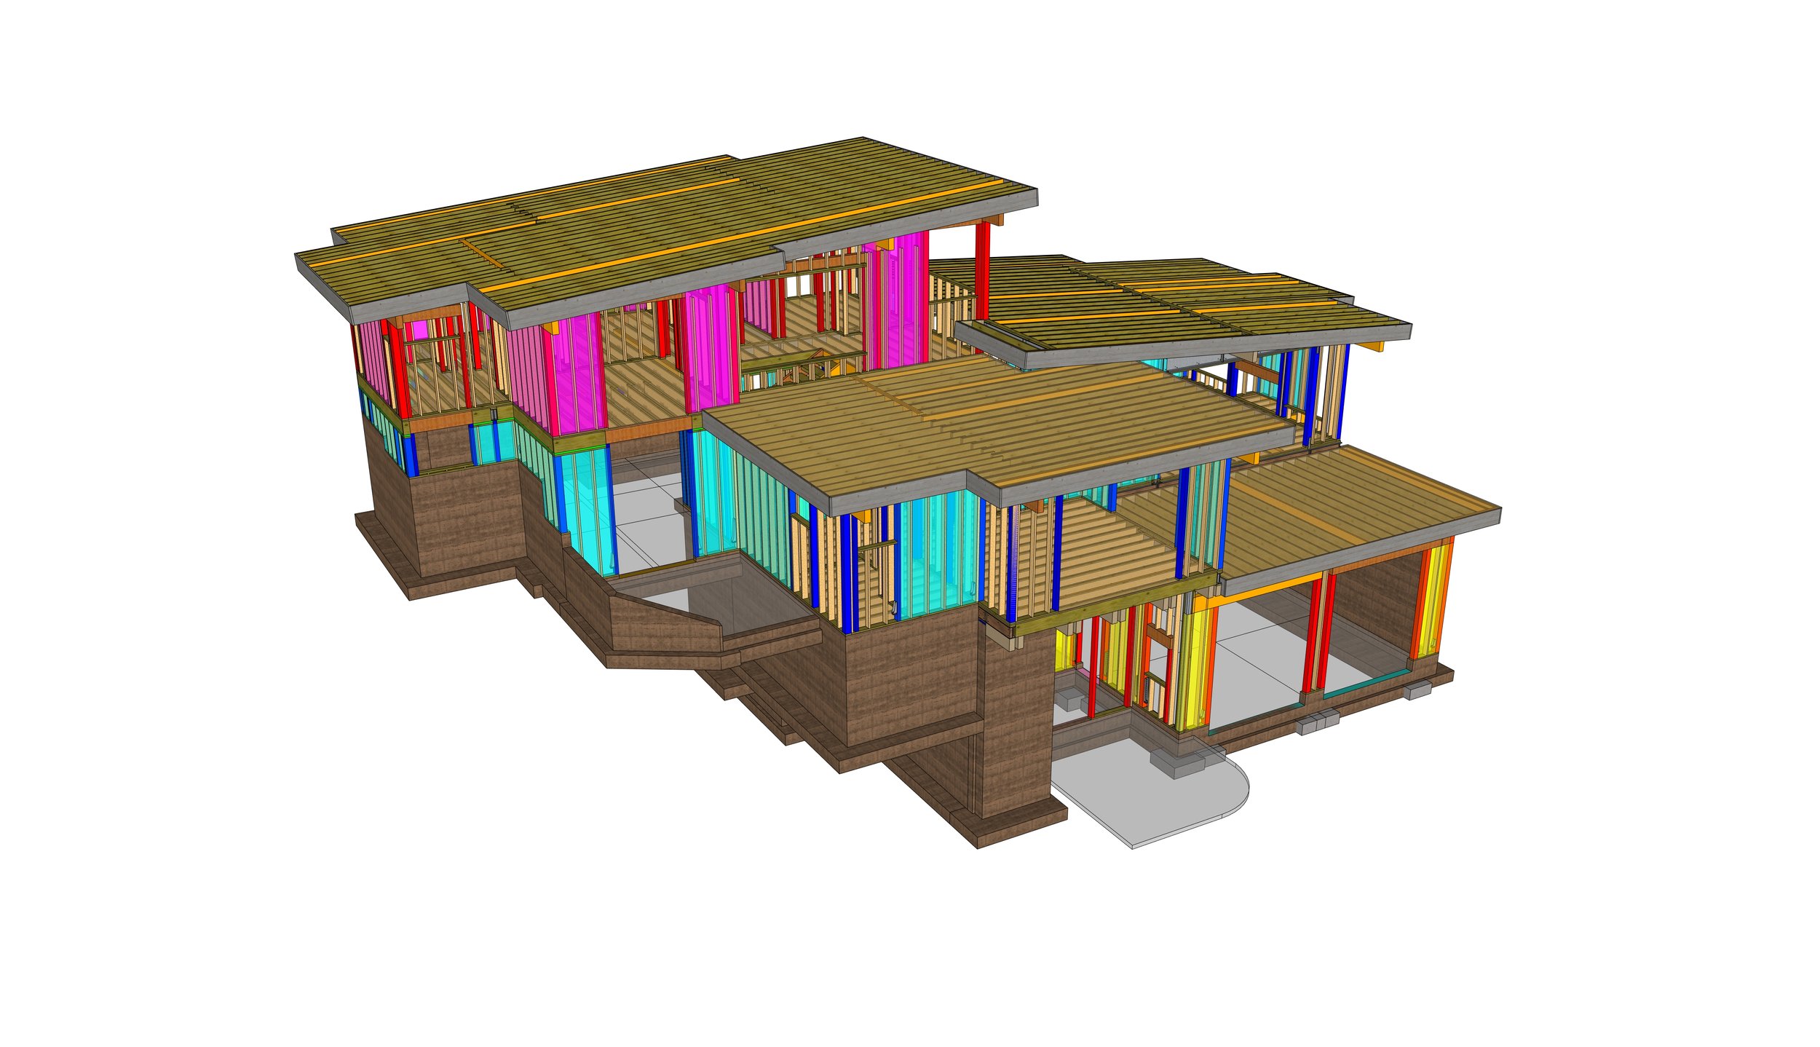
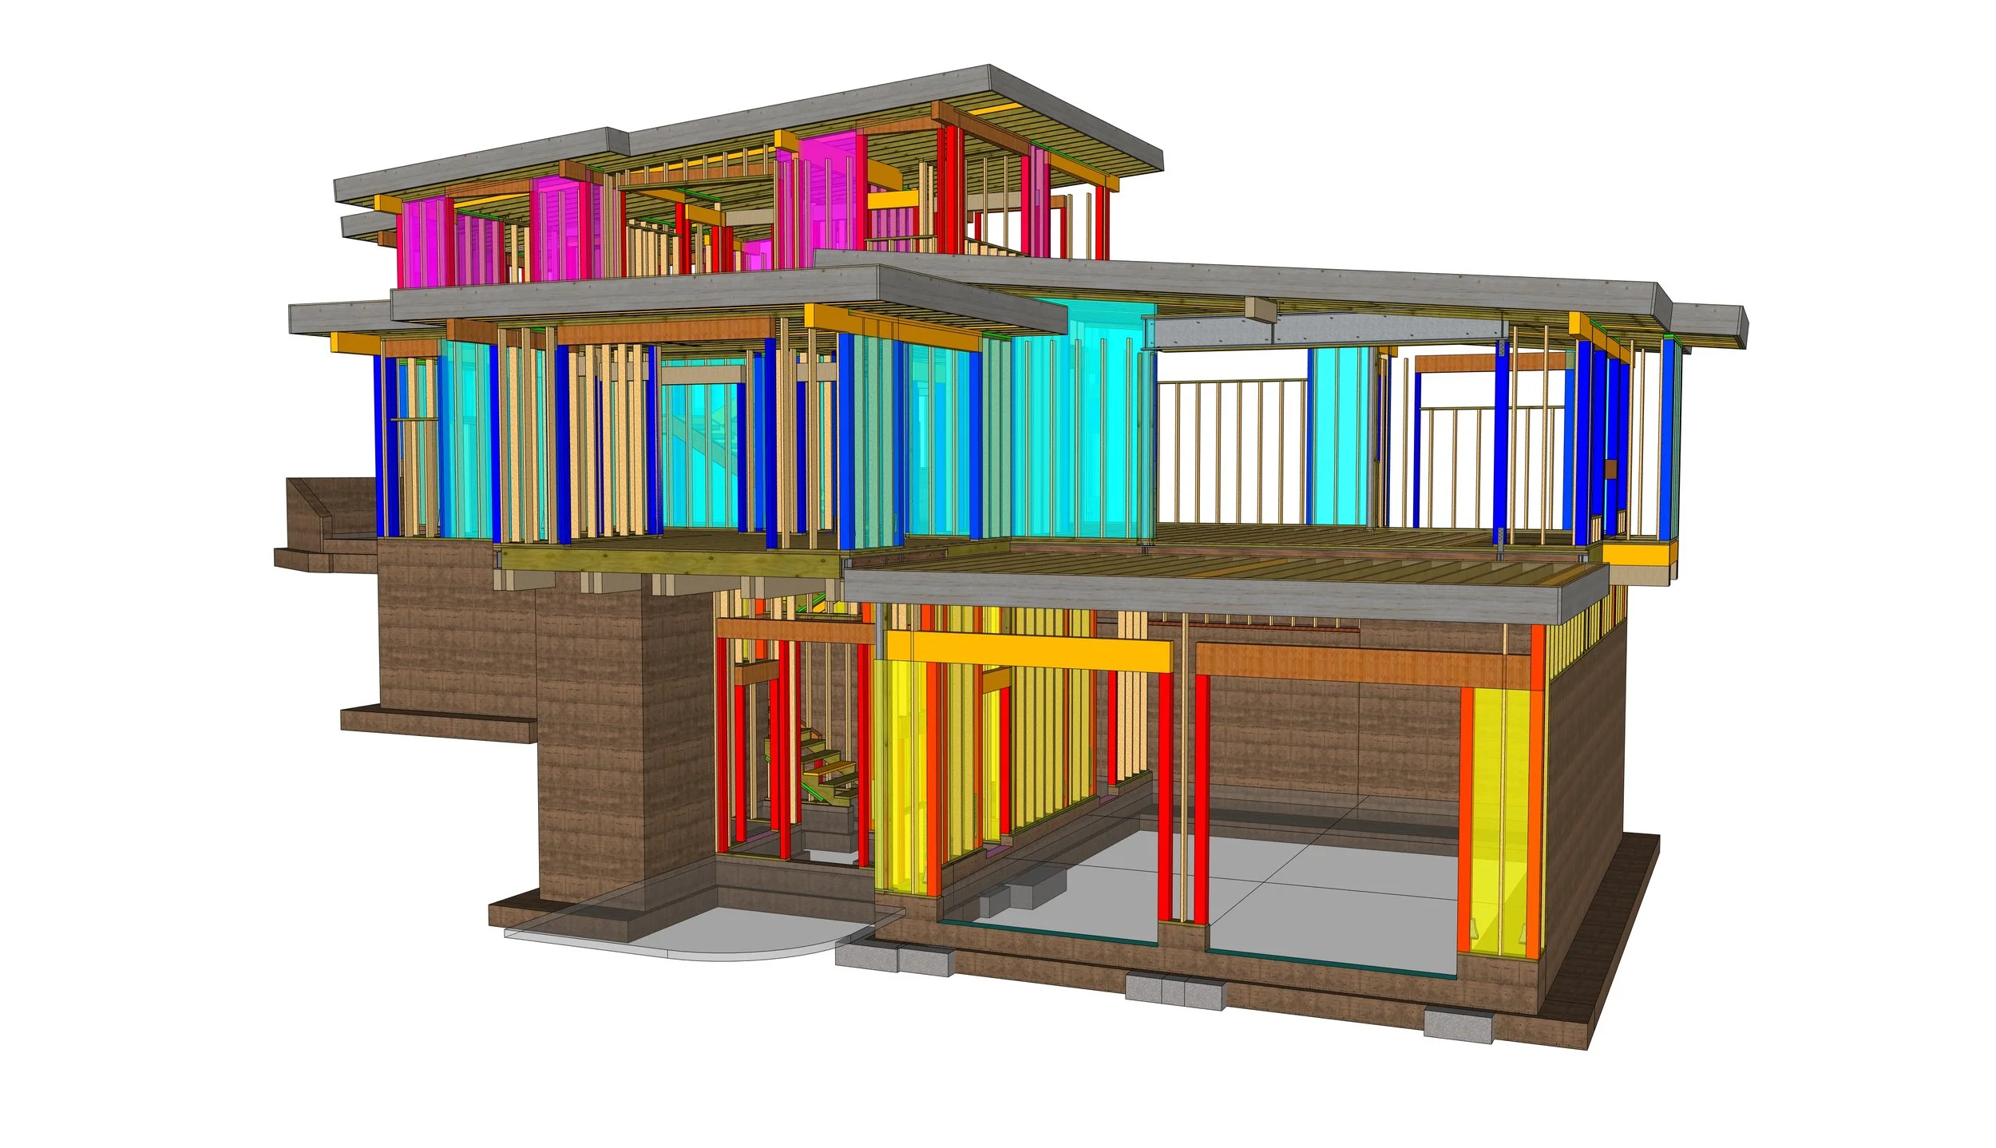
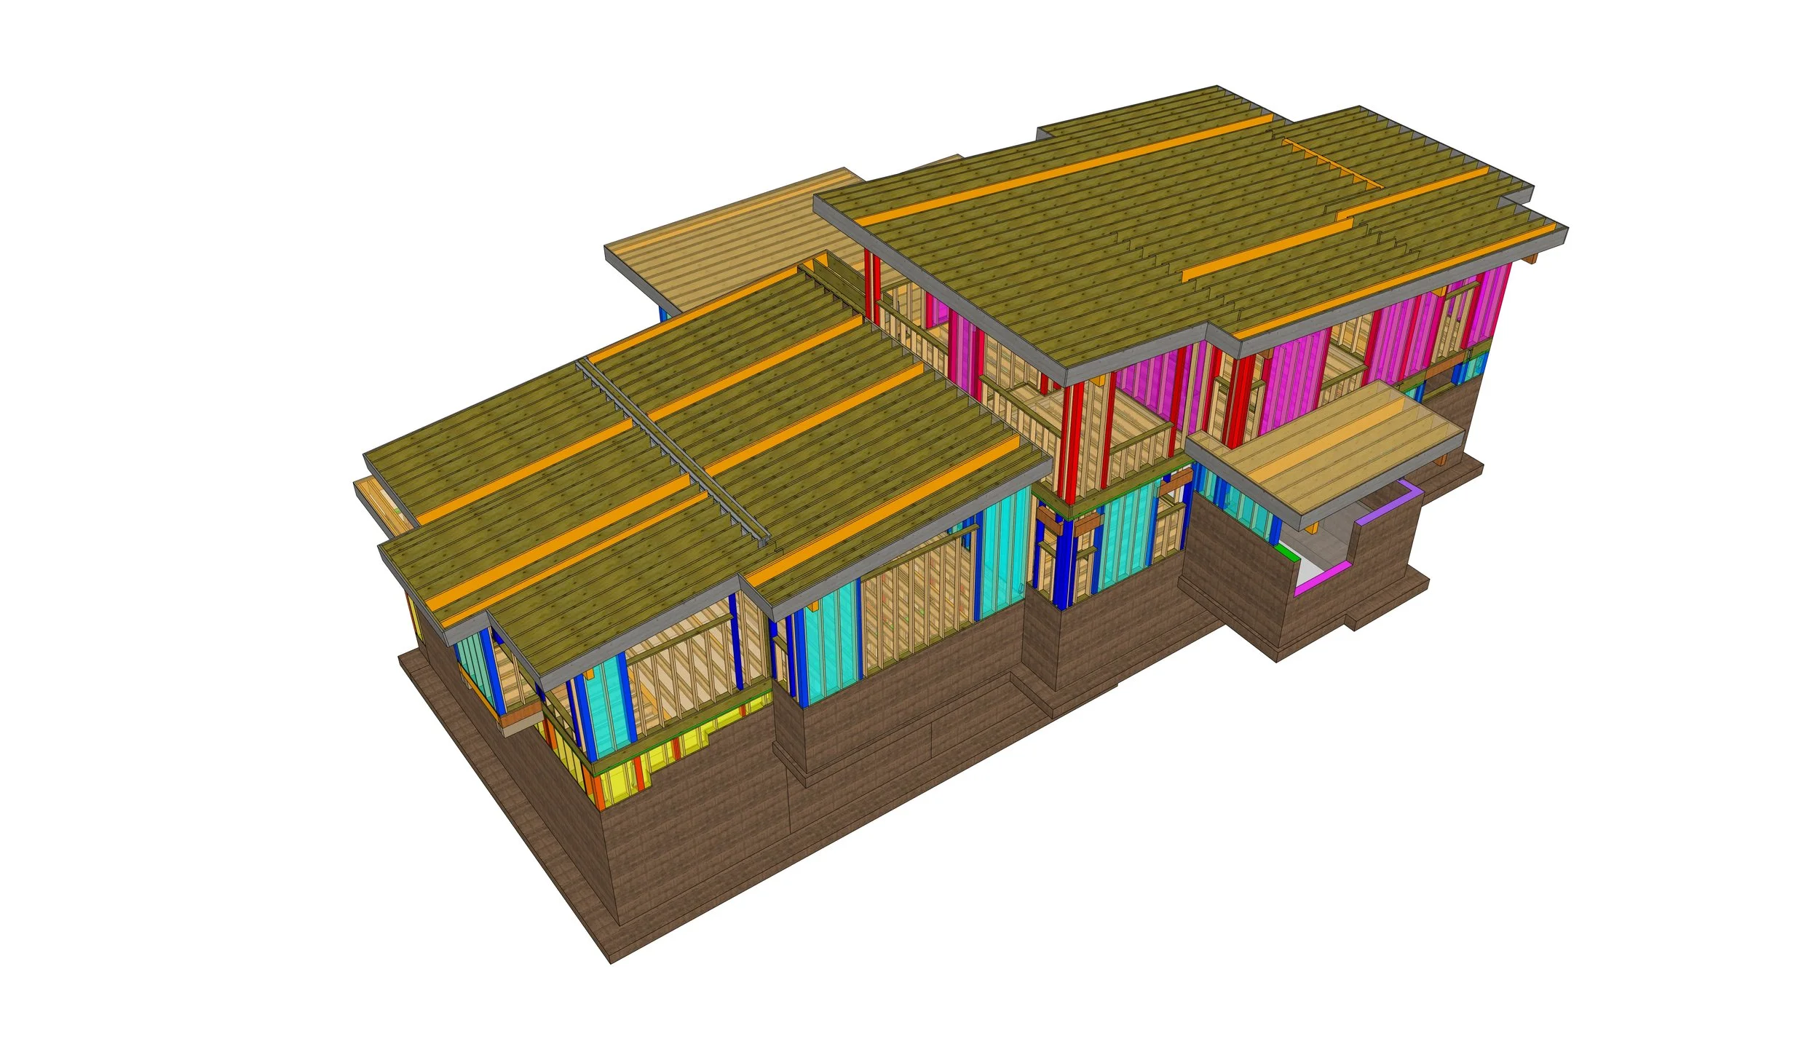
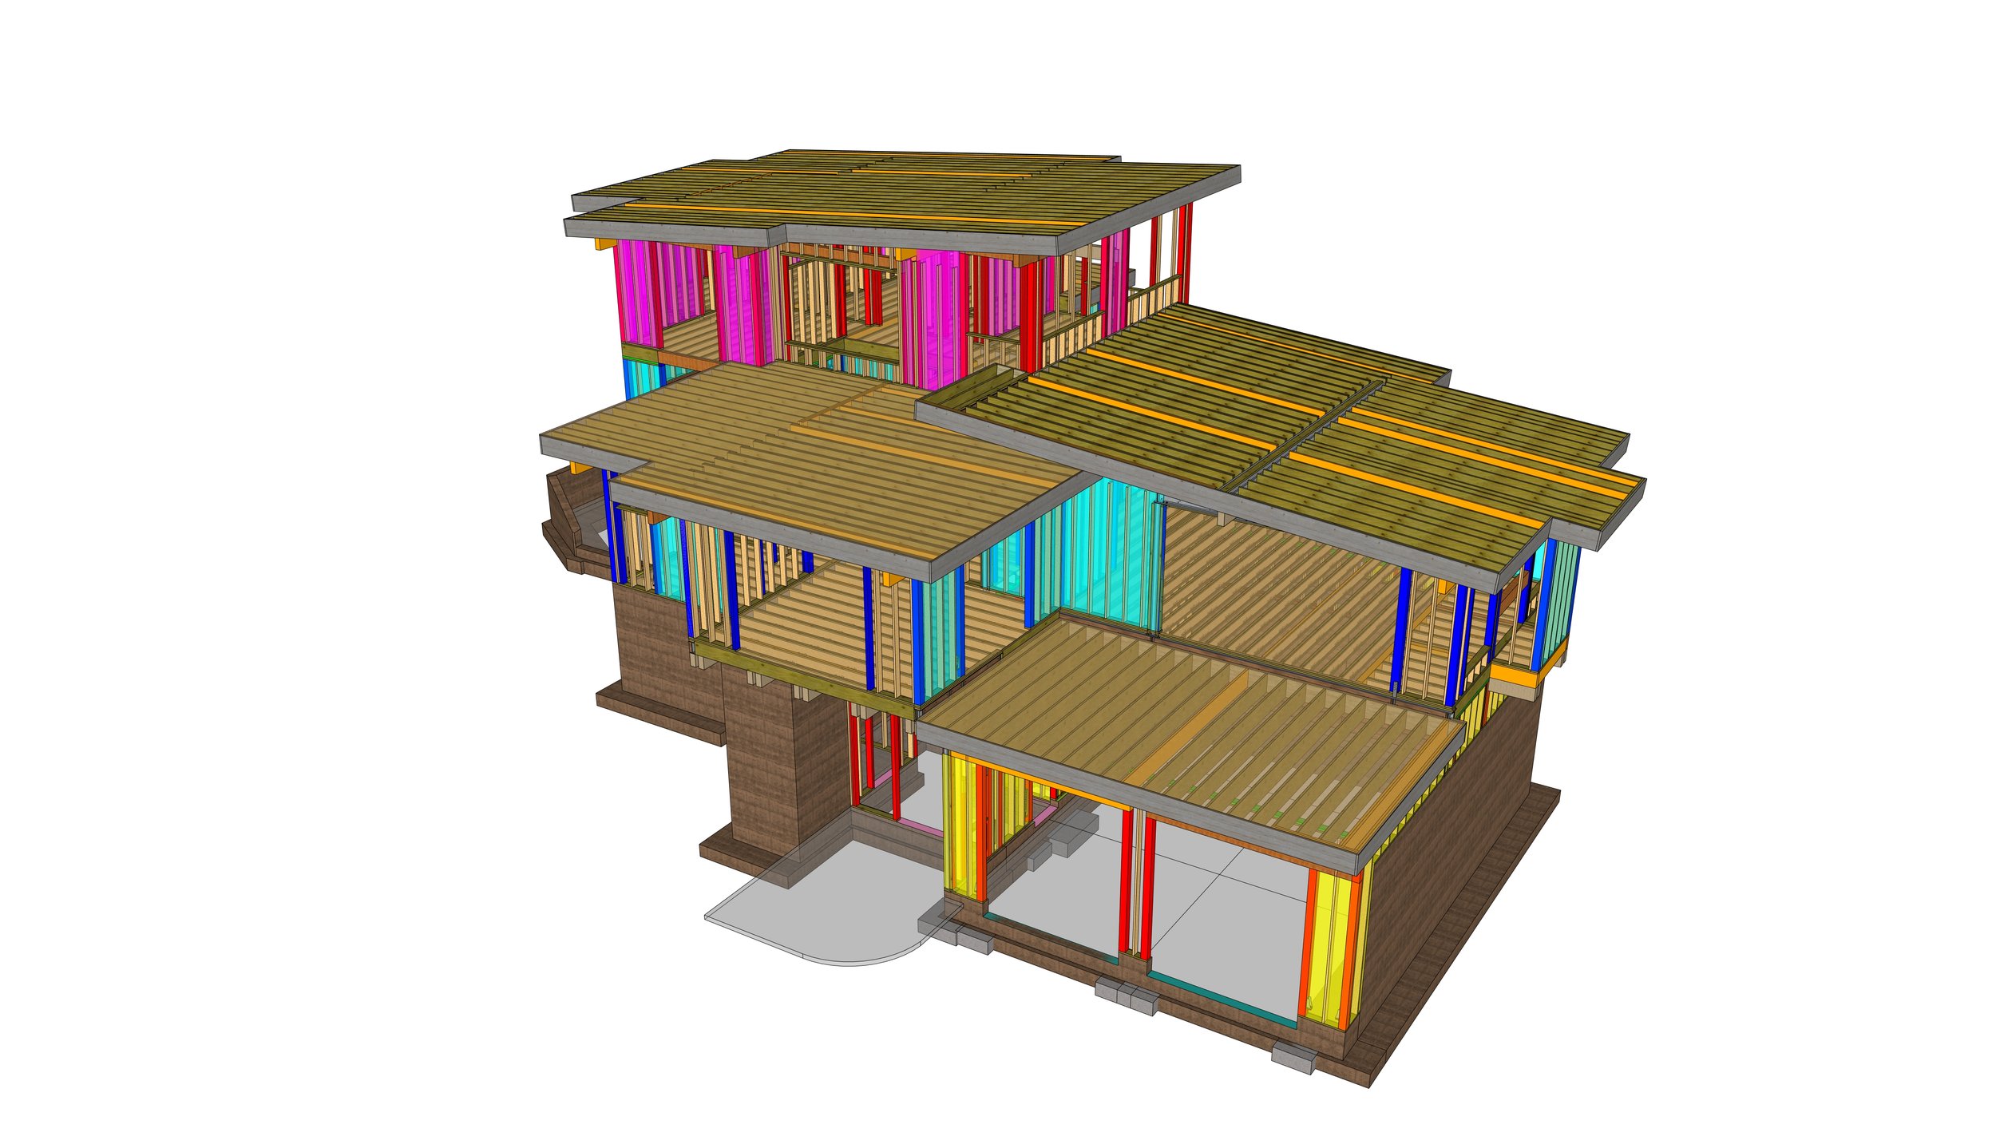
Zachary Engineering's approach to this Truckee residence focused on creating a structural framework that responds naturally to the site's steep terrain and the home's distinctive multi-level architecture. The elevated living spaces, expansive outdoor terrace, and broad window openings presented opportunities for carefully considered framing solutions that maintain the design's openness while providing essential structural support.
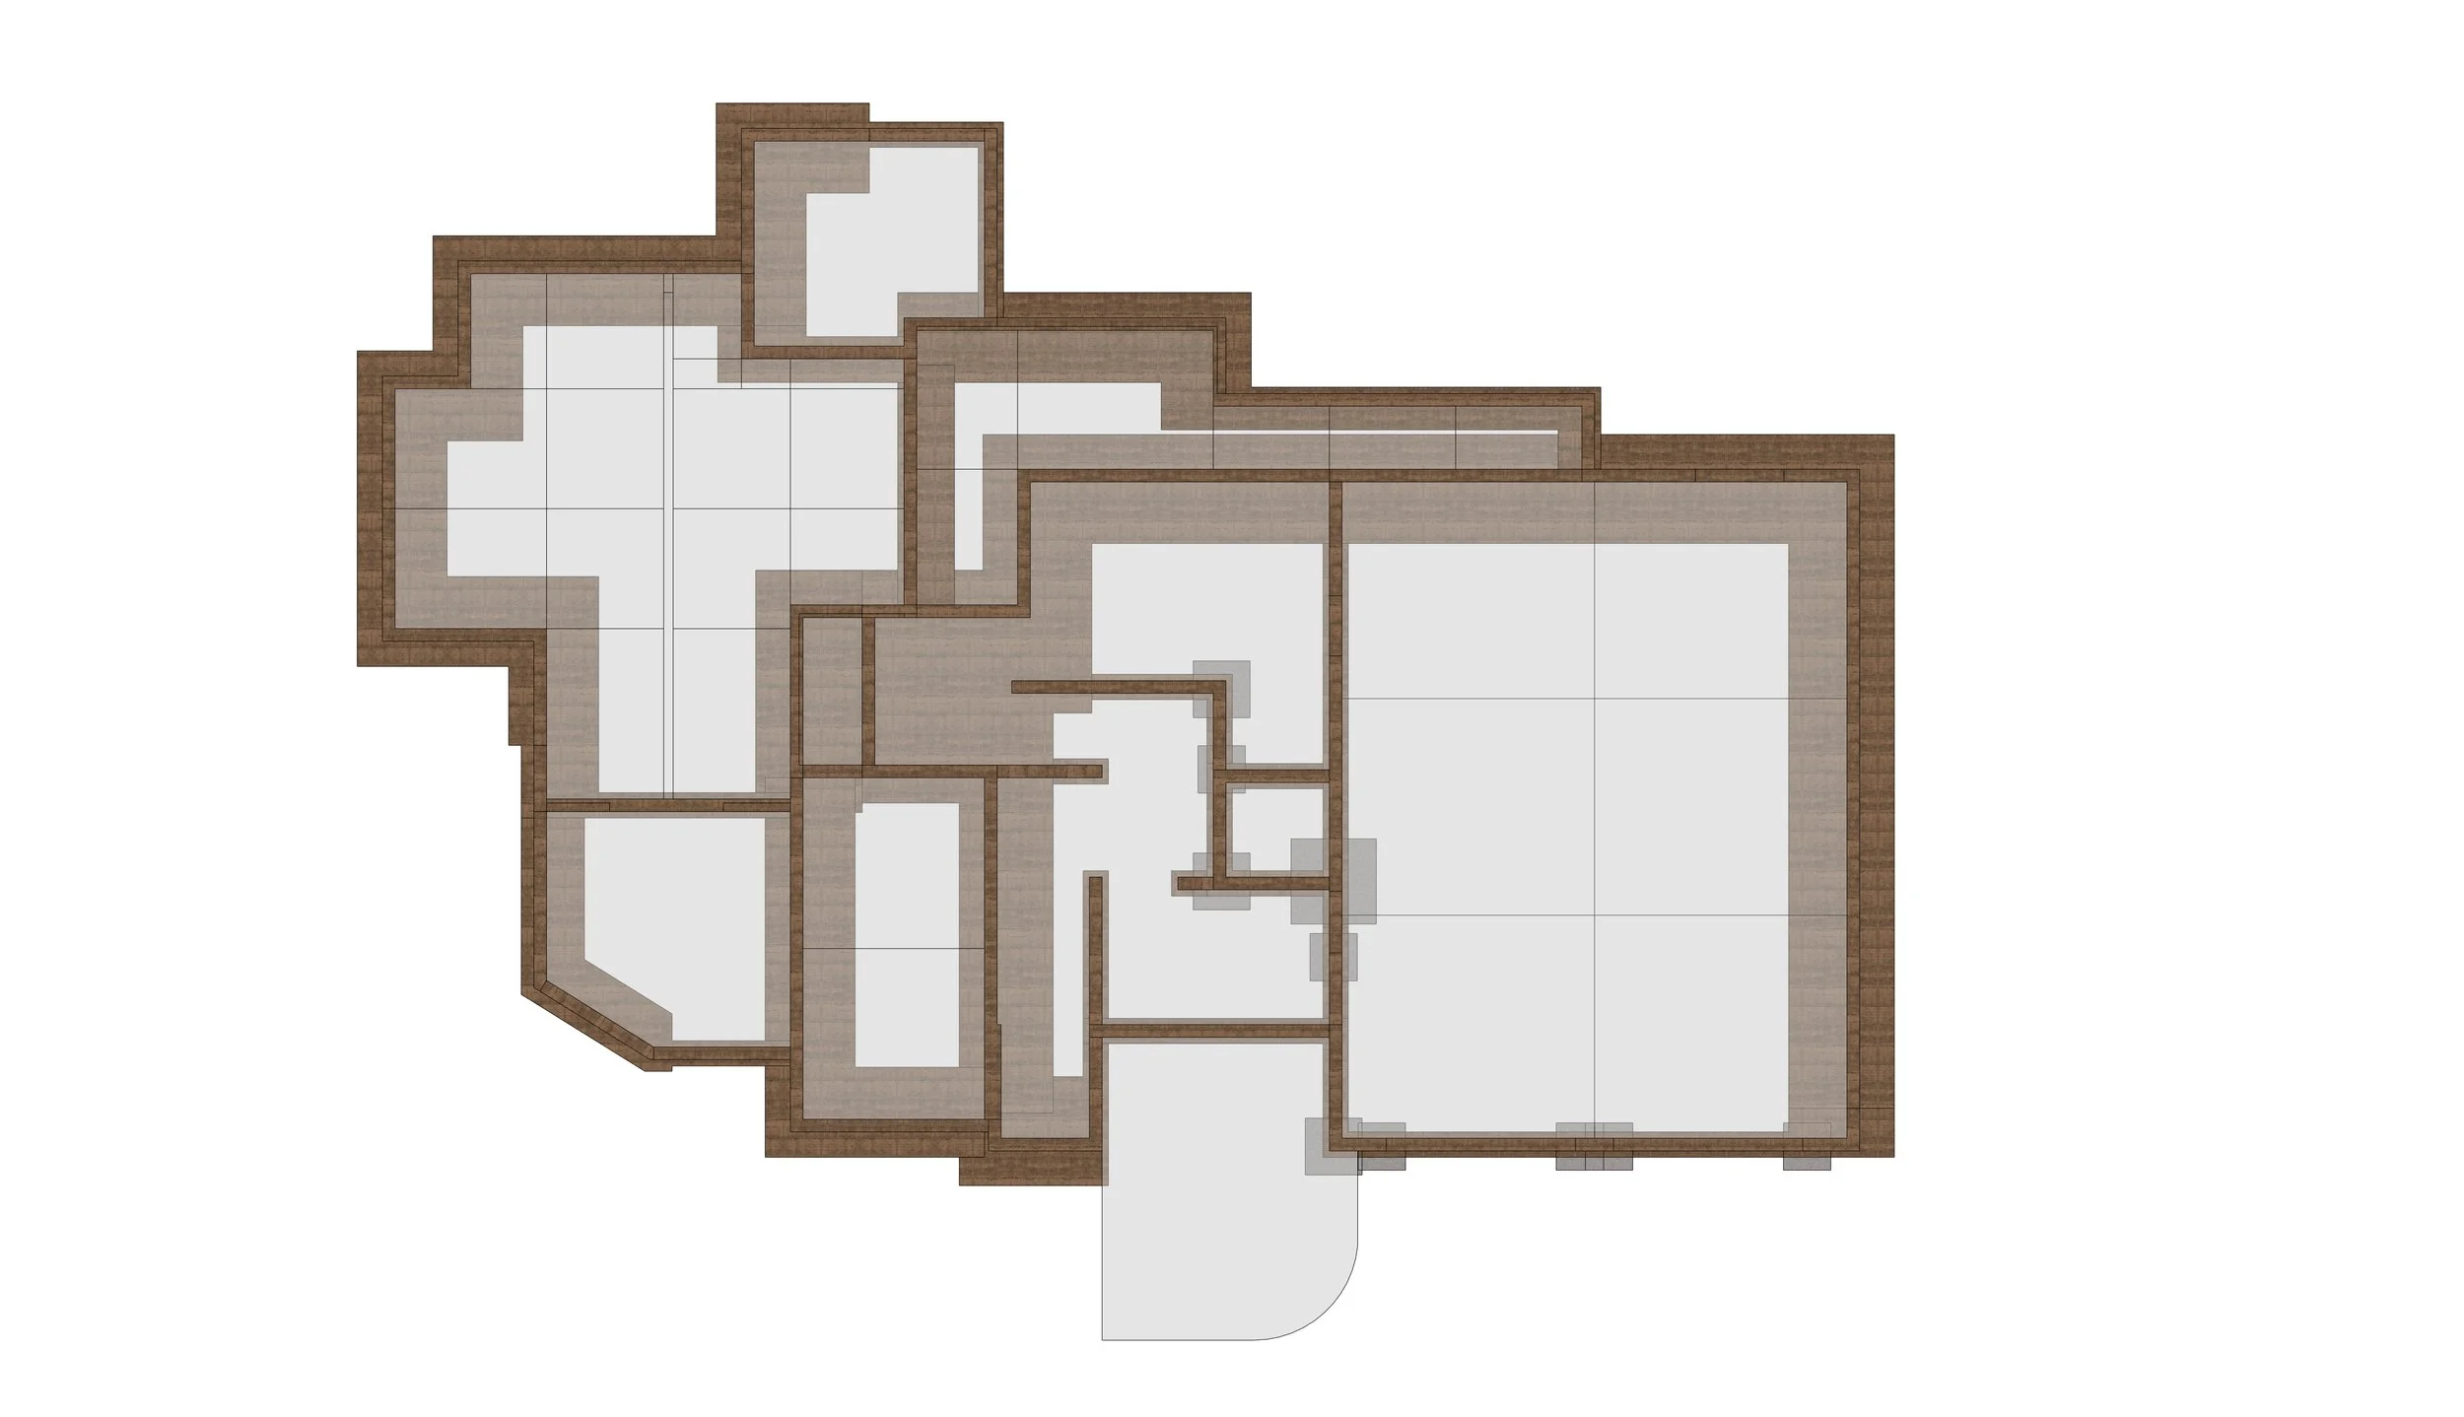
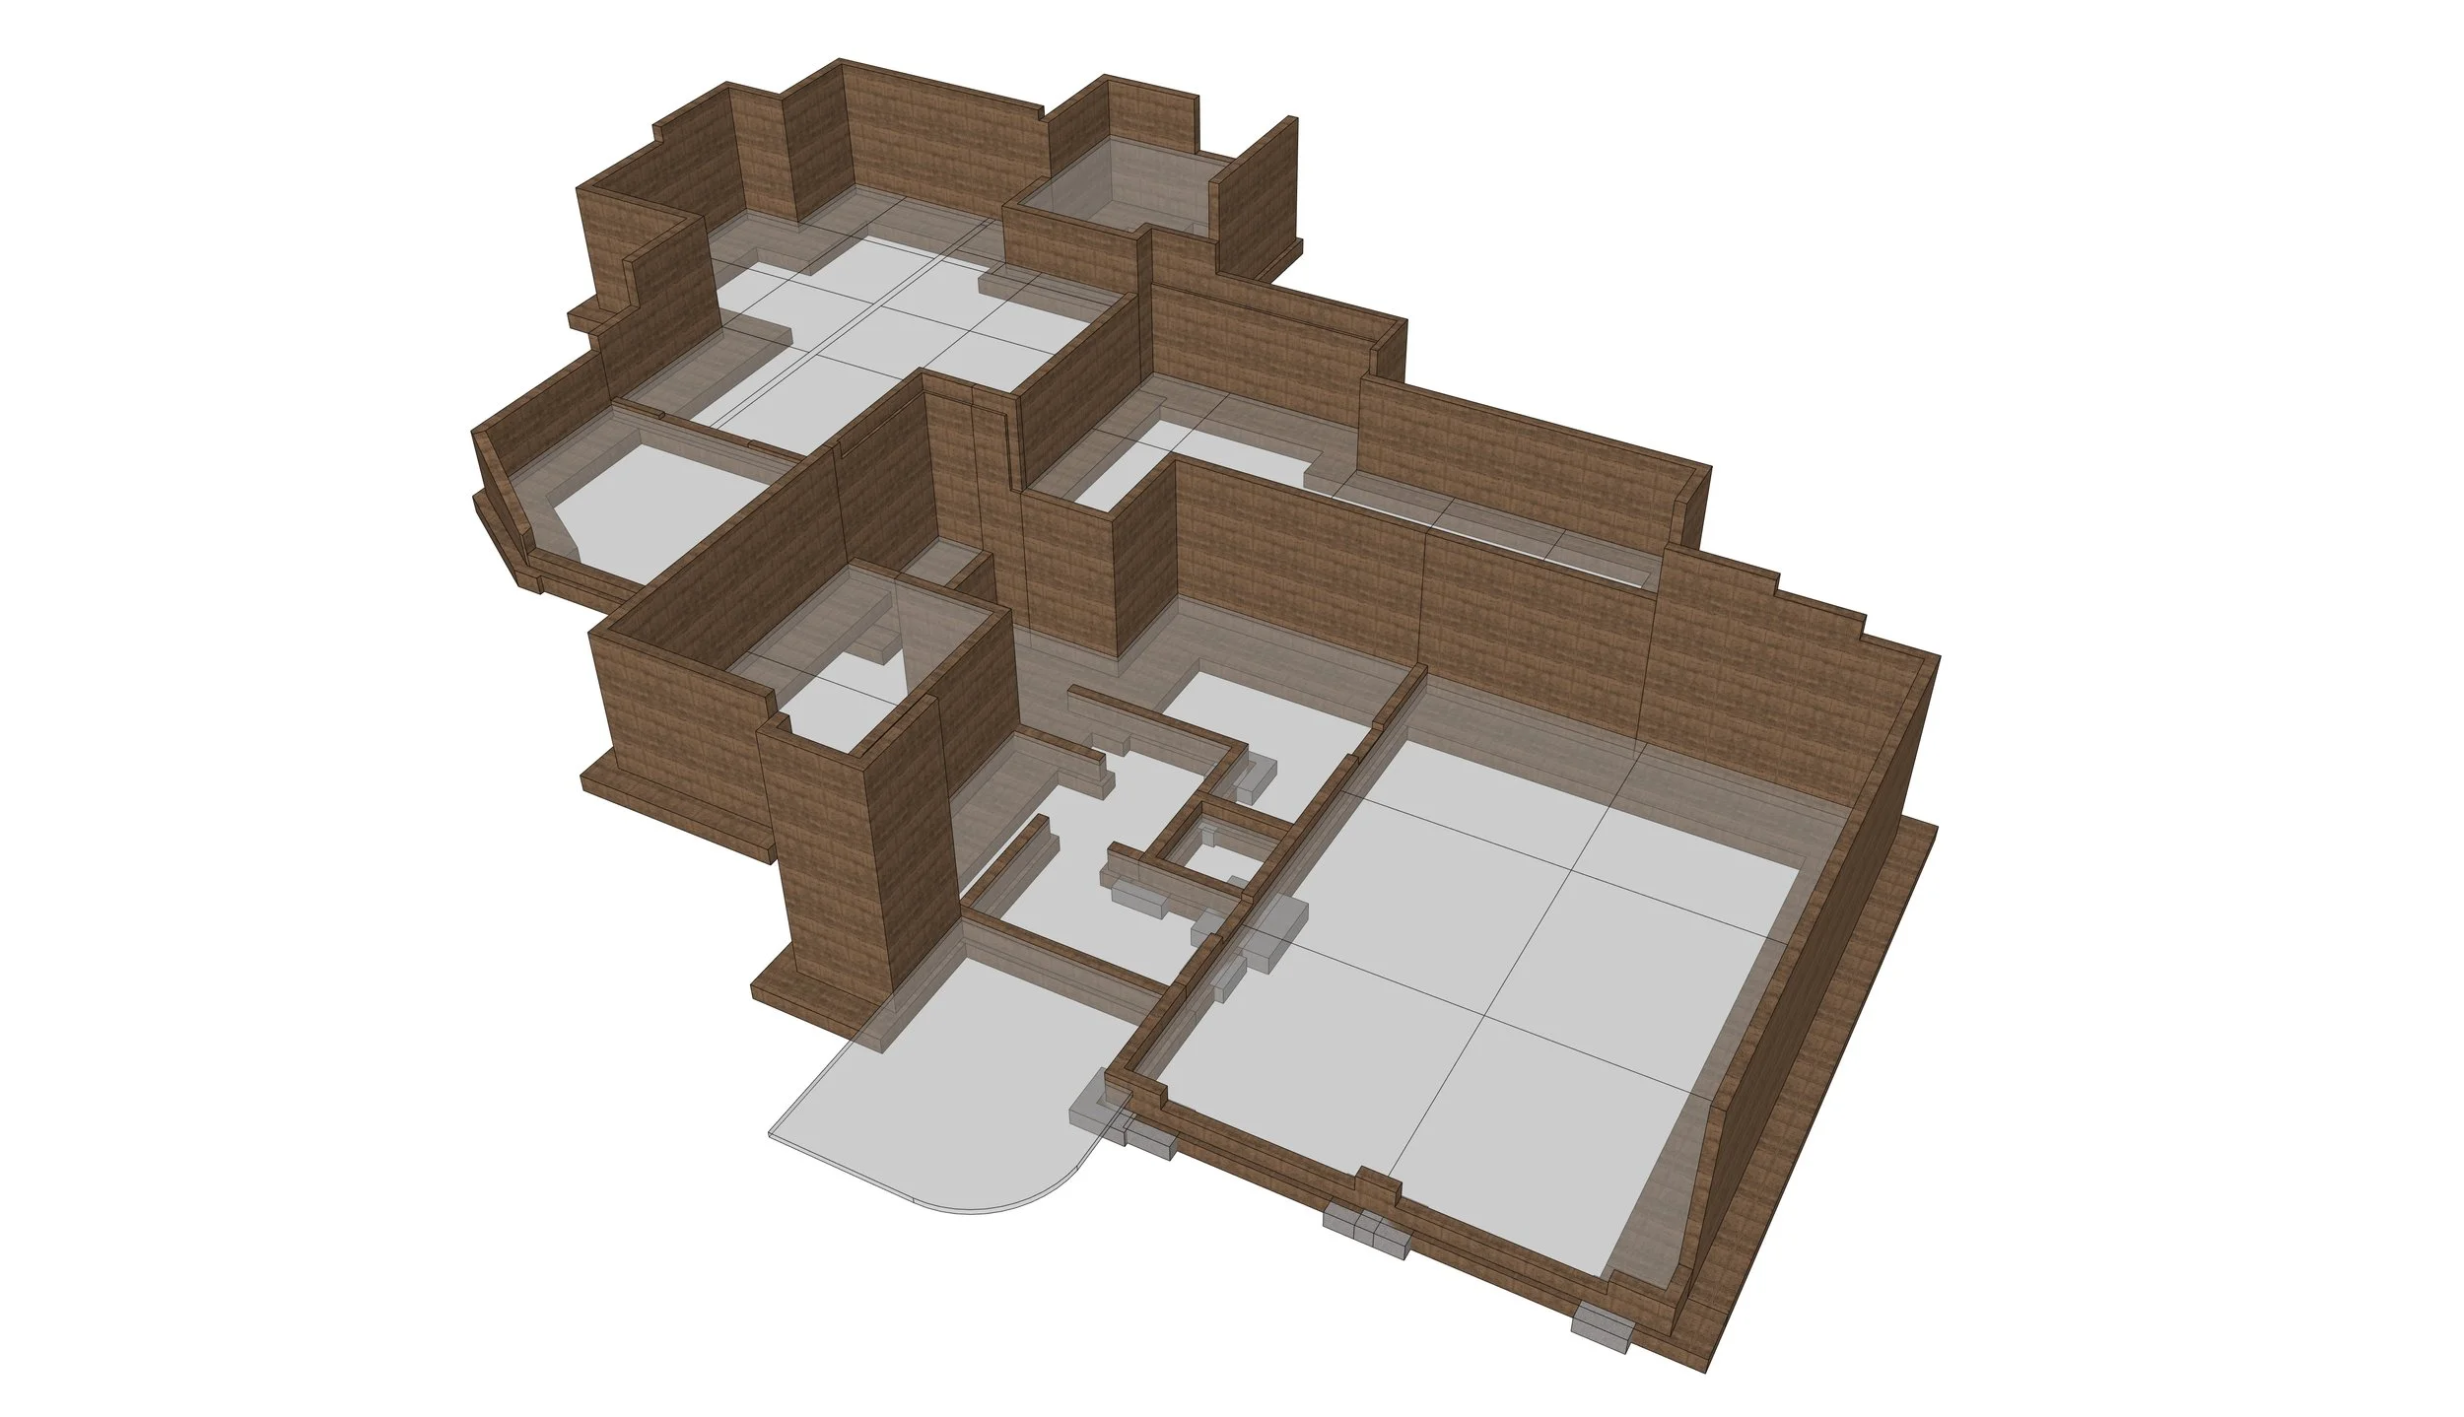
Through detailed 3D modeling and close coordination with the architectural team, Zachary Engineering worked to integrate the building's structural systems with its stepped foundations, varied roof elevations, and hillside conditions. The resulting design brings together structural efficiency, thoughtful detailing, and the durability required for mountain construction, allowing the home's architectural character to remain the defining feature.
Completed Project
Project Architect: Marsden Architects
Interior Design: KTG Design Co.
Builder: Paradigm 8
Engineer: Zachary Engineering
Renderings: MAKOR Visualization Inc.
Structural Model
“It’s nice that Zachary Engineering can also take care of the civil engineering in turn making it a one-stop shop and a tighter circle. ”
— Michael McLychok - Principal - Director of Design